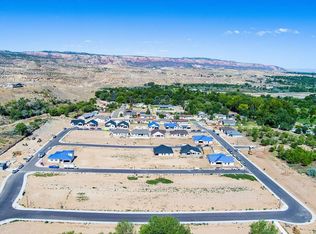
Discover your dream home in this beautiful new construction built by Cimmarron Creek Homes LLC. This modern residence offers 3 spacious bedrooms, 2 full bathrooms, and a 2-car garage, combining comfort, style, and functionality. Enjoy an open-concept floor plan, high-quality finishes, and energy-efficient design throughout. The kitchen features modern cabinetry, premium countertops, and stainless steel appliances, perfect for both casual meals and entertaining. The primary suite offers a private bath and generous closet space, while the additional bedrooms provide flexibility for a home office or guests
For sale
$408,400
254 Sasha St, Grand Junction, CO 81503
3beds
2baths
1,443sqft
Single Family Residence
Built in 2026
5,662 Square Feet Lot
$407,900 Zestimate®
$283/sqft
$13/mo HOA
What's special
High-quality finishesEnergy-efficient designModern cabinetryStainless steel appliancesGenerous closet spacePremium countertopsOpen-concept floor plan
- 4 days
- 138
- 10
Likely to sell faster than
Zillow last checked:
Listing updated:
Listed by:
CANDACE HORTON 970-778-5742,
BERKSHIRE HATHAWAY HOMESERVICES COLORADO PROPERTIES
Source: GJARA,MLS#: 20265174
Facts & features
Interior
Bedrooms & bathrooms
- Bedrooms: 3
- Bathrooms: 2
Rooms
- Room types: None
Primary bedroom
- Level: Main
- Dimensions: 13'9" X 12'2"
Bedroom 2
- Level: Main
- Dimensions: 10'3" X 13'8"
Bedroom 3
- Level: Main
- Dimensions: 13'8" X 9'9"
Dining room
- Level: Main
- Dimensions: 6'2"x 11'5"
Family room
- Dimensions: N/A
Kitchen
- Level: Main
- Dimensions: 11'2" X 8'5"
Laundry
- Level: Main
- Dimensions: 5'9" X 6'1"
Living room
- Level: Main
- Dimensions: 14'6" X 12"
Heating
- Forced Air
Cooling
- Central Air
Appliances
- Included: Dishwasher, Electric Oven, Electric Range, Disposal, Microwave
- Laundry: In Mud Room, Washer Hookup, Dryer Hookup
Features
- Laminate Counters, Main Level Primary, Walk-In Closet(s), Walk-In Shower
- Flooring: Carpet, Luxury Vinyl, Luxury VinylPlank
- Has fireplace: No
- Fireplace features: None
Interior area
- Total structure area: 1,443
- Total interior livable area: 1,443 sqft
Property
Parking
- Total spaces: 2
- Parking features: Attached, Garage
- Attached garage spaces: 2
Accessibility
- Accessibility features: None, Low Threshold Shower
Features
- Stories: 1
- Patio & porch: Open, Patio
- Exterior features: None
- Fencing: None
Lot
- Size: 5,662 Square Feet
- Dimensions: 89'6 x 73'5
- Features: Landscaped, Xeriscape
Details
- Parcel number: 294526249072
- Zoning description: RM-8
Construction
Type & style
- Home type: SingleFamily
- Architectural style: Ranch
- Property subtype: Single Family Residence
Materials
- Stone, Stucco, Wood Frame
- Foundation: Slab
- Roof: Asphalt,Composition
Condition
- Year built: 2026
Utilities & green energy
- Sewer: Connected
- Water: Public
Green energy
- Water conservation: Water-Smart Landscaping
Community & HOA
Community
- Subdivision: Cimarron Mesa
HOA
- Has HOA: Yes
- Services included: None
- HOA fee: $150 annually
Location
- Region: Grand Junction
- Elevation: 4625
Financial & listing details
- Price per square foot: $283/sqft
- Tax assessed value: $65,060
- Annual tax amount: $697
- Date on market: 10/19/2026
Estimated market value
$407,900
$388,000 - $428,000
$2,455/mo
Price history
| Date | Event | Price |
|---|---|---|
| 10/19/2026 | Listed for sale | $408,400+2.1%$283/sqft |
Source: GJARA #20265174 Report a problem | ||
| 9/27/2026 | Listing removed | $399,900$277/sqft |
Source: GJARA #20261374 Report a problem | ||
| 9/4/2026 | Price change | $399,900-4.8%$277/sqft |
Source: GJARA #20261374 Report a problem | ||
| 6/26/2026 | Price change | $419,900-1.6%$291/sqft |
Source: GJARA #20261374 Report a problem | ||
| 3/28/2026 | Listed for sale | $426,900+349.4%$296/sqft |
Source: GJARA #20261374 Report a problem | ||
| 9/4/2025 | Listing removed | $95,000$66/sqft |
Source: GJARA #20242671 Report a problem | ||
| 6/15/2024 | Listed for sale | $95,000$66/sqft |
Source: GJARA #20242671 Report a problem | ||
Public tax history
| Year | Property taxes | Tax assessment |
|---|---|---|
| 2026 | $697 -1.7% | $16,920 +123.2% |
| 2025 | $709 +153.1% | $7,580 -3.2% |
| 2024 | $280 | $7,830 |
Find assessor info on the county website
Monthly payment
Est. payment
Payment breakdown
Explore the cost of this home by adjusting the details. Changes won't be saved.Climate risks
Neighborhood: 81503
Nearby schools
Schools provided by the listing agent
- Elementary: Dos Rios
- Middle: Orchard Mesa
- High: Grand Junction
Source: GJARA. This data may not be complete. We recommend contacting the local school district to confirm school assignments for this home.
Similar homes
- $399,9003 bd2 ba1.4k sqft255 Brooke Ln, Grand Junction, CO 81503For Sale
 MLS ID #20264895, CANDACE HORTON, BERKSHIRE HATHAWAY HOMESERVICES COLORADO PROPERTIES. GJARA
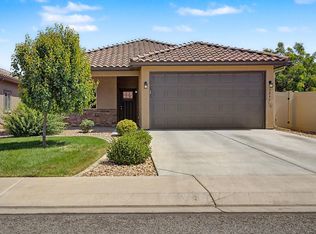
 - $429,9003 bd2 ba1.5k sqft2840 1/2 Kelso Mesa Dr, Grand Junction, CO 81503For Sale
 MLS ID #20262660, RON JENS, BRAY REAL ESTATE. GJARA
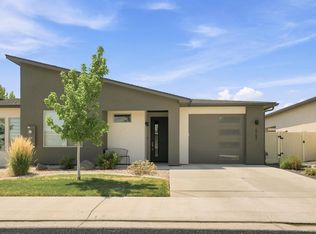
 - $429,0002 bd2 ba1.4k sqft2747 Eclipse Ave, Grand Junction, CO 81503For Sale
 MLS ID #20263525, KILEY THOMPSON, RE/MAX RISE UP. GJARA
 - $474,9003 bd2 ba1.5k sqft209 Whisper Ln, Grand Junction, CO 81503For Sale
 MLS ID #20264416, THE SHAFER TEAM - BETH RUBALCABA, COLDWELL BANKER DISTINCTIVE PROPERTIES. GJARA
