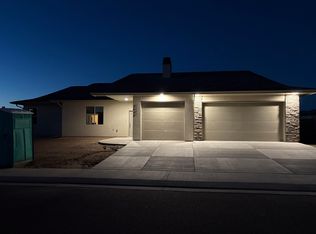
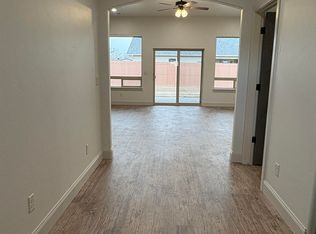
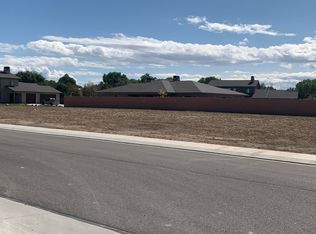
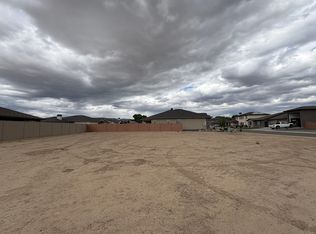
Don't miss this single level home in Emerald Ridge Estates, with covered Front Porch, plus spacious covered back porch and great patio area, Gas outlet for the BBQ so no refilling the propane tank needed. Split bedroom design, Primary includes spacious "no step" shower with bench, soaking tub, double vanity, and great walk in closet. Open Living, Dining and Kitchen area, double pocket doors in optional bedroom or home office located just off the front entry. RV parking space. Spacious lot, Ready to move-in. Close to restaurants, grocery store and 5 min to the airport.
For sale
$859,900
2640 Tiger Eye Ln, Grand Junction, CO 81506
3beds
2baths
2,401sqft
:
Get pre-qualified$5,234/mo
Single Family Residence
Built in 2026
0.31 Acres Lot
$-- Zestimate®
$358/sqft
$50/mo HOA
What's special
- 112 days |
- 176 |
- 6 |
Zillow last checked:
Listing updated:
Listed by:
JANET M ELLIOTT 970-250-0765,
NEW HORIZONS DEVELOPMENT, INC.
Source: GJARA,MLS#: 20261662
Facts & features
Interior
Bedrooms & bathrooms
- Bedrooms: 3
- Bathrooms: 2
Rooms
- Room types: None
Primary bedroom
- Level: Main
- Dimensions: 20'8" x 17'3"
Bedroom 2
- Level: Basement
- Dimensions: 13'1 x 16'2"
Bedroom 3
- Level: Main
- Dimensions: 13' x 13'8"
Dining room
- Level: Main
- Dimensions: 15'8" x 15'
Family room
- Dimensions: n/a
Kitchen
- Level: Main
- Dimensions: 3'10" x 11'
Laundry
- Level: Main
- Dimensions: 6' x 8'
Living room
- Level: Main
- Dimensions: 23' x 18'3"
Heating
- Forced Air, Natural Gas
Cooling
- Central Air, High Efficiency
Appliances
- Included: Dishwasher, Disposal, Microwave, Refrigerator
- Laundry: Laundry Room, Washer Hookup, Dryer Hookup
Features
- Ceiling Fan(s), Separate/Formal Dining Room, Granite Counters, Main Level Primary, Pantry, Vaulted Ceiling(s), Walk-In Closet(s), Walk-In Shower, Programmable Thermostat
- Flooring: Carpet, Luxury Vinyl, Luxury VinylPlank, Tile
- Windows: Low-Emissivity Windows
- Has fireplace: Yes
- Fireplace features: Gas Log, Living Room
Interior area
- Total structure area: 2,401
- Total interior livable area: 2,401 sqft
Property
Parking
- Total spaces: 3
- Parking features: Attached, Garage, Garage Door Opener, RV Access/Parking
- Attached garage spaces: 3
Accessibility
- Accessibility features: Other, See Remarks, Accessible Doors, Accessible Hallway(s), Low Threshold Shower
Features
- Stories: 1
- Patio & porch: Covered, Patio
- Exterior features: Sprinkler/Irrigation, RV Hookup
- Fencing: Composite,Partial,Picket,Privacy
Lot
- Size: 0.31 Acres
- Dimensions: 117.5 x 111.2 x 125.
- Features: Sprinklers In Front, Landscaped, Xeriscape
Details
- Parcel number: 270126356063
- Zoning description: R - 2 (R)
Construction
Type & style
- Home type: SingleFamily
- Architectural style: Ranch
- Property subtype: Single Family Residence
Materials
- Stone, Stucco, Wood Frame
- Foundation: Slab
- Roof: Asphalt,Composition
Condition
- Year built: 2026
Utilities & green energy
- Sewer: Connected
- Water: Public
Green energy
- Energy efficient items: Roof, Windows
- Energy generation: Solar
- Indoor air quality: Low VOC Paint/Materials
- Water conservation: Low-Flow Fixtures, Water-Smart Landscaping
Community & HOA
Community
- Subdivision: Emerald Ridge Estates Fil 1
HOA
- Has HOA: Yes
- Services included: Common Area Maintenance, Sprinkler
- HOA fee: $600 annually
Location
- Region: Grand Junction
- Elevation: 4703
Financial & listing details
- Price per square foot: $358/sqft
- Tax assessed value: $88,740
- Annual tax amount: $1,268
- Date on market: 7/1/2026
- Road surface type: Paved
Estimated market value
Not available
Estimated sales range
Not available
Not available
Price history
| Date | Event | Price |
|---|---|---|
| 4/12/2026 | Listed for sale | $859,900$358/sqft |
Source: GJARA #20261662 Report a problem | ||
Public tax history
| Year | Property taxes | Tax assessment |
|---|---|---|
| 2025 | $1,268 +0.5% | $23,960 +26.1% |
| 2024 | $1,262 -10.1% | $19,000 |
| 2023 | $1,403 +6.8% | $19,000 -5% |
| 2022 | $1,314 | $20,010 -8.3% |
| 2021 | -- | $21,810 |
Find assessor info on the county website
Monthly payment
Est. payment
Payment breakdown
Explore the cost of this home by adjusting the details. Changes won't be saved.Climate risks
Neighborhood: 81506
Nearby schools
GreatSchools rating
- 7/10Pomona Elementary SchoolGrades: PK-5Distance: 2.7 mi
- 5/10West Middle SchoolGrades: 6-8Distance: 3 mi
- 5/10Grand Junction High SchoolGrades: 9-12Distance: 3.1 mi
Schools provided by the listing agent
- Elementary: Pomona
- Middle: West
- High: Grand Junction
Source: GJARA. This data may not be complete. We recommend contacting the local school district to confirm school assignments for this home.
- $858,7504 bd4 ba2.6k sqft2644 Tiger Eye Ln, Grand Junction, CO 81506Sold
- $863,0003 bd3 ba2.3k sqft2641 Emerald Ridge Ln, Grand Junction, CO 81506Sold
- $180,0000.32 Acres2645 Emerald Ridge Ln, Grand Junction, CO 81506Sold
- $250,0001,779.906 Square Feet2638 Tiger Eye Ln, Grand Junction, CO 81506Sold
- $837,1004 bd2 ba2.3k sqft2639 Tiger Eye Ln, Grand Junction, CO 81506Off Market
- $875,0004 bd3 ba2.2k sqft2639 Emerald Ridge Ln, Grand Junction, CO 81506For Sale
- $853,1005 bd2 ba3k sqft2641 Tiger Eye Ln, Grand Junction, CO 81506Off Market
- $796,5003 bd2 ba2.1k sqft2646 Tiger Eye Ln, Grand Junction, CO 81506Off Market
A local agent can set up tours, give advice and negotiate with sellers.
A local lender can help you make sure your offer is ready when you are.
Similar homes
- $910,0004 bd4 ba2.8k sqft724 Wedge Dr, Grand Junction, CO 81506For Sale
 MLS ID #20263723, JEFF HANSON, BRAY REAL ESTATE. GJARA
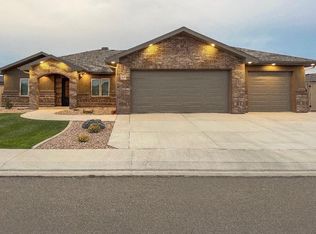
 - $875,0004 bd3 ba2.2k sqft2639 Emerald Ridge Ln, Grand Junction, CO 81506For Sale
 MLS ID #20262241, ALEXIS SCHAFER, RE/MAX 4000, INC. GJARA
 - $819,9003 bd3 ba3k sqft679 Stepaside Dr, Grand Junction, CO 81506For Sale
 MLS ID #20261735, JANET M ELLIOTT, NEW HORIZONS DEVELOPMENT, INC.. GJARA
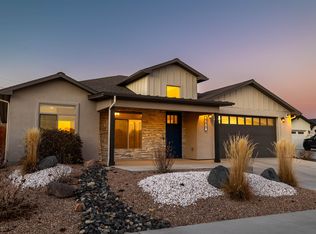
 - $635,0003 bd3 ba1.9k sqft688 Woodworth Ct, Grand Junction, CO 81506For Sale
 MLS ID #20262690, SHELBY CANNON, EXP REALTY, LLC. GJARA
 - $680,0003 bd3 ba2.3k sqft665 Tilman Dr #A, Grand Junction, CO 81506For SaleMLS ID #20263581, SEAN MOON, RIVER CITY REAL ESTATE, LLC. GJARA
- $680,0003 bd3 ba2.3k sqft665 Tilman Dr #B, Grand Junction, CO 81506For SaleMLS ID #20263582, SEAN MOON, RIVER CITY REAL ESTATE, LLC. GJARA
- $734,9003 bd3 ba2k sqft2525 Woody Creek Dr, Grand Junction, CO 81505For SaleMLS ID #20263328, AMY ASHCRAFT, COLDWELL BANKER DISTINCTIVE PROPERTIES. GJARA
- $579,9003 bd2 ba2.1k sqft2678 Cambridge Rd, Grand Junction, CO 81506For SaleMLS ID #20262901, DEB COOK, COOK REAL ESTATE & DEVELOPMENT. GJARA
- $789,0003 bd3 ba2.4k sqft378 Caprock Dr, Grand Junction, CO 81507For SaleMLS ID #20262879, ROCHELLE BASINGER, RE/MAX 4000, INC. GJARA
- $595,0004 bd2 ba2.2k sqft2577 Maureen Ct, Grand Junction, CO 81506For SaleMLS ID #20261603, JOHN CRAWFORD, BRAY REAL ESTATE. GJARA
- $950,0004 bd3 ba2k sqft2116 I Rd, Grand Junction, CO 81505For SaleMLS ID #20262038, MICHELLE BORCHERS, HOMESMART REALTY PARTNERS. GJARA
- $795,0006 bd4 ba2.7k sqft2348 Carolina Dr, Grand Junction, CO 81507For SaleMLS ID #20262791, LORI MASER JONES, RE/MAX 4000, INC. GJARA
- $455,0003 bd3 ba1.6k sqft2811 Cottage Ln, Grand Junction, CO 81506For SaleMLS ID #20263606, BRANDON SCHUETTE, RE/MAX 4000, INC. GJARA
- $615,0004 bd2 ba2.4k sqft391 McFarland Ct, Grand Junction, CO 81501For SaleMLS ID #20263239, DEE ANN DARDIS, RE/MAX 4000, INC. GJARA
- $800,0004 bd3 ba3.5k sqft632 S Surrey Ct, Grand Junction, CO 81507For SaleMLS ID #20262603, LORI WOOD, GRAYSTONE GROUP. GJARA
- $829,0004 bd3 ba3.4k sqft408 Mirada Ct, Grand Junction, CO 81507For Sale By Owner
- $959,9003 bd3 ba2.3k sqft618 Manzanita Dr, Grand Junction, CO 81507New ConstructionGJARA
- $889,8884 bd3 ba2.3k sqft2045 Caleb St, Grand Junction, CO 81507For SaleMLS ID #20261116, THE DANNY KUTA TEAM, RE/MAX 4000, INC. GJARA
- $739,0004 bd3 ba2.4k sqft261 Mount Quandry St, Grand Junction, CO 81503For SaleMLS ID #20262538, ROBBIE KOOS, HOMESMART REALTY PARTNERS. GJARA
- $539,0003 bd2 ba1.7k sqft108 Mount View Dr, Grand Junction, CO 81501For SaleMLS ID #20262530, DANI WRIGHT, WRIGHT CHOICE REALTY, LLC. GJARA
