Wake up to the beauty of the Redlands, spend your weekends exploring nearby trails and the Colorado National Monument, and come home to a space designed for the way you live. Built by Dahl Built Homes, this exceptional new construction offers 4 bedrooms, 3 bathrooms, and 2,386 square feet of thoughtfully designed living space where rustic contemporary style meets modern functionality. Inside, soaring cathedral ceilings and an open-concept layout create a bright, welcoming atmosphere perfect for both everyday living and entertaining. The seamless flow between the kitchen, dining, and living areas makes gathering easy, while the junior primary suite provides added flexibility for guests, multi-generational living, or a private retreat. The home is complete with a spacious 3-car garage and is now fully landscaped and fully fenced, so you can enjoy the outdoor space from day one. Located in the highly sought-after Redlands, you're just minutes from hiking and biking trails, golf courses, shopping, dining, and Downtown Grand Junction. Combining quality craftsmanship, thoughtful design, and an unbeatable location, this is more than a new home—it’s a lifestyle.
For sale
Price cut: $10K (8/10)
$879,888
2045 Caleb St, Grand Junction, CO 81507
4beds
3baths
2,386sqft
Single Family Residence
Built in 2026
10,018 Square Feet Lot
$877,200 Zestimate®
$369/sqft
$31/mo HOA
What's special
Soaring cathedral ceilingsOpen-concept layoutBright welcoming atmosphere
- 163 days |
- 1,131 |
- 43 |
Zillow last checked:
Listing updated:
Listed by:
THE DANNY KUTA TEAM 970-250-3844,
RE/MAX 4000, INC
Source: GJARA,MLS#: 20261116
Facts & features
Interior
Bedrooms & bathrooms
- Bedrooms: 4
- Bathrooms: 3
Rooms
- Room types: Mud Room
Primary bedroom
- Level: Main
- Dimensions: 15 X 16
Bedroom 2
- Level: Main
- Dimensions: 11 X 11
Bedroom 3
- Level: Main
- Dimensions: 12 X 11
Bedroom 4
- Level: Main
- Dimensions: 14 X 13
Dining room
- Level: Main
- Dimensions: 15 X 12
Family room
- Dimensions: 0
Kitchen
- Level: Main
- Dimensions: 11 X 12
Laundry
- Level: Main
- Dimensions: 6 X 8
Living room
- Level: Main
- Dimensions: 15 X 27
Other
- Level: Main
- Dimensions: 4 x 6
Heating
- Forced Air, Fireplace(s), Natural Gas
Cooling
- Central Air, High Efficiency
Appliances
- Included: Dishwasher, Disposal, Gas Oven, Gas Range, Microwave, Refrigerator, Range Hood
- Laundry: Laundry Room
Features
- Ceiling Fan(s), Garden Tub/Roman Tub, Kitchen/Dining Combo, Main Level Primary, Pantry, Quartz Counters, Vaulted Ceiling(s), Walk-In Closet(s), Walk-In Shower, Mud Room, Programmable Thermostat
- Flooring: Carpet, Luxury Vinyl, Luxury VinylPlank, Tile
- Windows: Low-Emissivity Windows
- Has fireplace: Yes
- Fireplace features: Electric, Living Room
Interior area
- Total structure area: 2,386
- Total interior livable area: 2,386 sqft
Video & virtual tour
Property
Parking
- Total spaces: 3
- Parking features: Attached, Garage, Garage Door Opener
- Attached garage spaces: 3
Accessibility
- Accessibility features: Low Threshold Shower
Features
- Stories: 1
- Patio & porch: Covered, Patio
- Exterior features: Sprinkler/Irrigation
- Fencing: Full,Vinyl
Lot
- Size: 10,018 Square Feet
- Dimensions: 82 x 107
- Features: Cul-De-Sac, Landscaped, Sprinkler System
Details
- Parcel number: 269735467004
- Zoning description: Residential
Construction
Type & style
- Home type: SingleFamily
- Architectural style: Ranch
- Property subtype: Single Family Residence
Materials
- Stone, Stucco, Wood Siding, Wood Frame
- Foundation: Stem Wall
- Roof: Asphalt,Composition,Metal
Condition
- Year built: 2026
Utilities & green energy
- Sewer: Connected
- Water: Public
Green energy
- Energy efficient items: Lighting, Windows
- Water conservation: Efficient Hot Water Distribution, Low-Flow Fixtures
Community & HOA
Community
- Subdivision: Independence Estates
HOA
- Has HOA: Yes
- Services included: Common Area Maintenance, Legal/Accounting, Sprinkler
- HOA fee: $375 annually
Location
- Region: Grand Junction
- Elevation: 4593
Financial & listing details
- Price per square foot: $369/sqft
- Tax assessed value: $140,000
- Annual tax amount: $3
- Date on market: 3/12/2026
- Road surface type: Paved
Estimated market value
$877,200
$833,000 - $921,000
$3,551/mo
Price history
| Date | Event | Price |
|---|---|---|
| 8/10/2026 | Price change | $879,888-1.1%$369/sqft |
Source: GJARA #20261116 Report a problem | ||
| 7/9/2026 | Price change | $889,888-1.1%$373/sqft |
Source: GJARA #20261116 Report a problem | ||
| 4/21/2026 | Price change | $899,888-1.3%$377/sqft |
Source: GJARA #20261116 Report a problem | ||
| 3/12/2026 | Listed for sale | $911,888+507.9%$382/sqft |
Source: GJARA #20261116 Report a problem | ||
| 2/5/2025 | Sold | $150,000$63/sqft |
Source: Public Record Report a problem | ||
Public tax history
| Year | Property taxes | Tax assessment |
|---|---|---|
| 2025 | $3 | $37,800 |
Find assessor info on the county website
Monthly payment
Est. payment
Payment breakdown
Explore the cost of this home by adjusting the details. Changes won't be saved.Climate risks
Neighborhood: 81507
Nearby schools
GreatSchools rating
- 10/10Wingate Elementary SchoolGrades: PK-5Distance: 3.8 mi
- 7/10Redlands Middle SchoolGrades: 6-8Distance: 2.2 mi
- 3/10Grand Junction High SchoolGrades: 9-12Distance: 6.1 mi
Schools provided by the listing agent
- Elementary: Wingate
- Middle: Redlands
- High: Grand Junction
Source: GJARA. This data may not be complete. We recommend contacting the local school district to confirm school assignments for this home.
- $998,0004 bd3 ba2.5k sqft2043 Caleb St, Grand Junction, CO 81507For Sale
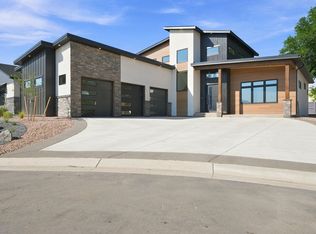
- $990,0004 bd3 ba3.2k sqft714 Foxwood Ct, Grand Junction, CO 81507Sold

- $963,2004 bd3 ba3.2k sqft714 Foxwood Ct W, Grand Junction, CO 81507Off Market

- $155,000-- bd-- ba-- sqft2041 Caleb St, Grand Junction, CO 81507Sold
- $160,000-- bd-- ba-- sqft2049 Caleb St, Grand Junction, CO 81507Sold
- $679,9004 bd2 ba2.2k sqft712 Foxwood Ct, Grand Junction, CO 81507Off Market
- $150,000-- bd-- ba-- sqft2042 Caleb St, Grand Junction, CO 81507Sold
- $736,4005 bd3 ba2.3k sqft715 Foxwood Ct W, Grand Junction, CO 81507Off Market
A local agent can set up tours, give advice and negotiate with sellers.
A local lender can help you make sure your offer is ready when you are.
Similar homes
- $998,0004 bd3 ba2.5k sqft2043 Caleb St, Grand Junction, CO 81507For SaleMLS ID #20264091, FELECIA BISHOP, FELECIA BISHOP REALTY, LLC. GJARA
- $775,0003 bd3 ba2.7k sqft633 Panorama Dr, Grand Junction, CO 81507For Sale
 MLS ID #20263870, JENNIFER CIRKA, GREYHOUND REAL ESTATE. GJARA
 - $939,0004 bd3 ba2.2k sqft631 Manzana Dr, Grand Junction, CO 81507For Sale
 MLS ID #20263639, ALISHA ETCHEVERRY, HOMESMART REALTY PARTNERS. GJARA
 - $959,9003 bd3 ba2.3k sqft618 Manzanita Dr, Grand Junction, CO 81507New Construction
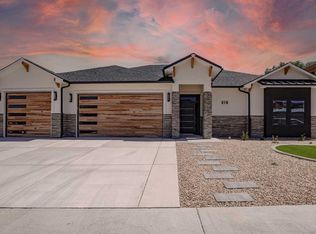 GJARA
GJARA - $975,0003 bd3 ba2.4k sqft2169 Peregrine Ct, Grand Junction, CO 81507For SaleMLS ID #20263822, MICHAEL TOFEL, THE CHRISTI REECE GROUP. GJARA
- $650,0005 bd3 ba2.2k sqft2373 Ridge Circle Dr, Grand Junction, CO 81507For SaleMLS ID #20264229, MICHAEL CHERRY, HOMESMART REALTY PARTNERS. GJARA
- $750,0003 bd3 ba1.9k sqft492 Spoon Ct, Grand Junction, CO 81507For SaleMLS ID #20264023, CINDY FICKLIN, COLDWELL BANKER DISTINCTIVE PROPERTIES. GJARA
- $728,0004 bd2 ba2.1k sqft521 Liberty Cap Ct, Grand Junction, CO 81507For SaleMLS ID #20262483, TANETTE SMITH, UNITED COUNTRY REAL COLORADO PROPERTIES. GJARA
- $875,0004 bd3 ba2.6k sqft3830 Horizon Glen Ct, Grand Junction, CO 81506For SaleMLS ID #20263342, LAURA ANN GAMBLE, HOMESMART REALTY PARTNERS. GJARA
- $769,9003 bd2 ba1.5k sqft1240 21st Rd, Grand Junction, CO 81505For SaleMLS ID #20262062, LAURA BLACK, RE/MAX 4000, INC. GJARA
- $965,0003 bd4 ba2.1k sqft2085 Kedrowski Ct, Fruita, CO 81521For SaleMLS ID #20261006, MICHELLE EVANS, COLDWELL BANKER DISTINCTIVE PROPERTIES. GJARA
- $998,0003 bd3 ba2.3k sqft629 Margaret Dr, Grand Junction, CO 81503For SaleMLS ID #20263586, KEY TEAM, RIVER CITY REAL ESTATE, LLC. GJARA
- $869,0003 bd2 ba1.9k sqft2267 Holy Cross Way, Grand Junction, CO 81507For SaleMLS ID #20263472, SHELLY CROSS, THE CHRISTI REECE GROUP. GJARA
- $1,085,0003 bd3 ba2.7k sqft372 High Desert Rd, Grand Junction, CO 81507For SaleMLS ID #20263887, ANNA DERBY - ANNA AND ASSOCIATES, RE/MAX 4000, INC. GJARA
- $935,0004 bd4 ba3k sqft120 Hillcrest Dr, Grand Junction, CO 81501For SaleMLS ID #20262060, HOLLY TRIPLETT, THE VAN GUNDY GROUP, INC. GJARA
- $989,9004 bd3 ba2.6k sqft1866 J Rd #C, Fruita, CO 81521For SaleMLS ID #20260791, SHANNA BUNIGER, HOMESMART REALTY PARTNERS. GJARA
- $799,0003 bd3 ba2.1k sqft2260 Pyramid Peak Loop, Grand Junction, CO 81507For SaleMLS ID #20263370, CHELSEE KEY, RIVER CITY REAL ESTATE, LLC. GJARA
- $679,0005 bd3 ba2.4k sqft2943 Athena St, Grand Junction, CO 81503For SaleMLS ID #20264216, KEALLAN DOWELLS, BROWN REAL ESTATE CO. GJARA
- $789,9004 bd3 ba2k sqft2508 Woody Creek Dr, Grand Junction, CO 81505For SaleMLS ID #20262610, CINDY FICKLIN, COLDWELL BANKER DISTINCTIVE PROPERTIES. GJARA
- $948,0004 bd3 ba2.4k sqft1223 Eagle Way, Fruita, CO 81521For SaleMLS ID #20260889, MEGAN COOK, YOUR GRAND VALLEY, LLC. GJARA
