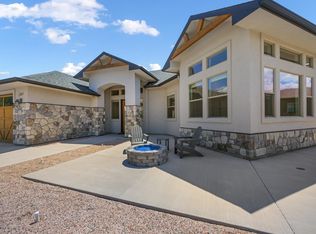
Welcome to this thoughtfully designed 4-bedroom, 3-bath home offering comfort, style, and stunning views in one of the area’s most sought-after neighborhoods. The spacious open-concept floor plan is filled with natural light from oversized windows and showcases beautiful finishes throughout. The kitchen is a true centerpiece, featuring striking quartz countertops that seamlessly continue up the backsplash for a clean, sophisticated look, along with a hidden walk-in pantry discreetly tucked behind the cabinetry. The private primary suite is a relaxing retreat with a luxurious soaking tub, spacious walk-in shower, and generous walk-in closet. Large windows throughout the home capture the surrounding views and create a bright, welcoming atmosphere. Step outside and imagine creating your own backyard oasis overlooking the peaceful open pasture behind the home, where grazing cows, chickens, and expansive green space provide a serene country feel while still enjoying the convenience of town. Whether you envision a covered patio, a cozy fire pit, or an outdoor entertaining space, the backyard offers endless opportunities to make it your own. Combining quality craftsmanship, modern design, and an exceptional location, this home is a rare opportunity you won’t want to miss. Two pictures have been digitally staged and do not represent the current state of the home.
For sale
$939,000
631 Manzana Dr, Grand Junction, CO 81507
4beds
3baths
2,245sqft
:
Get pre-qualified$5,633/mo
Single Family Residence
Built in 2026
9,583 Square Feet Lot
$933,000 Zestimate®
$418/sqft
$42/mo HOA
What's special
Private primary suiteHidden walk-in pantryExpansive green spaceStriking quartz countertopsSpacious walk-in showerLuxurious soaking tubGenerous walk-in closet
- 16 days |
- 741 |
- 34 |
Zillow last checked:
Listing updated:
Listed by:
ALISHA ETCHEVERRY 970-589-5497,
HOMESMART REALTY PARTNERS
Source: GJARA,MLS#: 20263639
Facts & features
Interior
Bedrooms & bathrooms
- Bedrooms: 4
- Bathrooms: 3
Rooms
- Room types: None
Primary bedroom
- Level: Main
- Dimensions: 13.7 X 16'
Bedroom 2
- Level: Main
- Dimensions: 11.7 X 12.1'
Bedroom 3
- Level: Main
- Dimensions: 11.7 X 12.2'
Bedroom 4
- Level: Main
- Dimensions: 13.3 X 11.1'
Dining room
- Level: Main
- Dimensions: 11.9 X 14'
Family room
- Dimensions: 0
Kitchen
- Level: Main
- Dimensions: 12 X 13.6'
Laundry
- Level: Main
- Dimensions: 6 X 10'
Living room
- Level: Main
- Dimensions: 18 X 17.6'
Heating
- Forced Air
Cooling
- Central Air
Appliances
- Included: Dishwasher, Disposal, Gas Oven, Gas Range, Microwave, Refrigerator, Range Hood
- Laundry: Laundry Room, Washer Hookup, Dryer Hookup
Features
- Ceiling Fan(s), Kitchen/Dining Combo, Main Level Primary, Pantry, Quartz Counters, Walk-In Closet(s), Walk-In Shower
- Flooring: Carpet, Luxury Vinyl, Luxury VinylPlank, Tile
- Has fireplace: Yes
- Fireplace features: Electric
Interior area
- Total structure area: 2,245
- Total interior livable area: 2,245 sqft
Property
Parking
- Total spaces: 3
- Parking features: Attached, Garage, Garage Door Opener
- Attached garage spaces: 3
Accessibility
- Accessibility features: Accessible Hallway(s), Low Threshold Shower
Features
- Stories: 1
- Patio & porch: Covered, Patio
- Exterior features: None
- Fencing: Partial,Privacy
Lot
- Size: 9,583 Square Feet
- Dimensions: 101' x 200' ft
- Features: Corner Lot, None
Details
- Parcel number: 294715462044
- Zoning description: RL-4
Construction
Type & style
- Home type: SingleFamily
- Architectural style: Ranch
- Property subtype: Single Family Residence
Materials
- Stone, Stucco, Wood Frame
- Foundation: Slab
- Roof: Asphalt,Composition
Condition
- Year built: 2026
Utilities & green energy
- Sewer: Connected
- Water: Public
- Utilities for property: Sewer Available
Green energy
- Water conservation: Efficient Hot Water Distribution, Low-Flow Fixtures
Community & HOA
Community
- Subdivision: Monument Ridge Estates
HOA
- Has HOA: Yes
- Services included: Common Area Maintenance
- HOA fee: $500 annually
Location
- Region: Grand Junction
- Elevation: 4650
Financial & listing details
- Price per square foot: $418/sqft
- Tax assessed value: $12,480
- Date on market: 7/24/2026
Estimated market value
$933,000
$886,000 - $980,000
$3,522/mo
Price history
| Date | Event | Price |
|---|---|---|
| 7/24/2026 | Listed for sale | $939,000+436.6%$418/sqft |
Source: GJARA #20263639 Report a problem | ||
| 6/26/2025 | Sold | $175,000$78/sqft |
Source: GJARA #20252474 Report a problem | ||
| 5/30/2025 | Pending sale | $175,000$78/sqft |
Source: GJARA #20252474 Report a problem | ||
| 5/28/2025 | Listed for sale | $175,000$78/sqft |
Source: GJARA #20252474 Report a problem | ||
Public tax history
| Year | Property taxes | Tax assessment |
|---|---|---|
| 2025 | -- | $3,370 |
Find assessor info on the county website
Monthly payment
Est. payment
Payment breakdown
Explore the cost of this home by adjusting the details. Changes won't be saved.Climate risks
Neighborhood: 81507
Nearby schools
GreatSchools rating
- 8/10Wingate Elementary SchoolGrades: PK-5Distance: 2.9 mi
- 7/10Redlands Middle SchoolGrades: 6-8Distance: 1.4 mi
- 5/10Grand Junction High SchoolGrades: 9-12Distance: 5.6 mi
Schools provided by the listing agent
- Elementary: Wingate
- Middle: Redlands
- High: Grand Junction
Source: GJARA. This data may not be complete. We recommend contacting the local school district to confirm school assignments for this home.
- $832,0004 bd3 ba1.9k sqft629 Manzanita Dr, Grand Junction, CO 81507Sold

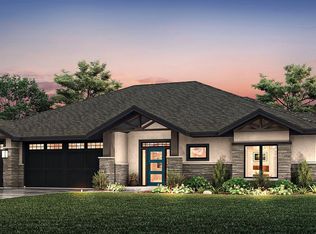
- from $899,9000.26 acresLOT 15 Margarita Dive, Grand Junction, CO 81507New Construction
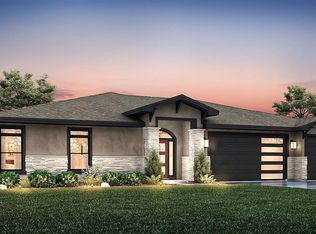
- from $849,9009,999 sqftLOT 14 Margarita Dive, Grand Junction, CO 81507New Construction
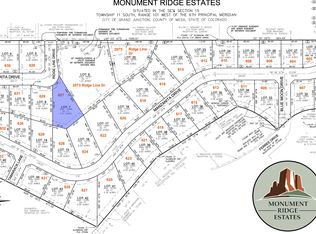
- $183,7500.31 acres627 Margaret Dr, Grand Junction, CO 81503Lot/Land
- from $899,9000.32 acresLOT 16 Margarita Dive, Grand Junction, CO 81507New Construction
- $624,0004 bd2 ba2k sqft624 Tamarack Ln, Grand Junction, CO 81507Off Market
- from $819,9000.34 acresLOT 41 Manzanita Dr, Grand Junction, CO 81507New Construction
- from $899,9008,552 sqftLOT 13 Margarita Dive, Grand Junction, CO 81507New Construction
A local agent can set up tours, give advice and negotiate with sellers.
A local lender can help you make sure your offer is ready when you are.
Similar homes
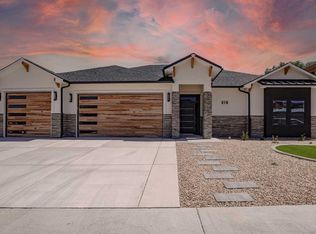
- $959,9003 bd3 ba2.3k sqft618 Manzanita Dr, Grand Junction, CO 81507New Construction
 GJARA
GJARA - $975,0003 bd3 ba2.4k sqft2169 Peregrine Ct, Grand Junction, CO 81507For Sale
 MLS ID #20263822, MICHAEL TOFEL, THE CHRISTI REECE GROUP. GJARA
 - $775,0003 bd3 ba2.7k sqft633 Panorama Dr, Grand Junction, CO 81507For Sale
 MLS ID #20263870, JENNIFER CIRKA, GREYHOUND REAL ESTATE. GJARA
 - $895,0004 bd3 ba2.2k sqft547 W Greenwood Dr, Grand Junction, CO 81507For Sale
 MLS ID #20263746, JAMI CARDILE, SANDSTONE REAL EST, LLC. GJARA
 - $998,0003 bd3 ba2.3k sqft629 Margaret Dr, Grand Junction, CO 81503For SaleMLS ID #20263586, KEY TEAM, RIVER CITY REAL ESTATE, LLC. GJARA
- $775,0003 bd3 ba3.2k sqft687 Roundup Dr, Grand Junction, CO 81507For SaleMLS ID #20263850, SEAN MOON, EXP REALTY, LLC. GJARA
- $889,8884 bd3 ba2.3k sqft2045 Caleb St, Grand Junction, CO 81507For SaleMLS ID #20261116, THE DANNY KUTA TEAM, RE/MAX 4000, INC. GJARA
- $909,9004 bd4 ba3.3k sqft699 Roundup Dr, Grand Junction, CO 81507For SaleMLS ID #20261356, NICOLE FARABEE, KELLER WILLIAMS COLORADO WEST REALTY. GJARA
- $1,085,0003 bd3 ba2.7k sqft372 High Desert Rd, Grand Junction, CO 81507For SaleMLS ID #20263887, ANNA DERBY - ANNA AND ASSOCIATES, RE/MAX 4000, INC. GJARA
- $728,0004 bd2 ba2.1k sqft521 Liberty Cap Ct, Grand Junction, CO 81507For SaleMLS ID #20262483, TANETTE SMITH, UNITED COUNTRY REAL COLORADO PROPERTIES. GJARA
- $749,9003 bd3 ba1.9k sqft492 Spoon Ct, Grand Junction, CO 81507For SaleMLS ID #20263070, STEVE VOYTILLA, COOK REAL ESTATE & DEVELOPMENT. GJARA
- $869,0003 bd2 ba1.9k sqft2267 Holy Cross Way, Grand Junction, CO 81507For SaleMLS ID #20263472, SHELLY CROSS, THE CHRISTI REECE GROUP. GJARA
- $875,0004 bd3 ba2.6k sqft3830 Horizon Glen Ct, Grand Junction, CO 81506For SaleMLS ID #20263342, LAURA ANN GAMBLE, HOMESMART REALTY PARTNERS. GJARA
- $850,0003 bd4 ba2.2k sqft2508 Glory Ln, Grand Junction, CO 81505For SaleMLS ID #20263890, DEZI HAYS, EXP REALTY, LLC. GJARA
- $948,0004 bd3 ba2.4k sqft1223 Eagle Way, Fruita, CO 81521For SaleMLS ID #20260889, MEGAN COOK, YOUR GRAND VALLEY, LLC. GJARA
- $525,0003 bd3 ba2k sqft2373 1/2 Rana Rd, Grand Junction, CO 81507For SaleMLS ID #20263915, TYLER HARRIS, REALTY ONE GROUP WESTERN SLOPE. GJARA
- $995,0003 bd4 ba2.1k sqft2085 Kedrowski Ct, Fruita, CO 81521For SaleMLS ID #20261006, MICHELLE EVANS, COLDWELL BANKER DISTINCTIVE PROPERTIES. GJARA
- $799,0003 bd3 ba2.1k sqft2260 Pyramid Peak Loop, Grand Junction, CO 81507For SaleMLS ID #20263370, CHELSEE KEY, RIVER CITY REAL ESTATE, LLC. GJARA
- $959,0004 bd3 ba2.4k sqft1018 Lone Tree Ct, Fruita, CO 81521For SaleMLS ID #20263773, NICOLE RUIZ, NICOLE BERNAL RUIZ REALTY. GJARA
- $789,0003 bd2 ba1.8k sqft463 Seasons Dr, Grand Junction, CO 81507For SaleMLS ID #20260956, REECE STANLEY, THE CHRISTI REECE GROUP. GJARA
