BEAUTIFUL 3 Bed, 4 bath, South facing Lions Construction Custom Ranch built home plus a large upper BONUS ROOM with its own 3/4 Bath and closet space. Specifically designed on the lot to accommodate RV PARKING. Backs up to a Canal and borders a cul-de-sac so no one will build right behind you and less traffic will travel in front of you. Wonderful view of the Monument from the upstairs bonus room. Covered porch entry and large back covered patio. Beautiful internal wood beams and fireplace wood accent walls with upper ambient lighting for supreme relaxation. Enjoy all of the upper and lower kitchen cabinets and drawers space. Large laundry/mudroom with additional cabinet space. a TANKLESS Hot Water Heater and much more. Lastly and the guys favorite... an OVERSIZED Large 2 Car Garage (fits 3 cars). Plenty of space to make this your dream home.
For sale
$850,000
2508 Glory Ln, Grand Junction, CO 81505
3beds
4baths
2,270sqft
:
Get pre-qualifiedN/A
Single Family Residence
Built in 2026
8,276 Square Feet Lot
$-- Zestimate®
$374/sqft
$13/mo HOA
What's special
Covered porch entryLarge back covered patioBorders a cul-de-sacTankless hot water heaterFireplace wood accent wallsBeautiful internal wood beams
- 1 day |
- 82 |
- 2 |
Zillow last checked:
Listing updated:
Listed by:
DEZI HAYS 970-640-3450,
EXP REALTY, LLC
Source: GJARA,MLS#: 20263890
Facts & features
Interior
Bedrooms & bathrooms
- Bedrooms: 3
- Bathrooms: 4
Rooms
- Room types: Bonus Room, Mud Room
Primary bedroom
- Level: Main
- Dimensions: 13' X 13'8.5"
Bedroom 2
- Level: Main
- Dimensions: 11'2" x 12'10
Bedroom 3
- Level: Main
- Dimensions: 11'1" x 12'
Dining room
- Level: Main
- Dimensions: 9'8" x 11'11"
Family room
- Dimensions: N/A
Kitchen
- Level: Main
- Dimensions: 11'6" x 12'
Laundry
- Level: Main
- Dimensions: 12'1" x 6'14"
Living room
- Level: Main
- Dimensions: 17'4.5" x 16'
Other
- Level: Upper
- Dimensions: 22'1" x 14'1"
Heating
- Forced Air
Cooling
- Central Air
Appliances
- Included: Built-In Oven, Double Oven, Microwave, Refrigerator, Range Hood
- Laundry: In Mud Room
Features
- Ceiling Fan(s), Separate/Formal Dining Room, Granite Counters, Main Level Primary, Pantry, Vaulted Ceiling(s), Walk-In Closet(s), Walk-In Shower, Mud Room, Programmable Thermostat
- Flooring: Carpet, Luxury Vinyl, Luxury VinylPlank, Tile
- Has fireplace: Yes
- Fireplace features: Family Room
Interior area
- Total structure area: 2,270
- Total interior livable area: 2,270 sqft
Property
Parking
- Total spaces: 2
- Parking features: Attached, Garage, Garage Door Opener, RV Access/Parking
- Attached garage spaces: 2
Accessibility
- Accessibility features: None, Low Threshold Shower
Features
- Patio & porch: Covered, Patio
- Fencing: Partial
Lot
- Size: 8,276 Square Feet
- Dimensions: 108.77 x 80.39
- Features: None
Details
- Parcel number: 270134343016
- Zoning description: Residential
Construction
Type & style
- Home type: SingleFamily
- Architectural style: Ranch
- Property subtype: Single Family Residence
Materials
- Stone, Stucco, Wood Siding, Wood Frame
- Foundation: Slab
- Roof: Asphalt,Composition
Condition
- Year built: 2026
Utilities & green energy
- Sewer: Connected
- Water: Public
Community & HOA
Community
- Subdivision: Liberty Ranch
HOA
- Has HOA: Yes
- Services included: Sprinkler
- HOA fee: $150 annually
Location
- Region: Grand Junction
- Elevation: 4600
Financial & listing details
- Price per square foot: $374/sqft
- Date on market: 8/6/2026
- Road surface type: Paved
Estimated market value
Not available
Estimated sales range
Not available
Not available
Price history
| Date | Event | Price |
|---|---|---|
| 8/6/2026 | Listed for sale | $850,000+457.4%$374/sqft |
Source: GJARA #20263890 Report a problem | ||
| 1/16/2026 | Sold | $152,500-1.6%$67/sqft |
Source: GJARA #20255154 Report a problem | ||
| 12/8/2025 | Pending sale | $155,000$68/sqft |
Source: GJARA #20255154 Report a problem | ||
| 10/31/2025 | Listed for sale | $155,000$68/sqft |
Source: GJARA #20255154 Report a problem | ||
Public tax history
Tax history is unavailable.
Monthly payment
Est. payment
Payment breakdown
Explore the cost of this home by adjusting the details. Changes won't be saved.Climate risks
Neighborhood: 81505
Nearby schools
GreatSchools rating
- 7/10Appleton Elementary SchoolGrades: PK-5Distance: 1.7 mi
- 7/10Redlands Middle SchoolGrades: 6-8Distance: 3.5 mi
- 5/10Grand Junction High SchoolGrades: 9-12Distance: 2.3 mi
Schools provided by the listing agent
- Elementary: Pomona
- Middle: West
- High: Grand Junction
Source: GJARA. This data may not be complete. We recommend contacting the local school district to confirm school assignments for this home.
- $819,58019.25 acres716 25th Rd, Grand junction, CO 81505Off Market
- $1,9402 bd1 ba320 sqft716 25th Rd, Grand junction, CO 81505Off Market
- $733,9004 bd2 ba2.7k sqft710 25th Rd, Grand Junction, CO 81505Off Market
- $650,0005 bd2 ba2.6k sqft2517 G 3/8 Rd, Grand Junction, CO 81505Sold
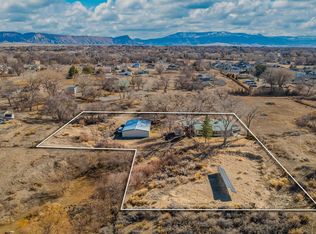
- $400,0008.52 acresLime Creek Rd, Grand Junction, CO 81505Sold
- $661,0004 bd2 ba1.9k sqft715 Lime Creek Road, Grand Junction, CO 81505Off Market
- $370,0003 bd2 ba1.4k sqft2498 Lake Park Ct UNIT B, Grand Junction, CO 81505Sold
- $387,0003 bd2 ba1.5k sqft2498 Lake Park Ct UNIT A, Grand Junction, CO 81505For Sale
A local agent can set up tours, give advice and negotiate with sellers.
A local lender can help you make sure your offer is ready when you are.
Similar homes
- $734,9003 bd3 ba2k sqft2525 Woody Creek Dr, Grand Junction, CO 81505For Sale
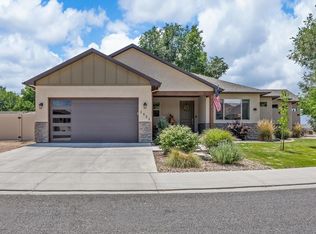 MLS ID #20263328, AMY ASHCRAFT, COLDWELL BANKER DISTINCTIVE PROPERTIES. GJARA
 - $680,0003 bd3 ba2.3k sqft665 Tilman Dr #A, Grand Junction, CO 81506For Sale
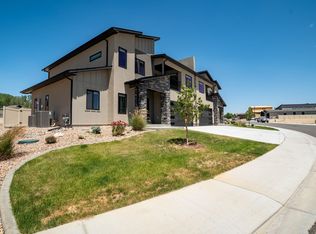 MLS ID #20263854, SEAN MOON, EXP REALTY, LLC. GJARA
 - $775,0003 bd3 ba2.7k sqft633 Panorama Dr, Grand Junction, CO 81507For Sale
 MLS ID #20263870, JENNIFER CIRKA, GREYHOUND REAL ESTATE. GJARA
 - $680,0003 bd3 ba2.3k sqft665 Tilman Dr #B, Grand Junction, CO 81506For Sale
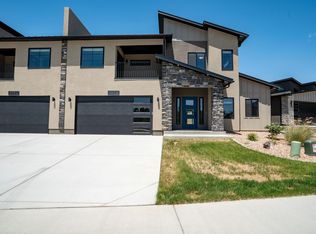 MLS ID #20263855, SEAN MOON, EXP REALTY, LLC. GJARA
 - $885,0003 bd2 ba1.9k sqft234-31 3/10 Rd, Grand Junction, CO 81503For SaleMLS ID #20263829, BRANDON PALMER, RE/MAX 4000, INC. GJARA
- $975,0003 bd3 ba2.4k sqft2169 Peregrine Ct, Grand Junction, CO 81507For SaleMLS ID #20263822, MICHAEL TOFEL, THE CHRISTI REECE GROUP. GJARA
- $539,9003 bd2 ba1.6k sqft793 Spur Cross Way, Grand Junction, CO 81505For SaleMLS ID #20263811, CINDY FICKLIN, COLDWELL BANKER DISTINCTIVE PROPERTIES. GJARA
- $875,0004 bd3 ba2.6k sqft3830 Horizon Glen Ct, Grand Junction, CO 81506For SaleMLS ID #20263342, LAURA ANN GAMBLE, HOMESMART REALTY PARTNERS. GJARA
- $1,085,0003 bd3 ba2.7k sqft372 High Desert Rd, Grand Junction, CO 81507For SaleMLS ID #20263887, ANNA DERBY - ANNA AND ASSOCIATES, RE/MAX 4000, INC. GJARA
- $522,0003 bd2 ba1.7k sqft685 Entrada Vista St #B, Grand Junction, CO 81505For SaleMLS ID #20263323, MICHELLE YOUNG, REALTY ONE GROUP WESTERN SLOPE. GJARA
- $859,9003 bd2 ba2.4k sqft2640 Tiger Eye Ln, Grand Junction, CO 81506For SaleMLS ID #20261662, JANET M ELLIOTT, NEW HORIZONS DEVELOPMENT, INC.. GJARA
- $875,0004 bd3 ba2.2k sqft2639 Emerald Ridge Ln, Grand Junction, CO 81506For SaleMLS ID #20262241, ALEXIS SCHAFER, RE/MAX 4000, INC. GJARA
- $769,9003 bd2 ba1.5k sqft1240 21st Rd, Grand Junction, CO 81505For SaleMLS ID #20262062, LAURA BLACK, RE/MAX 4000, INC. GJARA
- $699,9004 bd2 ba2k sqft2506 Glory Ln, Grand Junction, CO 81505For SaleMLS ID #20262258, MICHELLE RITTER, RE/MAX 4000, INC. GJARA
- $950,0004 bd3 ba2k sqft2116 I Rd, Grand Junction, CO 81505For SaleMLS ID #20262038, MICHELLE BORCHERS, HOMESMART REALTY PARTNERS. GJARA
- $959,9003 bd3 ba2.3k sqft618 Manzanita Dr, Grand Junction, CO 81507New ConstructionGJARA
- $847,5003 bd2 ba2.2k sqft2704 Meadowcrest Ct, Grand Junction, CO 81506For SaleMLS ID #20260840, YOUR 3A TEAM MERRITE WYATT & KAYLA HOWELL, BRAY REAL ESTATE. GJARA
- $939,0004 bd3 ba2.2k sqft631 Manzana Dr, Grand Junction, CO 81507For SaleMLS ID #20263639, ALISHA ETCHEVERRY, HOMESMART REALTY PARTNERS. GJARA
- $875,0003 bd2 ba1.8k sqft690 Base Ct, Grand Junction, CO 81506For SaleMLS ID #20263071, SHANNON SIMONS - ANNA AND ASSOCIATES, RE/MAX 4000, INC. GJARA
- $995,0004 bd4 ba3k sqft120 Hillcrest Dr, Grand Junction, CO 81501For SaleMLS ID #20262060, HOLLY TRIPLETT, THE VAN GUNDY GROUP, INC. GJARA
