Discover this stunning stucco and stone, energy-efficient 3-bedroom, 2-bathroom home in the highly sought-after Summerhill Subdivision. Designed for comfort and style, it features an open floor plan, gourmet kitchen with gas range, dedicated office, and a luxurious primary suite with a large walk-in closet. The 3-car tandem garage provides exceptional space for vehicles, storage, or hobbies. Enjoy a “Low Maintenance – Easy Living” lifestyle with front yard care and snow removal on common sidewalks included. Step outside to scenic walking paths, a community park with BBQ, and tranquil ponds that make this neighborhood truly special. Your dream home in Summerhill awaits!
For sale
$850,000
2704 Meadowcrest Ct, Grand Junction, CO 81506
3beds
2baths
2,208sqft
:
Get pre-qualified$5,225/mo
Single Family Residence
Built in 2025
6,534 Square Feet Lot
$-- Zestimate®
$385/sqft
$102/mo HOA
What's special
Community park with bbqLuxurious primary suiteLarge walk-in closetOpen floor planDedicated officeScenic walking paths
- 150 days |
- 262 |
- 10 |
Zillow last checked:
Listing updated:
Listed by:
YOUR 3A TEAM MERRITE WYATT & KAYLA HOWELL 970-260-6947,
BRAY REAL ESTATE,
BOBBY BOE 970-640-1903,
BRAY REAL ESTATE
Source: GJARA,MLS#: 20260840
Facts & features
Interior
Bedrooms & bathrooms
- Bedrooms: 3
- Bathrooms: 2
Rooms
- Room types: None
Primary bedroom
- Level: Main
- Dimensions: 16.6 x 13.9
Bedroom 2
- Level: Main
- Dimensions: 13.6 x 12.2
Bedroom 3
- Level: Main
- Dimensions: 13.6 x 12.5
Dining room
- Level: Main
- Dimensions: 13.6 x 11.9
Family room
- Dimensions: 0
Kitchen
- Level: Main
- Dimensions: 13.6 x 19
Laundry
- Level: Main
- Dimensions: 7 x 10.5
Living room
- Level: Main
- Dimensions: 23 x 17.9
Heating
- Forced Air
Cooling
- Central Air
Appliances
- Included: Dishwasher, Disposal, Gas Oven, Gas Range, Microwave, Refrigerator, Range Hood
- Laundry: Laundry Room
Features
- Ceiling Fan(s), Kitchen/Dining Combo, Main Level Primary, Pantry, Solid Surface Counters, Vaulted Ceiling(s), Walk-In Closet(s), Walk-In Shower, Programmable Thermostat
- Flooring: Carpet, Hardwood, Tile
- Basement: Crawl Space
- Has fireplace: Yes
- Fireplace features: Electric, Living Room
Interior area
- Total structure area: 2,208
- Total interior livable area: 2,208 sqft
Property
Parking
- Total spaces: 3
- Parking features: Attached, Garage
- Attached garage spaces: 3
Accessibility
- Accessibility features: None, Low Threshold Shower
Features
- Stories: 1
- Patio & porch: Covered, Patio
- Exterior features: None
- Fencing: None
Lot
- Size: 6,534 Square Feet
- Features: Adjacent To Open Space, Irregular Lot, Landscaped
Details
- Parcel number: 270126155008
- Zoning description: RES
Construction
Type & style
- Home type: SingleFamily
- Architectural style: Ranch
- Property subtype: Single Family Residence
Materials
- Stone, Stucco, Wood Frame
- Foundation: Stem Wall
- Roof: Asphalt,Composition
Condition
- Year built: 2025
Utilities & green energy
- Sewer: Connected
- Water: Public
Community & HOA
Community
- Subdivision: Summer Hill
HOA
- Has HOA: Yes
- Services included: Common Area Maintenance, Snow Removal, Sprinkler
- HOA fee: $1,220 annually
Location
- Region: Grand Junction
- Elevation: 4600
Financial & listing details
- Price per square foot: $385/sqft
- Tax assessed value: $94,250
- Annual tax amount: $1,959
- Date on market: 2/25/2026
- Road surface type: Paved
Estimated market value
Not available
Estimated sales range
Not available
Not available
Price history
| Date | Event | Price |
|---|---|---|
| 6/1/2026 | Listed for sale | $850,000$385/sqft |
Source: GJARA #20260840 Report a problem | ||
| 5/20/2026 | Pending sale | $850,000$385/sqft |
Source: GJARA #20260840 Report a problem | ||
| 2/25/2026 | Listed for sale | $850,000$385/sqft |
Source: GJARA #20260840 Report a problem | ||
| 1/6/2026 | Listing removed | $850,000$385/sqft |
Source: GJARA #20254700 Report a problem | ||
| 9/26/2025 | Listed for sale | $850,000+507.1%$385/sqft |
Source: GJARA #20254700 Report a problem | ||
| 9/24/2025 | Listing removed | $140,000$63/sqft |
Source: GJARA #20251751 Report a problem | ||
| 5/20/2025 | Pending sale | $140,000$63/sqft |
Source: GJARA #20251751 Report a problem | ||
| 4/22/2025 | Listed for sale | $140,000$63/sqft |
Source: GJARA #20251751 Report a problem | ||
Public tax history
| Year | Property taxes | Tax assessment |
|---|---|---|
| 2025 | $1,959 +0.5% | $25,450 -13.3% |
| 2024 | $1,950 +64.3% | $29,370 -5% |
| 2023 | $1,187 +18.7% | $30,910 +82.7% |
| 2022 | $1,000 | $16,920 +15.9% |
| 2021 | -- | $14,600 |
Find assessor info on the county website
Monthly payment
Est. payment
Payment breakdown
Explore the cost of this home by adjusting the details. Changes won't be saved.Climate risks
Neighborhood: 81506
Nearby schools
GreatSchools rating
- 7/10Pomona Elementary SchoolGrades: PK-5Distance: 3.3 mi
- 5/10West Middle SchoolGrades: 6-8Distance: 3.5 mi
- 5/10Grand Junction High SchoolGrades: 9-12Distance: 3.6 mi
Schools provided by the listing agent
- Elementary: Pomona
- Middle: West
- High: Grand Junction
Source: GJARA. This data may not be complete. We recommend contacting the local school district to confirm school assignments for this home.
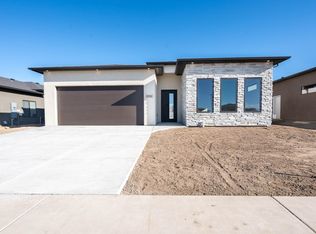
- $855,0003 bd2 ba1.8k sqft2702 Meadowcrest Ct, Grand Junction, CO 81506Sold
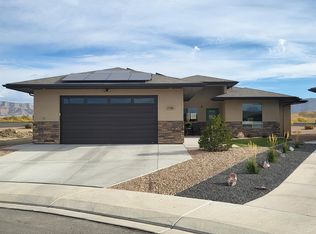
- $682,1473 bd2 ba2.1k sqft2706 Meadowcrest Ct, Grand Junction, CO 81506Sold
- $699,7003 bd1 ba1.8k sqft2700 Meadowcrest Ct, Grand Junction, CO 81506Off Market
- $822,1003 bd1 ba2.4k sqft2708 Meadowcrest Ct, Grand Junction, CO 81506Off Market
- $776,1003 bd1 ba2.1k sqft2707 Meadowcrest Ct, Grand Junction, CO 81506Off Market
- $875,0003 bd2 ba2.1k sqft2698 Meadowcrest Ct, Grand Junction, CO 81506Sold
- $730,0003 bd2 ba1.8k sqft2697 Meadowcrest Ct, Grand Junction, CO 81506Sold
- $728,6003 bd1 ba2.1k sqft2705 Meadowcrest Ct, Grand Junction, CO 81506Off Market
A local agent can set up tours, give advice and negotiate with sellers.
A local lender can help you make sure your offer is ready when you are.
Similar homes
- $875,0004 bd3 ba2.6k sqft3830 Horizon Glen Ct, Grand Junction, CO 81506For Sale
 MLS ID #20263342, LAURA ANN GAMBLE, HOMESMART REALTY PARTNERS. GJARA
 - $750,0004 bd3 ba2.2k sqft2688 Summer Hill Ct, Grand Junction, CO 81506For Sale
 MLS ID #20263019, DYLAN WARNER, THE CHRISTI REECE GROUP. GJARA
 - $875,0003 bd2 ba1.8k sqft690 Base Ct, Grand Junction, CO 81506For Sale
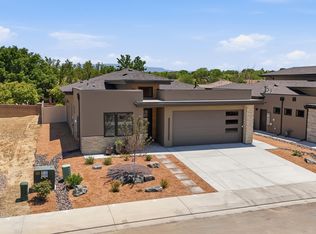 MLS ID #20263071, SHANNON SIMONS - ANNA AND ASSOCIATES, RE/MAX 4000, INC. GJARA
 - $680,0003 bd3 ba2.3k sqft665 Tilman Dr #A, Grand Junction, CO 81506For Sale
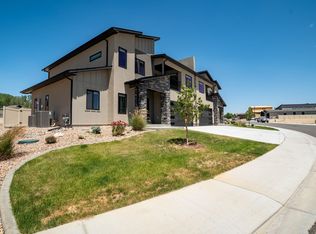 MLS ID #20263581, SEAN MOON, RIVER CITY REAL ESTATE, LLC. GJARA
 - $680,0003 bd3 ba2.3k sqft665 Tilman Dr #B, Grand Junction, CO 81506For SaleMLS ID #20263582, SEAN MOON, RIVER CITY REAL ESTATE, LLC. GJARA
- $734,9003 bd3 ba2k sqft2525 Woody Creek Dr, Grand Junction, CO 81505For SaleMLS ID #20263328, AMY ASHCRAFT, COLDWELL BANKER DISTINCTIVE PROPERTIES. GJARA
- $635,0003 bd3 ba1.9k sqft688 Woodworth Ct, Grand Junction, CO 81506For SaleMLS ID #20262690, SHELBY CANNON, EXP REALTY, LLC. GJARA
- $869,0003 bd2 ba1.9k sqft2267 Holy Cross Way, Grand Junction, CO 81507For SaleMLS ID #20263472, SHELLY CROSS, THE CHRISTI REECE GROUP. GJARA
- $740,0003 bd3 ba2.1k sqft681 28th Rd Unit 9, Grand Junction, CO 81506For SaleMLS ID #20263348, WALZ CARLISLE TEAM, RIVER CITY REAL ESTATE, LLC. GJARA
- $959,9003 bd3 ba2.3k sqft618 Manzanita Dr, Grand Junction, CO 81507New ConstructionGJARA
- $998,0003 bd3 ba2.3k sqft629 Margaret Dr, Grand Junction, CO 81503For SaleMLS ID #20263586, KEY TEAM, RIVER CITY REAL ESTATE, LLC. GJARA
- $774,9003 bd2 ba1.5k sqft1240 21st Rd, Grand Junction, CO 81505For SaleMLS ID #20262062, LAURA BLACK, RE/MAX 4000, INC. GJARA
- $995,0004 bd4 ba3k sqft120 Hillcrest Dr, Grand Junction, CO 81501For SaleMLS ID #20262060, HOLLY TRIPLETT, THE VAN GUNDY GROUP, INC. GJARA
- $865,0003 bd3 ba2.5k sqft182 Skyline Ridge Ct, Grand Junction, CO 81503For SaleMLS ID #20261237, THOMAS FEE, RE/MAX 4000, INC. GJARA
- $649,9003 bd3 ba2.1k sqft656 Tilman Ct, Grand Junction, CO 81506For SaleMLS ID #20261743, MCKAYLA JUDIS, RE/MAX 4000, INC. GJARA
- $889,8884 bd3 ba2.3k sqft2045 Caleb St, Grand Junction, CO 81507For SaleMLS ID #20261116, THE DANNY KUTA TEAM, RE/MAX 4000, INC. GJARA
- $789,0003 bd2 ba1.8k sqft463 Seasons Dr, Grand Junction, CO 81507For SaleMLS ID #20260956, REECE STANLEY, THE CHRISTI REECE GROUP. GJARA
- $739,0004 bd3 ba2.4k sqft261 Mount Quandry St, Grand Junction, CO 81503For SaleMLS ID #20262538, ROBBIE KOOS, HOMESMART REALTY PARTNERS. GJARA
- $699,9004 bd2 ba2k sqft2506 Glory Ln, Grand Junction, CO 81505For SaleMLS ID #20262258, MICHELLE RITTER, RE/MAX 4000, INC. GJARA
- $995,0003 bd4 ba2.1k sqft2085 Kedrowski Ct, Fruita, CO 81521For SaleMLS ID #20261006, MICHELLE EVANS, COLDWELL BANKER DISTINCTIVE PROPERTIES. GJARA
