Experience modern living in this beautiful new construction home located in the desirable north area of Grand Junction. Offering 2,005 square feet, this thoughtfully designed home features four bedrooms, two bathrooms, and a spacious three-car garage with additional RV parking for some extra toys. Enjoy stunning views and easy access to shopping, the airport, hiking and biking trails, and the surrounding mountains. Inside, you’ll find an open and inviting floor plan with quality finishes throughout, creating the perfect blend of comfort and style. Whether you’re entertaining guests or enjoying a quiet evening at home, this property offers the ideal combination of convenience, functionality, and Colorado lifestyle living. Builder will xeriscape the front yard with acceptable offer.
For sale
Price cut: $15.1K (7/17)
$699,900
2506 Glory Ln, Grand Junction, CO 81505
4beds
2baths
2,005sqft
:
Get pre-qualified$4,232/mo
Single Family Residence
Built in 2026
7,840 Square Feet Lot
$697,900 Zestimate®
$349/sqft
$13/mo HOA
What's special
Stunning viewsAdditional rv parkingQuality finishes throughoutFour bedroomsTwo bathroomsSpacious three-car garage
- 83 days |
- 446 |
- 13 |
Zillow last checked:
Listing updated:
Listed by:
MICHELLE RITTER 970-261-9817,
RE/MAX 4000, INC
Source: GJARA,MLS#: 20262258
Facts & features
Interior
Bedrooms & bathrooms
- Bedrooms: 4
- Bathrooms: 2
Rooms
- Room types: None
Primary bedroom
- Level: Main
- Dimensions: 16x18
Bedroom 2
- Level: Main
- Dimensions: 11x11
Bedroom 3
- Level: Main
- Dimensions: 11x12
Bedroom 4
- Level: Main
- Dimensions: 9.8x11.4
Dining room
- Level: Main
- Dimensions: 16.4x11.6
Family room
- Dimensions: N/A
Kitchen
- Level: Main
- Dimensions: 14x14.7
Laundry
- Level: Main
- Dimensions: 6.10x5.10
Living room
- Level: Main
- Dimensions: 16.6x18.6
Heating
- Forced Air, Natural Gas
Cooling
- Central Air
Appliances
- Included: Dishwasher, Disposal, Gas Oven, Gas Range, Microwave
- Laundry: Laundry Room, Washer Hookup, Dryer Hookup
Features
- Ceiling Fan(s), Kitchen/Dining Combo, Main Level Primary, Pantry, Walk-In Closet(s), Walk-In Shower, Programmable Thermostat
- Flooring: Carpet, Luxury Vinyl, Luxury VinylPlank, Tile
- Windows: Low-Emissivity Windows
- Has fireplace: No
- Fireplace features: None
Interior area
- Total structure area: 2,005
- Total interior livable area: 2,005 sqft
Video & virtual tour
Property
Parking
- Total spaces: 3
- Parking features: Attached, Garage, Garage Door Opener, RV Access/Parking
- Attached garage spaces: 3
Accessibility
- Accessibility features: Low Threshold Shower
Features
- Stories: 1
- Patio & porch: Covered, Patio
- Fencing: None
Lot
- Size: 7,840 Square Feet
- Dimensions: 99 x 78
- Features: None
Details
- Parcel number: 270134343017
- Zoning description: RL-4
Construction
Type & style
- Home type: SingleFamily
- Architectural style: Ranch
- Property subtype: Single Family Residence
Materials
- Stone, Stucco, Wood Frame
- Foundation: Slab
- Roof: Asphalt,Composition
Condition
- Year built: 2026
Utilities & green energy
- Sewer: Connected
- Water: Public
Green energy
- Energy efficient items: Windows
Community & HOA
Community
- Subdivision: Liberty Ranch
HOA
- Has HOA: Yes
- Services included: Common Area Maintenance, Sprinkler
- HOA fee: $150 annually
Location
- Region: Grand Junction
- Elevation: 4597
Financial & listing details
- Price per square foot: $349/sqft
- Date on market: 5/14/2026
- Road surface type: Paved
Estimated market value
$697,900
$663,000 - $733,000
$2,619/mo
Price history
| Date | Event | Price |
|---|---|---|
| 7/17/2026 | Price change | $699,900-2.1%$349/sqft |
Source: GJARA #20262258 Report a problem | ||
| 5/14/2026 | Listed for sale | $715,000+368.9%$357/sqft |
Source: GJARA #20262258 Report a problem | ||
| 12/5/2025 | Sold | $152,500-1.6%$76/sqft |
Source: GJARA #20255155 Report a problem | ||
| 11/7/2025 | Pending sale | $155,000$77/sqft |
Source: GJARA #20255155 Report a problem | ||
| 10/31/2025 | Listed for sale | $155,000$77/sqft |
Source: GJARA #20255155 Report a problem | ||
Public tax history
Tax history is unavailable.
Monthly payment
Est. payment
Payment breakdown
Explore the cost of this home by adjusting the details. Changes won't be saved.Climate risks
Neighborhood: 81505
Nearby schools
GreatSchools rating
- 7/10Appleton Elementary SchoolGrades: PK-5Distance: 1.1 mi
- 7/10Redlands Middle SchoolGrades: 6-8Distance: 2.7 mi
- 5/10Grand Junction High SchoolGrades: 9-12Distance: 2.9 mi
Schools provided by the listing agent
- Elementary: Appleton
- Middle: Redlands
- High: Grand Junction
Source: GJARA. This data may not be complete. We recommend contacting the local school district to confirm school assignments for this home.
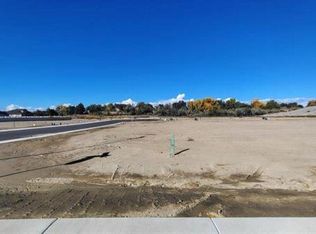
- $152,5007,840 sqft2502 Glory Ln, Grand Junction, CO 81505Sold
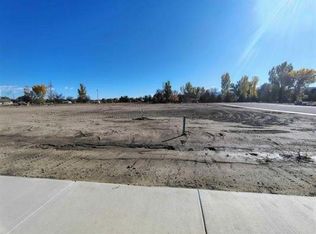
- $152,5008,276 sqft2501 Glory Ln, Grand Junction, CO 81505Sold
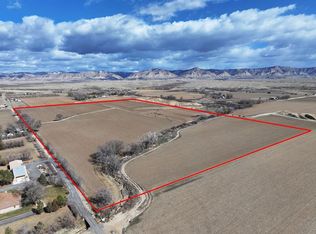
- $1,150,00066.37 acresL Road, Grand Junction, CO 81505Lot/Land
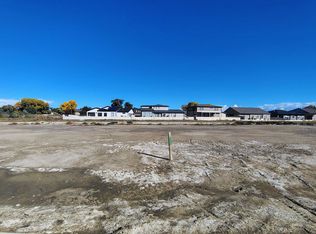
- $160,0009,583 sqft710 Freedom Way, Grand Junction, CO 81506Sold
- $700,0004 bd3 ba2k sqft700 Lime Creek Rd, Grand Junction, CO 81505Sold
- $629,0003 bd2 ba1.6k sqft2350 Honeycrisp Dr, Grand Junction, CO 81505Sold
- $346,6983 bd2 ba1.1k sqft2352 E Canyon Ct #D, Grand Junction, CO 81507Sold
- $339,9003 bd2 ba1.1k sqft2352 E Canyon Ct #A, Grand Junction, CO 81507Sold
A local agent can set up tours, give advice and negotiate with sellers.
A local lender can help you make sure your offer is ready when you are.
Similar homes
- $734,9003 bd3 ba2k sqft2525 Woody Creek Dr, Grand Junction, CO 81505For Sale
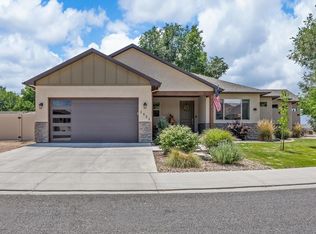 MLS ID #20263328, AMY ASHCRAFT, COLDWELL BANKER DISTINCTIVE PROPERTIES. GJARA
 - $680,0003 bd3 ba2.3k sqft665 Tilman Dr #B, Grand Junction, CO 81506For Sale
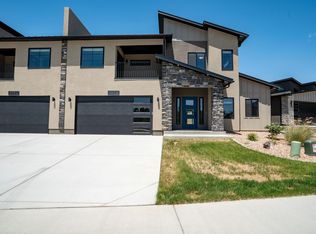 MLS ID #20263855, SEAN MOON, EXP REALTY, LLC. GJARA
 - $680,0003 bd3 ba2.3k sqft665 Tilman Dr #A, Grand Junction, CO 81506For Sale
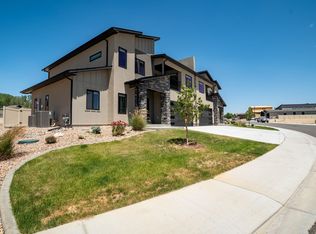 MLS ID #20263854, SEAN MOON, EXP REALTY, LLC. GJARA
 - $609,9003 bd2 ba1.7k sqft787 Spur Cross Ct, Grand Junction, CO 81505For Sale
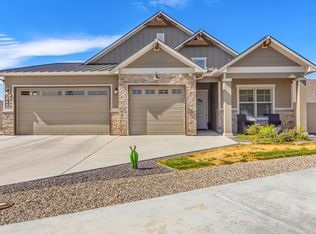 MLS ID #20263756, KATIE ZAMBRANO, THE AGENCY GRAND JUNCTION. GJARA
 - $550,0003 bd2 ba1.6k sqft793 Spur Cross Way, Grand Junction, CO 81505For SaleMLS ID #20263811, CINDY FICKLIN, COLDWELL BANKER DISTINCTIVE PROPERTIES. GJARA
- $728,0004 bd2 ba2.1k sqft521 Liberty Cap Ct, Grand Junction, CO 81507For SaleMLS ID #20262483, TANETTE SMITH, UNITED COUNTRY REAL COLORADO PROPERTIES. GJARA
- $522,0003 bd2 ba1.7k sqft685 Entrada Vista St #B, Grand Junction, CO 81505For SaleMLS ID #20263323, MICHELLE YOUNG, REALTY ONE GROUP WESTERN SLOPE. GJARA
- $769,9003 bd2 ba1.5k sqft1240 21st Rd, Grand Junction, CO 81505For SaleMLS ID #20262062, LAURA BLACK, RE/MAX 4000, INC. GJARA
- $549,0004 bd3 ba1.7k sqft2459 Hamilton Rd #A, Grand Junction, CO 81505For SaleMLS ID #20261971, ANA NORIEGA, REAL BROKER, LLC DBA REAL. GJARA
- $635,0003 bd3 ba1.9k sqft688 Woodworth Ct, Grand Junction, CO 81506For SaleMLS ID #20262690, SHELBY CANNON, EXP REALTY, LLC. GJARA
- $639,0004 bd3 ba1.9k sqft1815 Bell Ridge Ct, Grand Junction, CO 81506For SaleMLS ID #20262599, BAILEE KEY, RIVER CITY REAL ESTATE, LLC. GJARA
- $609,0003 bd2 ba1.6k sqft2354 Honeycrisp Dr, Grand Junction, CO 81505For SaleMLS ID #20262616, DEREK IRICK, BRAY REAL ESTATE. GJARA
- $739,0004 bd3 ba2.4k sqft261 Mount Quandry St, Grand Junction, CO 81503For SaleMLS ID #20262538, ROBBIE KOOS, HOMESMART REALTY PARTNERS. GJARA
- $950,0004 bd3 ba2k sqft2116 I Rd, Grand Junction, CO 81505For SaleMLS ID #20262038, MICHELLE BORCHERS, HOMESMART REALTY PARTNERS. GJARA
- $749,9003 bd3 ba1.9k sqft492 Spoon Ct, Grand Junction, CO 81507For SaleMLS ID #20263070, STEVE VOYTILLA, COOK REAL ESTATE & DEVELOPMENT. GJARA
- $720,0003 bd3 ba2.1k sqft681 28th Rd Unit 9, Grand Junction, CO 81506For SaleMLS ID #20263348, WALZ CARLISLE TEAM, RIVER CITY REAL ESTATE, LLC. GJARA
- $975,0003 bd3 ba2.4k sqft2169 Peregrine Ct, Grand Junction, CO 81507For SaleMLS ID #20263822, MICHAEL TOFEL, THE CHRISTI REECE GROUP. GJARA
- $875,0004 bd3 ba2.6k sqft3830 Horizon Glen Ct, Grand Junction, CO 81506For SaleMLS ID #20263342, LAURA ANN GAMBLE, HOMESMART REALTY PARTNERS. GJARA
- $525,9003 bd2 ba1.7k sqft689 Anela Ln #B, Grand Junction, CO 81504For SaleMLS ID #20263750, THE DANNY KUTA TEAM, RE/MAX 4000, INC. GJARA
- $547,9474 bd2 ba1.7k sqft2872 Rock Creek Dr #C, Grand Junction, CO 81503For SaleMLS ID #20263791, JUDY HOFFSCHNEIDER, RE/MAX 4000, INC. GJARA
