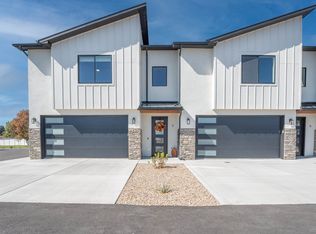
Experience contemporary luxury at its finest in this extraordinary custom designed townhome where sophisticated architecture, premium finishes, and exceptional outdoor living combine to create one of Grand Junction's most distinctive homes! Thoughtfully crafted for both everyday comfort and unforgettable entertaining, this remarkable property offers a lifestyle unlike anything else on the market. Inside, soaring ceilings, expansive windows, luxury plank flooring, designer lighting, and a striking floor-to-ceiling stone fireplace create an inviting yet sophisticated atmosphere. The chef-inspired kitchen is the heart of the home, showcasing custom two-tone cabinetry, premium stainless appliances, dramatic stone countertops, a stunning waterfall island, farmhouse sink, subway tile backsplash, and generous prep space designed for gathering. A dramatic floating staircase makes a bold architectural statement, while the private elevator provides seamless access to every level, offering both convenience and long-term accessibility. The luxurious primary suite serves as a true retreat, featuring a tray ceiling, spacious sitting area, and an exceptional spa-inspired bathroom complete with illuminated mirrors, custom dual vanities, quartz countertops, designer fixtures, and an oversized walk-in shower finished with marble-look tile, pebble flooring, and premium brushed bronze hardware. Additional bedrooms are generously sized, while beautifully appointed guest baths continue the home's upscale design throughout. The crown jewel is the spectacular rooftop terrace, thoughtfully designed for year round entertaining. Relax beneath the covered pergola, prepare meals in the fully equipped outdoor kitchen, enjoy movie nights with the outdoor television, or gather around multiple conversation and dining areas while taking in breathtaking panoramic views of the Grand Valley and unforgettable Colorado sunsets. Whether hosting friends or enjoying a quiet evening under the cafe lights, this incredible outdoor space offers an experience few homes can match. Unlike most luxury townhomes, this residence also features a fully fenced private backyard with a covered patio and lush lawn, creating the perfect space for pets, gardening, outdoor games, or simply enjoying additional private outdoor living, all maintained by the HOA! Modern, sophisticated, and designed for those who appreciate exceptional craftsmanship & breathtaking views!
For sale
Price cut: $30K (8/27)
$690,000
681 28th Rd Unit 9, Grand Junction, CO 81506
3beds
3baths
2,148sqft
Townhouse
Built in 2022
2,178 Square Feet Lot
$680,400 Zestimate®
$321/sqft
$150/mo HOA
What's special
Striking floor-to-ceiling stone fireplaceDesigner fixturesMarble-look tileIlluminated mirrorsUnforgettable colorado sunsetsFarmhouse sinkFully fenced private backyard
- 76 days
- 83
- 4
Zillow last checked:
Listing updated:
Listed by:
WALZ CARLISLE TEAM 970-248-8501,
RIVER CITY REAL ESTATE, LLC
Source: GJARA,MLS#: 20263348
Facts & features
Interior
Bedrooms & bathrooms
- Bedrooms: 3
- Bathrooms: 3
Rooms
- Room types: None
Primary bedroom
- Level: Upper
- Dimensions: 19'3"x14'10"
Bedroom 2
- Level: Upper
- Dimensions: 11'2"x13'7"
Bedroom 3
- Level: Upper
- Dimensions: 13'4"x10'1"
Dining room
- Level: Main
- Dimensions: 12'8"x10'2"
Family room
- Dimensions: 0
Kitchen
- Level: Main
- Dimensions: 16'x9'6"
Laundry
- Level: Upper
- Dimensions: 6'11"x9'4"
Living room
- Level: Main
- Dimensions: 14'6"x23'2"
Heating
- Forced Air, Natural Gas
Cooling
- Central Air
Appliances
- Included: Dishwasher, Disposal, Gas Oven, Gas Range, Microwave
- Laundry: Laundry Room
Features
- Ceiling Fan(s), Kitchen/Dining Combo, Other, Pantry, Quartz Counters, See Remarks, Upper Level Primary, Vaulted Ceiling(s), Walk-In Closet(s), Walk-In Shower, Window Treatments, Programmable Thermostat
- Flooring: Carpet, Luxury Vinyl, Luxury VinylPlank, Tile
- Windows: Window Coverings
- Has fireplace: Yes
- Fireplace features: Electric, Living Room
Interior area
- Total structure area: 2,148
- Total interior livable area: 2,148 sqft
Video & virtual tour
Property
Parking
- Total spaces: 2
- Parking features: Attached, Garage, Garage Door Opener
- Attached garage spaces: 2
Accessibility
- Accessibility features: None, Low Threshold Shower
Features
- Levels: Two
- Stories: 2
- Patio & porch: Covered, Open, Patio
- Exterior features: Sprinkler/Irrigation
- Fencing: Privacy,Vinyl
Lot
- Size: 2,178 Square Feet
- Dimensions: 27' x 76'
- Features: Landscaped
Details
- Parcel number: 294501101001
- Zoning description: R-5
Construction
Type & style
- Home type: Townhouse
- Architectural style: Two Story
- Property subtype: Townhouse
Materials
- Stone, Stucco, Wood Siding, Wood Frame
- Foundation: Slab
- Roof: Asphalt,Composition
Condition
- Year built: 2022
Utilities & green energy
- Sewer: Connected
- Water: Public
Community & HOA
Community
- Subdivision: Flukey Estates
HOA
- Has HOA: Yes
- Services included: Common Area Maintenance, Sprinkler
- HOA fee: $150 monthly
Location
- Region: Grand Junction
- Elevation: 4596
Financial & listing details
- Price per square foot: $321/sqft
- Tax assessed value: $551,620
- Annual tax amount: $2,561
- Date on market: 7/9/2026
- Road surface type: Paved
Estimated market value
$680,400
$646,000 - $714,000
$2,678/mo
Price history
| Date | Event | Price |
|---|---|---|
| 8/27/2026 | Price change | $690,000-4.2%$321/sqft |
Source: GJARA #20263348 Report a problem | ||
| 7/27/2026 | Price change | $720,000-2.7%$335/sqft |
Source: GJARA #20263348 Report a problem | ||
| 7/9/2026 | Listed for sale | $740,000+26.1%$345/sqft |
Source: GJARA #20263348 Report a problem | ||
| 10/14/2022 | Sold | $586,723+6.2%$273/sqft |
Source: GJARA #20221331 Report a problem | ||
| 3/24/2022 | Pending sale | $552,400$257/sqft |
Source: GJARA #20221331 Report a problem | ||
Public tax history
| Year | Property taxes | Tax assessment |
|---|---|---|
| 2026 | $2,561 +3.6% | $37,510 -3.5% |
| 2025 | $2,472 +4.1% | $38,890 +2.1% |
| 2024 | $2,374 +183.5% | $38,080 -3.6% |
| 2023 | $837 | $39,510 +230.9% |
| 2022 | -- | $11,940 |
Find assessor info on the county website
Monthly payment
Est. payment
Payment breakdown
Explore the cost of this home by adjusting the details. Changes won't be saved.Climate risks
Neighborhood: 81506
Nearby schools
Schools provided by the listing agent
- Elementary: Tope
- Middle: East
- High: Grand Junction
Source: GJARA. This data may not be complete. We recommend contacting the local school district to confirm school assignments for this home.
Similar homes
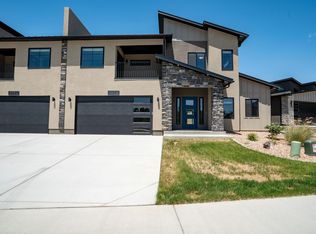
- $680,0003 bd3 ba2.3k sqft665 Tilman Dr #B, Grand Junction, CO 81506For Sale
 MLS ID #20263855, SEAN MOON, EXP REALTY, LLC. GJARA
 - $680,0003 bd3 ba2.3k sqft665 Tilman Dr #A, Grand Junction, CO 81506For Sale
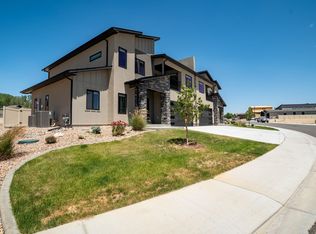 MLS ID #20263854, SEAN MOON, EXP REALTY, LLC. GJARA
 - $625,0003 bd2 ba1.9k sqft2815 Hollow Way, Grand Junction, CO 81506For Sale
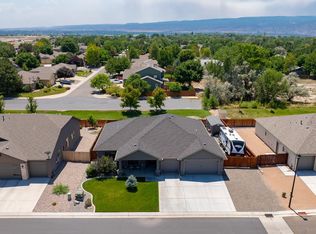 MLS ID #20263614, JAIME KUCHYT, HOMESMART REALTY PARTNERS. GJARA
 - $629,0004 bd3 ba1.9k sqft1815 Bell Ridge Ct, Grand Junction, CO 81506For Sale
 MLS ID #20262599, BAILEE KEY, RIVER CITY REAL ESTATE, LLC. GJARA
