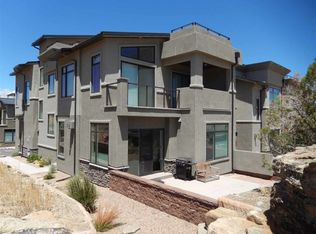
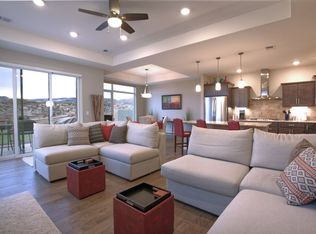
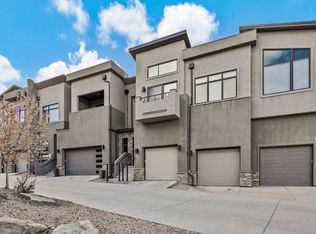
Here is your opportunity to own a stunning townhome backing directly to the Redlands Mesa Golf Course! This beautifully finished home offers incredible interior finishes and sweeping, unobstructed views that will take your breath away. Step up to the gorgeous rooftop patio—your private perch for morning coffee, evening sunsets, and entertaining under the open sky. Outdoor lovers will appreciate being moments from outstanding biking and hiking trails, with world-class recreation right out your front door. The attached garage offers abundant storage, and the low-maintenance lifestyle means you can spend your time doing what you love, not on upkeep. Reserved parking space to accommodate additional vehicle or guests. This is the lock-and-leave townhome you've been waiting for!
For sale
$650,000
382 W Ridges Blvd Unit C, Grand Junction, CO 81507
2beds
3baths
2,246sqft
Townhouse
Built in 2017
2,178 Square Feet Lot
$635,500 Zestimate®
$289/sqft
$289/mo HOA
What's special
Sweeping unobstructed viewsIncredible interior finishesGorgeous rooftop patio
- 4 days
- 98
- 4
Likely to sell faster than
Zillow last checked:
Listing updated:
Listed by:
JOSEPH TRIPOLI 970-250-6143,
RE/MAX 4000, INC,
AMY SWAIN 970-216-0988,
RE/MAX 4000, INC
Source: GJARA,MLS#: 20264596
Facts & features
Interior
Bedrooms & bathrooms
- Bedrooms: 2
- Bathrooms: 3
Rooms
- Room types: Den
Primary bedroom
- Level: Upper
- Dimensions: 12x15
Bedroom 2
- Level: Upper
- Dimensions: 12x14
Dining room
- Level: Main
- Dimensions: 7x12.5
Family room
- Dimensions: N/A
Kitchen
- Level: Main
- Dimensions: 12x14
Laundry
- Level: Upper
- Dimensions: 6x8
Living room
- Level: Main
- Dimensions: 10x20
Other
- Level: Main
- Dimensions: 8x12
Heating
- Forced Air, Natural Gas
Cooling
- Central Air
Appliances
- Included: Dryer, Dishwasher, Disposal, Gas Oven, Gas Range, Microwave, Refrigerator, Range Hood, Washer
- Laundry: Laundry Room
Features
- Ceiling Fan(s), Kitchen/Dining Combo, Pantry, Quartz Counters, Upper Level Primary, Vaulted Ceiling(s), Walk-In Closet(s), Walk-In Shower, Window Treatments, Programmable Thermostat
- Flooring: Carpet, Luxury Vinyl, Luxury VinylPlank, Tile
- Windows: Window Coverings
- Basement: Crawl Space
- Has fireplace: Yes
- Fireplace features: Gas Log, Living Room
Interior area
- Total structure area: 2,246
- Total interior livable area: 2,246 sqft
Property
Parking
- Total spaces: 1
- Parking features: Attached, Garage, Assigned, Garage Door Opener, Guest
- Attached garage spaces: 1
Accessibility
- Accessibility features: None, Low Threshold Shower
Features
- Levels: Two
- Stories: 2
- Patio & porch: Deck, Open, Other, Patio, See Remarks
- Exterior features: None
- Fencing: None
Lot
- Size: 2,178 Square Feet
- Features: Near Golf Course, Landscaped, Xeriscape
Details
- Parcel number: 294520121003
- Zoning description: PUD
Construction
Type & style
- Home type: Townhouse
- Architectural style: Two Story
- Property subtype: Townhouse
Materials
- Stucco, Wood Frame
- Roof: Asphalt,Composition,Flat
Condition
- Year built: 2017
Utilities & green energy
- Sewer: Connected
- Water: Public
Green energy
- Water conservation: Water-Smart Landscaping
Community & HOA
Community
- Subdivision: Redlands Mesa Townhomes
HOA
- Has HOA: Yes
- Services included: Common Area Maintenance, Maintenance Structure, Snow Removal
- HOA fee: $289 monthly
Location
- Region: Grand Junction
- Elevation: 4583
Financial & listing details
- Price per square foot: $289/sqft
- Tax assessed value: $505,960
- Annual tax amount: $1,756
- Date on market: 9/11/2026
- Road surface type: Paved
Estimated market value
$635,500
$604,000 - $667,000
$3,545/mo
Price history
| Date | Event | Price |
|---|---|---|
| 9/11/2026 | Listed for sale | $650,000+9.2%$289/sqft |
Source: GJARA #20264596 Report a problem | ||
| 4/18/2022 | Sold | $595,000-4.8%$265/sqft |
Source: GJARA #20220979 Report a problem | ||
| 3/14/2022 | Pending sale | $625,000$278/sqft |
Source: GJARA #20220979 Report a problem | ||
| 3/4/2022 | Listed for sale | $625,000+45.3%$278/sqft |
Source: GJARA #20220979 Report a problem | ||
| 10/10/2019 | Sold | $430,000-3.4%$191/sqft |
Source: GJARA #20194801 Report a problem | ||
| 8/26/2019 | Pending sale | $445,000$198/sqft |
Source: RE/MAX 4000, INC #20194801 Report a problem | ||
| 8/20/2019 | Listed for sale | $445,000+24%$198/sqft |
Source: RE/MAX 4000, INC #20194801 Report a problem | ||
| 12/19/2017 | Sold | $358,767$160/sqft |
Source: Public Record Report a problem | ||
Public tax history
| Year | Property taxes | Tax assessment |
|---|---|---|
| 2025 | $1,756 +0.5% | $35,670 +23% |
| 2024 | $1,747 -13.6% | $29,010 -3.6% |
| 2023 | $2,022 -0.5% | $30,080 +4.3% |
| 2022 | $2,031 +22.2% | $28,830 -2.8% |
| 2021 | $1,663 | $29,660 +19.3% |
| 2020 | $1,663 +106.5% | $24,870 -0.7% |
| 2019 | $805 | $25,040 -78.4% |
| 2018 | $805 | $116,000 +1500% |
| 2017 | -- | $7,250 |
Find assessor info on the county website
Monthly payment
Est. payment
Payment breakdown
Explore the cost of this home by adjusting the details. Changes won't be saved.Climate risks
Neighborhood: 81507
Nearby schools
Schools provided by the listing agent
- Elementary: Wingate
- Middle: Redlands
- High: Grand Junction
Source: GJARA. This data may not be complete. We recommend contacting the local school district to confirm school assignments for this home.
- $669,2003 bd4 ba2.5k sqft382 W Ridges Blvd UNIT A, Grand Junction, CO 81507Off Market
- $753,5004 bd3 ba3.1k sqft382 W Ridges Blvd UNIT B, Grand Junction, CO 81507Off Market
- $694,1003 bd4 ba2.4k sqft382 W Ridges Blvd UNIT D, Grand Junction, CO 81507Off Market
- $697,7003 bd3 ba2.5k sqft384 W Ridges Blvd #A, Grand Junction, CO 81507Off Market
Similar homes
- $650,0003 bd4 ba2.4k sqft386 W Ridges Blvd #A, Grand Junction, CO 81507For Sale
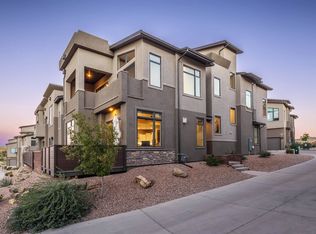 MLS ID #20262606, ANDREA HAITZ, BRAY/COMMERCIAL. GJARA
 - $629,0002 bd3 ba2k sqft392 W Ridges Blvd #C, Grand Junction, CO 81507For Sale
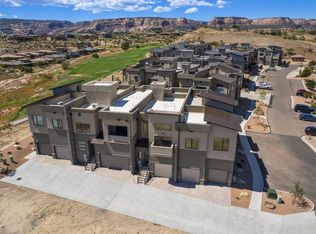 MLS ID #20260621, KAREN SADLER, THE CHRISTI REECE GROUP. GJARA
 - $530,0002 bd3 ba2.2k sqft380 W Ridges Blvd #C, Grand Junction, CO 81507For Sale
 MLS ID #20255437, WESTIN PEASE, BRAY REAL ESTATE. GJARA
 - $539,9993 bd4 ba2.2k sqft334 Cliff View Dr, Grand Junction, CO 81507For Sale
 MLS ID #20263650, AMY ASHCRAFT, COLDWELL BANKER DISTINCTIVE PROPERTIES. GJARA
