Distinctive modern design, exceptional outdoor living, and a private guest suite! Welcome to 710 Caleb Street, a stunning Dahl-built home in one of North Grand Junction's most desirable neighborhoods. Offering the appeal of a brand-new home without the added expense of finishing it, this beautifully maintained property comes complete with matching window coverings, fully finished landscaping, and mature trees that provide beauty and privacy. One of the home's standout features is the private guest suite with its own bathroom and beautifully tiled walk-in shower, providing the perfect retreat for visiting family or overnight guests. The spacious open-concept living area flows into a beautifully appointed kitchen featuring a large center island, quality finishes, and a generous walk-in butler's pantry offering exceptional storage and functionality. The primary suite offers its own private retreat with a beautifully finished bathroom and spacious walk-in closet. Outdoor living is where this home truly shines! The expansive covered patio features a premium aluminum pergola with an adjustable opening roof, allowing you to enjoy sunshine or shade at your convenience. Relax in the hot tub, gather around the gas firepit, or entertain with ease thanks to a dedicated gas line for your grill. Beautifully established, low-maintenance landscaping means more time enjoying your home and less time working on it. Complete with a spacious three-car garage, dedicated RV parking, and a neighborhood known for its distinctive modern homes, this property offers an exceptional combination of style, comfort, and convenience. Like-new condition, all the extras already in place, and an outdoor living experience that's hard to match!
For sale
$725,000
710 Caleb St, Grand Junction, CO 81505
4beds
3baths
1,902sqft
Single Family Residence
Built in 2021
7,840 Square Feet Lot
$708,700 Zestimate®
$381/sqft
$150/mo HOA
What's special
Quality finishesDistinctive modern designHot tubDedicated rv parkingBeautifully established low-maintenance landscapingBeautifully finished bathroomExpansive covered patio
- 7 hours
- 106
- 15
Zillow last checked:
Listing updated:
Listed by:
MARK TOWNER - THE TOWNER GROUP 970-216-3867,
RE/MAX RISE UP
Source: GJARA,MLS#: 20265162
Facts & features
Interior
Bedrooms & bathrooms
- Bedrooms: 4
- Bathrooms: 3
Primary bedroom
- Level: Main
- Dimensions: 13' x 15'
Bedroom 2
- Level: Main
- Dimensions: 13' x 11'
Bedroom 3
- Level: Main
- Dimensions: 11' x 12'
Bedroom 4
- Level: Main
- Dimensions: 11' x 12'
Dining room
- Level: Main
- Dimensions: 11' x 11'
Family room
- Dimensions: N/A
Kitchen
- Level: Main
- Dimensions: 11' x 10'
Laundry
- Level: Main
- Dimensions: 7' x 9'
Living room
- Level: Main
- Dimensions: 16' x 16'
Heating
- Forced Air, Natural Gas
Cooling
- Central Air
Appliances
- Included: Dishwasher, Disposal, Gas Oven, Gas Range, Refrigerator
- Laundry: Laundry Room
Features
- Ceiling Fan(s), Kitchen/Dining Combo, Main Level Primary, Pantry, Solid Surface Counters, Vaulted Ceiling(s), Walk-In Closet(s), Walk-In Shower, Window Treatments, Programmable Thermostat
- Flooring: Carpet, Laminate, Simulated Wood, Tile
- Windows: Low-Emissivity Windows, Window Coverings
- Has fireplace: No
- Fireplace features: None
Interior area
- Total structure area: 1,902
- Total interior livable area: 1,902 sqft
Property
Parking
- Total spaces: 3
- Parking features: Attached, Garage, Garage Door Opener, RV Access/Parking
- Attached garage spaces: 3
Accessibility
- Accessibility features: None, Low Threshold Shower
Features
- Stories: 1
- Patio & porch: Covered, Patio
- Exterior features: Hot Tub/Spa, Irrigation Sprinklers
- Has spa: Yes
- Fencing: Full,Privacy,Vinyl
Lot
- Size: 7,840 Square Feet
- Dimensions: 80' x 90'
- Features: Corner Lot, Landscaped, Sprinkler System
Details
- Additional structures: Pergola
- Parcel number: 270134339050
- Zoning description: RES
Construction
Type & style
- Home type: SingleFamily
- Architectural style: Ranch
- Property subtype: Single Family Residence
Materials
- Block, Stone, Stucco, Wood Siding, Wood Frame
- Foundation: Slab
- Roof: Asphalt,Composition
Condition
- Year built: 2021
Utilities & green energy
- Sewer: Connected
- Water: Public
Green energy
- Energy efficient items: Windows
- Water conservation: Low-Flow Fixtures
Community & HOA
Community
- Subdivision: ASPEN VALLEY ESTATES
HOA
- Has HOA: Yes
- Services included: Common Area Maintenance
- HOA fee: $150 monthly
Location
- Region: Grand Junction
- Elevation: 4600
Financial & listing details
- Price per square foot: $381/sqft
- Tax assessed value: $618,310
- Annual tax amount: $2,799
- Date on market: 10/17/2026
- Road surface type: Paved
Estimated market value
$708,700
$673,000 - $744,000
$2,780/mo
Price history
| Date | Event | Price |
|---|---|---|
| 10/17/2026 | Listed for sale | $725,000+27.6%$381/sqft |
Source: GJARA #20265162 Report a problem | ||
| 8/13/2021 | Sold | $568,000+2.9%$299/sqft |
Source: GJARA #20213317 Report a problem | ||
| 6/30/2021 | Pending sale | $551,888+452.4%$290/sqft |
Source: GJARA #20213317 Report a problem | ||
| 1/29/2021 | Sold | $99,900$53/sqft |
Source: Public Record Report a problem | ||
Public tax history
| Year | Property taxes | Tax assessment |
|---|---|---|
| 2026 | $2,799 +14.2% | $42,040 -3.6% |
| 2025 | $2,451 +0.6% | $43,590 +14.3% |
| 2024 | $2,436 +2% | $38,150 -3.6% |
| 2023 | $2,389 +58.1% | $39,570 +19.4% |
| 2022 | $1,511 +334.6% | $33,140 +54.2% |
| 2021 | $348 | $21,490 +324.7% |
| 2020 | $348 | $5,060 |
Find assessor info on the county website
Monthly payment
Est. payment
Payment breakdown
Explore the cost of this home by adjusting the details. Changes won't be saved.Climate risks
Neighborhood: 81505
Nearby schools
Schools provided by the listing agent
- Elementary: Appleton
- Middle: Redlands
- High: Grand Junction
Source: GJARA. This data may not be complete. We recommend contacting the local school district to confirm school assignments for this home.
- $706,0004 bd3 ba2k sqft2541 Woody Creek Dr, Grand Junction, CO 81505Sold
- $598,9003 bd1 ba1.7k sqft708 Caleb St, Grand Junction, CO 81505Off Market
- $659,3004 bd3 ba2.1k sqft2542 Woody Creek Dr, Grand Junction, CO 81505Off Market
- $--6,969 sqft2542 Woody Creek Drive (lot #30), Grand Junction, CO 81505Off Market

Similar homes
- $764,0004 bd2 ba2.2k sqft673 Tahoe Cir, Grand Junction, CO 81505For Sale
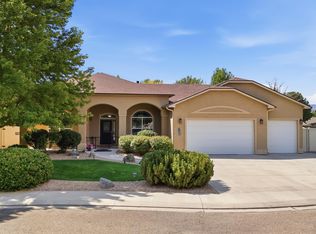 MLS ID #20264025, HOLLY TRIPLETT, THE VAN GUNDY GROUP, INC. GJARA
 - $625,0005 bd3 ba2k sqft2534 G 3/8 Rd, Grand Junction, CO 81505For Sale
 MLS ID #193870, Misty Briscoe-Garcia, Freehold Mountain Real Estate. AGSMLS
 - $739,9004 bd3 ba2k sqft2508 Woody Creek Dr, Grand Junction, CO 81505For Sale
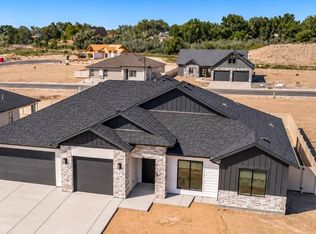 MLS ID #20262610, CINDY FICKLIN, COLDWELL BANKER DISTINCTIVE PROPERTIES. GJARA
 - $739,9004 bd3 ba2k sqft2506 Woody Creek Dr, Grand Junction, CO 81505For Sale
 MLS ID #20264826, CINDY FICKLIN, COLDWELL BANKER DISTINCTIVE PROPERTIES. GJARA
