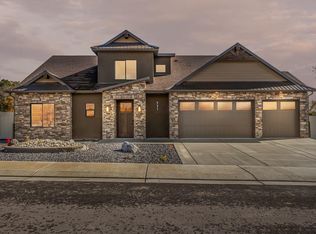
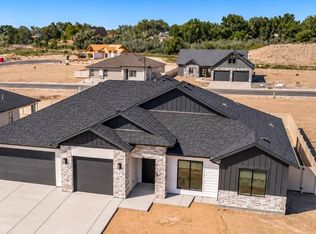
Dahl Built Homes brings thoughtful design and modern style together in this brand-new North Grand Junction residence. Offering just under 2,200 sq. ft. this ranch level home features 4 bedrooms, 3 bathrooms, a 3-car garage, RV parking, and a floor plan designed for both everyday living and flexibility. A junior primary suite provides an ideal setup for guests, extended family, or additional privacy. At the heart of the home, an open-concept living area is anchored by a floor-to-ceiling modern fireplace feature, creating a striking architectural centerpiece. Cathedral ceilings, carefully selected finishes, distinctive ceiling details, and Dahl Built Homes' signature attention to design carry throughout the interior. The exterior continues the modern aesthetic with a creative blend of materials and varied rooflines for added architectural interest. Additional features include a Rinnai tankless water heater, fully landscaped and fenced yard, and a sough-after North Grand Junction location convenient to shopping, dining, schools, recreation, and everyday amenities. A fresh Dahl Built design that combines architectural character, functionality, and modern Western Colorado living.
For sale
$759,888
734 Falling Leaf St, Grand Junction, CO 81505
4beds
3baths
2,188sqft
Single Family Residence
Built in 2026
7,405 Square Feet Lot
$756,800 Zestimate®
$347/sqft
$25/mo HOA
What's special
Rv parkingCarefully selected finishesDistinctive ceiling detailsCreative blend of materialsFloor-to-ceiling modern fireplace featureCathedral ceilings
- 26 days
- 616
- 26
Zillow last checked:
Listing updated:
Listed by:
THE DANNY KUTA TEAM 970-250-3844,
RE/MAX 4000, INC
Source: GJARA,MLS#: 20264686
Facts & features
Interior
Bedrooms & bathrooms
- Bedrooms: 4
- Bathrooms: 3
Rooms
- Room types: Mud Room
Primary bedroom
- Level: Main
- Dimensions: 16X14
Bedroom 2
- Level: Main
- Dimensions: 11X11
Bedroom 3
- Level: Main
- Dimensions: 11X11
Bedroom 4
- Level: Main
- Dimensions: 11X12
Dining room
- Level: Main
- Dimensions: 11X14
Family room
- Dimensions: 0
Kitchen
- Level: Main
- Dimensions: 12X17
Laundry
- Level: Main
- Dimensions: 7X9
Living room
- Level: Main
- Dimensions: 17X16
Other
- Level: Main
- Dimensions: 6X9
Heating
- Forced Air, Fireplace(s), High Efficiency, Hot Water, Natural Gas
Cooling
- Central Air, High Efficiency
Appliances
- Included: Dishwasher, Disposal, Gas Oven, Gas Range, Microwave, Refrigerator
- Laundry: Laundry Room
Features
- Ceiling Fan(s), Garden Tub/Roman Tub, Kitchen/Dining Combo, Main Level Primary, Pantry, Quartz Counters, Vaulted Ceiling(s), Walk-In Closet(s), Walk-In Shower, Mud Room, Programmable Thermostat
- Flooring: Luxury Vinyl, Luxury VinylPlank, Tile
- Windows: Low-Emissivity Windows
- Has fireplace: Yes
- Fireplace features: Electric, Living Room
Interior area
- Total structure area: 2,188
- Total interior livable area: 2,188 sqft
Property
Parking
- Total spaces: 3
- Parking features: Attached, Garage, Garage Door Opener, RV Access/Parking
- Attached garage spaces: 3
Accessibility
- Accessibility features: Low Threshold Shower
Features
- Stories: 1
- Patio & porch: Covered, Open, Patio
- Exterior features: Sprinkler/Irrigation
- Fencing: Full,Vinyl
Lot
- Size: 7,405 Square Feet
- Dimensions: 85 x 87
- Features: Corner Lot, Landscaped, Sprinkler System
Details
- Parcel number: 270134341011
- Zoning description: Res
Construction
Type & style
- Home type: SingleFamily
- Architectural style: Ranch
- Property subtype: Single Family Residence
Materials
- Stone, Stucco, Wood Siding, Wood Frame
- Foundation: Slab
- Roof: Asphalt,Composition,Metal
Condition
- Year built: 2026
Utilities & green energy
- Sewer: Connected
- Water: Public
Green energy
- Energy efficient items: Lighting, Windows
- Water conservation: Low-Flow Fixtures
Community & HOA
Community
- Subdivision: Aspen Valley Estates North
HOA
- Has HOA: Yes
- Services included: Common Area Maintenance, Legal/Accounting
- HOA fee: $300 annually
Location
- Region: Grand Junction
- Elevation: 4593
Financial & listing details
- Price per square foot: $347/sqft
- Tax assessed value: $91,960
- Annual tax amount: $1,571
- Date on market: 9/18/2026
- Road surface type: Paved
Estimated market value
$756,800
$719,000 - $795,000
$3,073/mo
Price history
| Date | Event | Price |
|---|---|---|
| 9/18/2026 | Listed for sale | $759,888+443.2%$347/sqft |
Source: GJARA #20264686 Report a problem | ||
| 3/31/2026 | Sold | $139,900$64/sqft |
Source: GJARA #20225303 Report a problem | ||
| 2/2/2026 | Pending sale | $139,900$64/sqft |
Source: GJARA #20225303 Report a problem | ||
| 10/10/2022 | Listed for sale | $139,900+13.7%$64/sqft |
Source: GJARA #20225303 Report a problem | ||
| 8/23/2021 | Sold | $123,000$56/sqft |
Source: Public Record Report a problem | ||
Public tax history
| Year | Property taxes | Tax assessment |
|---|---|---|
| 2026 | $1,571 +24.1% | $23,910 +2% |
| 2025 | $1,266 +0.6% | $23,430 +26.6% |
| 2024 | $1,258 | $18,500 |
| 2023 | -- | $18,500 |
Find assessor info on the county website
Monthly payment
Est. payment
Payment breakdown
Explore the cost of this home by adjusting the details. Changes won't be saved.Climate risks
Neighborhood: 81505
Nearby schools
Schools provided by the listing agent
- Elementary: Appleton
- Middle: Redlands
- High: Grand Junction
Source: GJARA. This data may not be complete. We recommend contacting the local school district to confirm school assignments for this home.
Similar homes
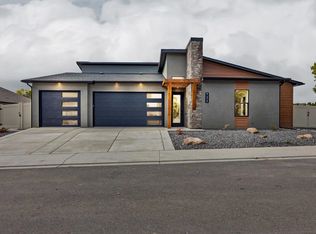
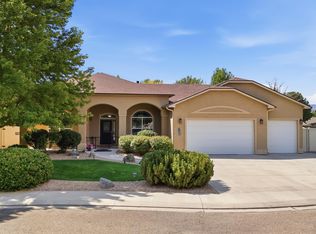
- $764,0004 bd2 ba2.2k sqft673 Tahoe Cir, Grand Junction, CO 81505For Sale
 MLS ID #20264025, HOLLY TRIPLETT, THE VAN GUNDY GROUP, INC. GJARA
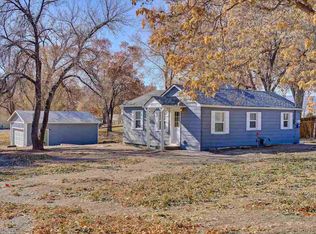
 - $739,9004 bd3 ba2k sqft2506 Woody Creek Dr, Grand Junction, CO 81505For Sale
 MLS ID #20264826, CINDY FICKLIN, COLDWELL BANKER DISTINCTIVE PROPERTIES. GJARA
 - $739,9004 bd3 ba2k sqft2508 Woody Creek Dr, Grand Junction, CO 81505For Sale
 MLS ID #20262610, CINDY FICKLIN, COLDWELL BANKER DISTINCTIVE PROPERTIES. GJARA
 - $625,0005 bd3 ba2k sqft2534 G 3/8 Rd, Grand Junction, CO 81505For Sale
 MLS ID #193870, Misty Briscoe-Garcia, Freehold Mountain Real Estate. AGSMLS
 - $849,5004 bd5 ba2.8k sqft724 Ivanhoe Way, Grand Junction, CO 81506For Sale
 MLS ID #9895709, Madelon Wecker, Colorado For Sale By Owner Services. REcolorado as distributed by MLS GRID
