Welcome home to 780 Captains Way! I am thrilled to share this stunning, thoughtful build. Another masterpiece crafted by Michael's Homes in the coveted Silver Spur Subdivision of NW Grand Junction. This immaculate home embodies the spirit of NEW construction. Rustic blends beautifully with modern finishes, creating a soft color palette, natural light, and clean lines. As you enter, you’ll be greeted by high ceilings and an open layout that flows seamlessly from room to room. The heart of the home is the fantastic kitchen, perfect for cooking and gathering with loved ones. The spacious living area features a floor-to-ceiling fireplace, creating a cozy setting for relaxation. With 4 bedrooms and 2 bathrooms, floor-to-ceiling tile, and double vanities in all bathrooms. This move-in-ready home features a fully finished 3-car garage and is completely fenced for privacy. The generous 0.23-acre lot includes gated RV parking and plenty of outdoor space to create your very own oasis. Enjoy beautiful sunrises or cool off on those hot summer nights from the stunning, east-facing T & G-covered back patio, and take advantage of the convenient location near Canyon View Park, shopping, schools, and easy access to I-70. This lovely home is waiting for you! Schedule your showing today to see all the wonderful features of 780 Captains Way!
For sale
$819,000
780 Captains Way, Grand Junction, CO 81505
4beds
2baths
2,083sqft
Single Family Residence
Built in 2026
9,450 Square Feet Lot
$812,300 Zestimate®
$393/sqft
$25/mo HOA
What's special
Gated rv parkingClean linesCompletely fenced for privacySoft color paletteHigh ceilingsNatural light
- 153 days
- 193
- 14
Zillow last checked:
Listing updated:
Listed by:
SHANNON COVELLO ABR 970-697-4074,
EXP REALTY, LLC
Source: GJARA,MLS#: 20262469
Facts & features
Interior
Bedrooms & bathrooms
- Bedrooms: 4
- Bathrooms: 2
Rooms
- Room types: None
Primary bedroom
- Level: Main
- Dimensions: 15.7 x 14.11
Bedroom 2
- Level: Main
- Dimensions: 13.8 x 10.11
Bedroom 3
- Level: Main
- Dimensions: 11.11 x 14.2
Bedroom 4
- Level: Main
- Dimensions: 11.11 x 14.2
Dining room
- Level: Main
- Dimensions: 10.5 x 15.2
Family room
- Dimensions: n/a
Kitchen
- Level: Main
- Dimensions: 13.10 x 15.3
Laundry
- Level: Main
- Dimensions: 9.5 x 8.11
Living room
- Level: Main
- Dimensions: 18 x 16.9
Heating
- Forced Air
Cooling
- Central Air
Appliances
- Included: Gas Cooktop, Disposal, Gas Oven, Gas Range, Microwave, Refrigerator
- Laundry: Laundry Room, Washer Hookup, Dryer Hookup
Features
- Ceiling Fan(s), Main Level Primary, Pantry, Quartz Counters, Solid Surface Counters, Vaulted Ceiling(s), Walk-In Closet(s)
- Flooring: Luxury Vinyl, Luxury VinylPlank, Tile
- Has fireplace: Yes
- Fireplace features: Electric, Living Room
Interior area
- Total structure area: 2,083
- Total interior livable area: 2,083 sqft
Video & virtual tour
Property
Parking
- Total spaces: 3
- Parking features: Attached, Garage, Garage Door Opener, RV Access/Parking
- Attached garage spaces: 3
Accessibility
- Accessibility features: Low Threshold Shower, Other, See Remarks, Accessible Doors, Accessible Hallway(s)
Features
- Stories: 1
- Patio & porch: Covered, Open, Patio
- Fencing: Vinyl
Lot
- Size: 9,450 Square Feet
- Dimensions: 90 x 105 x 90 x 105
- Features: None
Details
- Parcel number: 270132228070
- Zoning description: RL-4
Construction
Type & style
- Home type: SingleFamily
- Architectural style: Ranch
- Property subtype: Single Family Residence
Materials
- Stone, Wood Siding, Wood Frame
- Foundation: Slab
- Roof: Asphalt,Composition
Condition
- Year built: 2026
Utilities & green energy
- Sewer: Connected
- Water: Public
Green energy
- Water conservation: Low-Flow Fixtures
Community & HOA
Community
- Subdivision: Silver Spur
HOA
- Has HOA: Yes
- Services included: Common Area Maintenance
- HOA fee: $300 annually
Location
- Region: Grand Junction
- Elevation: 4597
Financial & listing details
- Price per square foot: $393/sqft
- Tax assessed value: $476,230
- Annual tax amount: $1,443
- Date on market: 5/25/2026
Estimated market value
$812,300
$772,000 - $853,000
$3,048/mo
Price history
| Date | Event | Price |
|---|---|---|
| 5/25/2026 | Listed for sale | $819,000$393/sqft |
Source: GJARA #20262469 Report a problem | ||
Public tax history
| Year | Property taxes | Tax assessment |
|---|---|---|
| 2026 | $1,443 +19.4% | $32,380 +50.5% |
| 2025 | $1,209 -23.4% | $21,520 +21.9% |
| 2024 | $1,577 +26% | $17,660 -23.8% |
| 2023 | $1,252 | $23,190 +33.5% |
| 2022 | -- | $17,370 |
Find assessor info on the county website
Monthly payment
Est. payment
Payment breakdown
Explore the cost of this home by adjusting the details. Changes won't be saved.Climate risks
Neighborhood: 81505
Nearby schools
Schools provided by the listing agent
- Elementary: Appleton
- Middle: Redlands
- High: Grand Junction
Source: GJARA. This data may not be complete. We recommend contacting the local school district to confirm school assignments for this home.


Similar homes
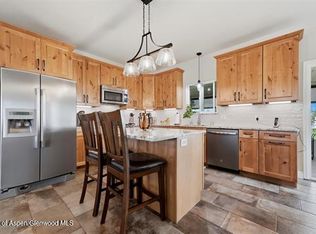
- $749,9004 bd3 ba2.1k sqft2260 Paintbrush Ct, Grand Junction, CO 81505For Sale
 MLS ID #194699, Kevin Everson, Keller Williams Colorado West. AGSMLS
 - $949,0004 bd3 ba2.8k sqft890 N 24th St, Grand Junction, CO 81501For Sale
 MLS ID #20265223, JACKSON BERRY, RED COMPASS REALTY. GJARA
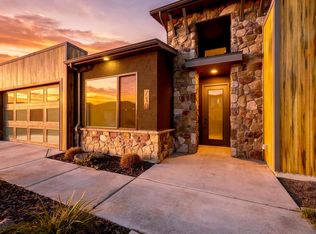
 - $725,0004 bd3 ba1.9k sqft710 Caleb St, Grand Junction, CO 81505For Sale
 MLS ID #20265162, MARK TOWNER - THE TOWNER GROUP, RE/MAX RISE UP. GJARA
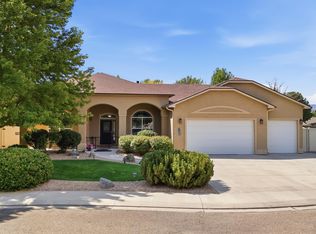
 - $764,0004 bd2 ba2.2k sqft673 Tahoe Cir, Grand Junction, CO 81505For Sale
 MLS ID #20264025, HOLLY TRIPLETT, THE VAN GUNDY GROUP, INC. GJARA
 - $849,5004 bd5 ba2.8k sqft724 Ivanhoe Way, Grand Junction, CO 81506For Sale
 MLS ID #9895709, Madelon Wecker, Colorado For Sale By Owner Services. REcolorado as distributed by MLS GRID
