Enjoy privacy and views of the Colorado National Monument on a rare 1.26-acre parcel in Grand Junction’s coveted North area. Tucked along the Grand Valley Canal near 24 Road, this move-in-ready ranch home balances quiet rural living with easy access to city conveniences. Inside, a newly remodeled eat-in kitchen features quartz counters, new cabinets, stainless appliances, and bay-window monument views. Fresh flooring and paint run throughout. The functional split layout offers private primary quarters, two living areas, a 3-car garage, and room for a future shop or ADU.
For sale
$949,000
890 N 24th St, Grand Junction, CO 81501
4beds
3baths
2,878sqft
Single Family Residence
Built in 1993
1.26 Acres Lot
$-- Zestimate®
$330/sqft
$-- HOA
What's special
Bay-window monument viewsPrivate primary quartersNew cabinetsStainless appliancesQuartz countersNewly remodeled eat-in kitchenFunctional split layout
- 16 hours
- 227
- 33
Zillow last checked:
Listing updated:
Listed by:
JACKSON BERRY 970-261-9136,
RED COMPASS REALTY
Source: GJARA,MLS#: 20265223
Facts & features
Interior
Bedrooms & bathrooms
- Bedrooms: 4
- Bathrooms: 3
Rooms
- Room types: Family Room
Primary bedroom
- Level: Main
- Dimensions: 17x13.11
Bedroom 2
- Level: Main
- Dimensions: 14.8x10.11
Bedroom 3
- Level: Main
- Dimensions: 11x12
Bedroom 4
- Level: Main
- Dimensions: 9.8x10.9
Dining room
- Level: Main
- Dimensions: 11.7 x 12
Family room
- Level: Main
- Dimensions: 28X23
Kitchen
- Level: Main
- Dimensions: 14.8x13
Laundry
- Level: Main
- Dimensions: 10.6X10.3
Living room
- Level: Main
- Dimensions: 17.6X18.11
Heating
- Forced Air
Cooling
- Central Air
Appliances
- Included: Dryer, Dishwasher, Electric Cooktop, Disposal, Microwave, Refrigerator, Washer
- Laundry: Laundry Room
Features
- Ceiling Fan(s), Separate/Formal Dining Room, Main Level Primary, Quartz Counters, Vaulted Ceiling(s), Walk-In Closet(s), Walk-In Shower, Window Treatments
- Flooring: Luxury Vinyl, Luxury VinylPlank
- Windows: Window Coverings
- Basement: Crawl Space
- Has fireplace: Yes
- Fireplace features: Gas Log
Interior area
- Total structure area: 2,878
- Total interior livable area: 2,878 sqft
Property
Parking
- Total spaces: 3
- Parking features: Detached, Garage, Garage Door Opener, Shared Driveway
- Garage spaces: 3
- Has uncovered spaces: Yes
Accessibility
- Accessibility features: None, Low Threshold Shower
Features
- Stories: 1
- Patio & porch: Open, Patio
- Exterior features: Shed, Irrigation Sprinklers
- Fencing: Full,Picket,Vinyl
Lot
- Size: 1.26 Acres
- Dimensions: 231 x 228
- Features: Cleared, Landscaped, Mature Trees, Sprinkler System
Details
- Additional structures: Shed(s)
- Parcel number: 270128207002
- Zoning description: AFT
Construction
Type & style
- Home type: SingleFamily
- Architectural style: Ranch
- Property subtype: Single Family Residence
Materials
- Wood Siding, Wood Frame
- Foundation: Stem Wall
- Roof: Asphalt,Composition
Condition
- Year built: 1993
- Major remodel year: 2026
Utilities & green energy
- Sewer: Septic Tank
- Water: Public
Community & HOA
Community
- Subdivision: Other
HOA
- Has HOA: No
- Services included: None
Location
- Region: Grand Junction
- Elevation: 4652
Financial & listing details
- Price per square foot: $330/sqft
- Date on market: 10/21/2026
- Road surface type: Dirt, Gravel
Estimated market value
Not available
Estimated sales range
Not available
Not available
Price history
| Date | Event | Price |
|---|---|---|
| 10/21/2026 | Listed for sale | $949,000$330/sqft |
Source: GJARA #20265223 Report a problem | ||
Public tax history
Tax history is unavailable.
Monthly payment
Est. payment
Payment breakdown
Explore the cost of this home by adjusting the details. Changes won't be saved.Climate risks
Neighborhood: 81501
Nearby schools
Schools provided by the listing agent
- Elementary: Appleton
- Middle: Redlands
- High: Grand Junction
Source: GJARA. This data may not be complete. We recommend contacting the local school district to confirm school assignments for this home.

Similar homes
- $835,0004 bd3 ba3.3k sqft2321 I Rd, Grand Junction, CO 81505For Sale
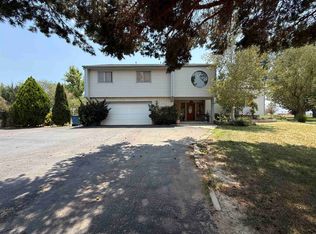 MLS ID #20263137, DANIEL WALTERSCHEID, 144 REALTY. GJARA
- $929,0004 bd3 ba3.2k sqft2666 Dahlia Ct, Grand Junction, CO 81506For Sale
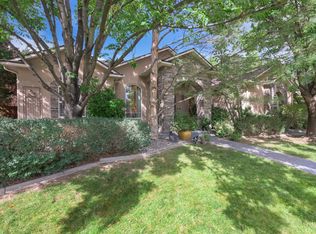 MLS ID #20264870, REECE STANLEY, THE CHRISTI REECE GROUP. GJARA
- $895,0004 bd3 ba2.2k sqft2700 Mulligan Dr, Grand Junction, CO 81506For Sale
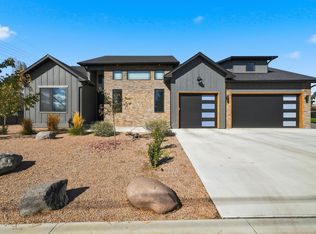 MLS ID #20265221, SHANNON SIMONS - ANNA AND ASSOCIATES, RE/MAX 4000, INC. GJARA
- $749,9004 bd3 ba2.1k sqft2260 Paintbrush Ct, Grand Junction, CO 81505For Sale
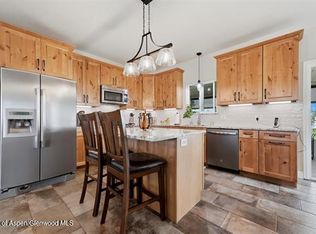 MLS ID #194699, Kevin Everson, Keller Williams Colorado West. AGSMLS
- $849,5004 bd5 ba2.8k sqft724 Ivanhoe Way, Grand Junction, CO 81506For Sale
 MLS ID #9895709, Madelon Wecker, Colorado For Sale By Owner Services. REcolorado as distributed by MLS GRID
