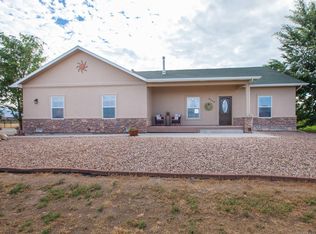
Wonderful SMALL ACREAGE Property with Hay field, Small Fruit ORCHARD & GRAPE VINES too! This newer ranch style home has an open floor plan allowing the perfect amount of space for entertaining family and friends. Great Size open kitchen with Island and a stainless appliance package just right for family cooking or entertaining. Recent updates include new refrigerator, dishwasher, interior painting and carpet. This is the IDEAL property for those who have been wanting a more self-sustaining lifestyle! Flowers & Vegetables can be grown in the garden areas. Year-round growing can take place in the Greenhouse! There are about 20 fruit trees (Apple, Peach, Pear, & Cherry) as well as grape vines too! You have a chicken coop and 24X36 Morton Shop/Barn for RV Storage, workshop, barn (yes - already a horse stall) for all your animals. Solar is fully owned. There is gated-pipe irrigation for the hay & a manual gravity fed underground sprinkler system for the backyard. The Owners Association divides the irrigation water bill each year between the owners. Last year it was approximately $200 for the property.
For sale
$995,000
1108 22nd Rd, Grand Junction, CO 81505
3beds
2baths
2,131sqft
Single Family Residence
Built in 2008
5.11 Acres Lot
$947,400 Zestimate®
$467/sqft
$-- HOA
What's special
Newer ranch style homeChicken coopStainless appliance packageGrape vines
- 14 hours
- 89
- 14
Zillow last checked:
Listing updated:
Listed by:
CYRIE WORTMANN 970-270-9853,
KING HOMES & LAND REALTY, LLC
Source: GJARA,MLS#: 20264824
Facts & features
Interior
Bedrooms & bathrooms
- Bedrooms: 3
- Bathrooms: 2
Rooms
- Room types: None
Primary bedroom
- Level: Main
- Dimensions: 17'2"x18'3"
Bedroom 2
- Level: Main
- Dimensions: 13'1"x11'5"
Bedroom 3
- Level: Main
- Dimensions: 11'10"x11'5"
Dining room
- Level: Main
- Dimensions: 12'8"x12'8"
Family room
- Dimensions: N/A
Kitchen
- Level: Main
- Dimensions: 16'2"x13'7"
Laundry
- Level: Main
- Dimensions: 8'9"x9'7"
Living room
- Level: Main
- Dimensions: 15'1"x20'4"
Heating
- Forced Air, Natural Gas
Cooling
- Central Air
Appliances
- Included: Dishwasher, Gas Cooktop, Disposal, Microwave, Refrigerator, Range Hood
- Laundry: In Mud Room
Features
- Ceiling Fan(s), Kitchen/Dining Combo, Main Level Primary, Window Treatments
- Flooring: Carpet, Hardwood, Tile
- Windows: Window Coverings
- Has fireplace: Yes
- Fireplace features: Free Standing
Interior area
- Total structure area: 2,131
- Total interior livable area: 2,131 sqft
Property
Parking
- Total spaces: 2
- Parking features: Attached, Garage, Garage Door Opener
- Attached garage spaces: 2
Accessibility
- Accessibility features: None
Features
- Stories: 1
- Patio & porch: Covered, Patio
- Exterior features: Sprinkler/Irrigation
- Fencing: Split Rail
Lot
- Size: 5.11 Acres
- Dimensions: 319 x 698 x 317 x 697
- Features: Corner Lot, Sprinklers In Rear, Sprinklers In Front, Landscaped, Pasture, Orchard(s)
Details
- Additional structures: Barn(s), Greenhouse, Outbuilding, Workshop
- Parcel number: 270107304002
- Zoning description: AFT
- Horses can be raised: Yes
- Horse amenities: Horses Allowed
Construction
Type & style
- Home type: SingleFamily
- Architectural style: Ranch
- Property subtype: Single Family Residence
Materials
- Stone, Stucco, Wood Frame
- Foundation: Stem Wall
- Roof: Asphalt,Composition
Condition
- Year built: 2008
Utilities & green energy
- Sewer: Septic Tank
- Water: Public
Green energy
- Energy generation: Solar
Community & HOA
Community
- Subdivision: Country Acres Sub
HOA
- Has HOA: No
- Services included: Sprinkler
Location
- Region: Grand Junction
- Elevation: 4597
Financial & listing details
- Price per square foot: $467/sqft
- Tax assessed value: $467,900
- Annual tax amount: $2,410
- Date on market: 9/23/2026
- Road surface type: Gravel
Estimated market value
$947,400
$900,000 - $995,000
$2,681/mo
Price history
| Date | Event | Price |
|---|---|---|
| 9/24/2026 | Listed for sale | $995,000+99.8%$467/sqft |
Source: GJARA #20264824 Report a problem | ||
| 1/5/2018 | Sold | $497,900+31%$234/sqft |
Source: GJARA #20173899 Report a problem | ||
| 5/4/2012 | Sold | $380,000+133.1%$178/sqft |
Source: GJARA #657682 Report a problem | ||
| 8/17/2005 | Sold | $163,000+30.4%$76/sqft |
Source: Public Record Report a problem | ||
| 5/25/2004 | Sold | $125,000+19%$59/sqft |
Source: Public Record Report a problem | ||
| 4/14/2003 | Sold | $105,000$49/sqft |
Source: Public Record Report a problem | ||
Public tax history
| Year | Property taxes | Tax assessment |
|---|---|---|
| 2026 | $2,410 +33.2% | $36,340 -4.2% |
| 2025 | $1,810 +0.5% | $37,950 +28% |
| 2024 | $1,801 -0.4% | $29,660 -2.7% |
| 2023 | $1,808 -2.2% | $30,470 +18.6% |
| 2022 | $1,848 +0.6% | $25,700 -4.5% |
| 2021 | $1,837 | $26,900 -1.7% |
| 2020 | $1,837 -1.4% | $27,370 -0.5% |
| 2019 | $1,862 | $27,510 +3% |
| 2018 | $1,862 +27.7% | $26,720 |
| 2017 | $1,458 | $26,720 +7.9% |
| 2016 | $1,458 -1.6% | $24,760 |
| 2015 | $1,481 +13.3% | $24,760 +12.6% |
| 2014 | $1,307 | $21,990 |
| 2013 | -- | $21,990 -5.6% |
| 2012 | $1,307 | $23,290 |
| 2011 | -- | $23,290 +34.6% |
| 2010 | -- | $17,300 |
| 2009 | -- | $17,300 |
Find assessor info on the county website
Monthly payment
Est. payment
Payment breakdown
Explore the cost of this home by adjusting the details. Changes won't be saved.Climate risks
Neighborhood: 81505
Nearby schools
Schools provided by the listing agent
- Elementary: Appleton
- Middle: Redlands
- High: Grand Junction
Source: GJARA. This data may not be complete. We recommend contacting the local school district to confirm school assignments for this home.
Similar homes
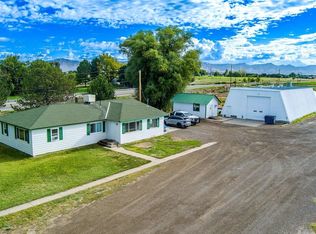
- $950,0004 bd2 ba1.7k sqft1098-21 1/2 Rd, Grand Junction, CO 81505For Sale
 MLS ID #20264760, YOUR 3A TEAM MERRITE WYATT & KAYLA HOWELL, BRAY REAL ESTATE. GJARA
 - $535,0004 bd2 ba1.5k sqft1051-22 1/2 Rd, Grand Junction, CO 81505For Sale
 MLS ID #20264761, YOUR 3A TEAM MERRITE WYATT & KAYLA HOWELL, BRAY REAL ESTATE. GJARA
 - $910,0004 bd3 ba2k sqft2116 I Rd, Grand Junction, CO 81505For Sale
 MLS ID #20262038, MICHELLE BORCHERS, HOMESMART REALTY PARTNERS. GJARA
 - $1,100,0003 bd3 ba2.4k sqft895-26 1/2 Rd, Grand Junction, CO 81506For Sale
 MLS ID #20264581, DOUG AND LINDSEY YOCHEM, THE CHRISTI REECE GROUP. GJARA
