Some homes are simply built. This one was thought through. Set in Independence Estates in the Redlands, this new Dahl Built Home delivers 2,362 sq. ft. of craftsmanship, comfort, and function—all dialed in to the T. Timeless curb appeal with steep gables and warm wood accents sets the tone, while inside, a soaring cathedral ceiling draws you into an open living, dining, and kitchen space designed to bring people together. Premium KitchenAid appliances complement the beautifully finished kitchen, while the living area flows naturally to a covered patio and fully landscaped and fenced backyard. With 4 bedrooms and 3 baths, the floor plan was designed for real life. The private primary suite creates a retreat of its own, while a separate junior suite gives guests added privacy and flexibility. A 3-car garage, RV parking, and more than 200 sq. ft. of attic storage add the kind of functionality you don't always find in new construction. Located minutes from Redlands trails, golf, the Colorado National Monument, Downtown Grand Junction, and everyday conveniences. Completion is just days away. Beautifully finished. Thoughtfully designed.
For sale
$980,888
2049 Caleb Way, Grand Junction, CO 81507
4beds
3baths
2,362sqft
Single Family Residence
Built in 2026
10,454 Square Feet Lot
$974,500 Zestimate®
$415/sqft
$31/mo HOA
What's special
Rv parkingSoaring cathedral ceilingPremium kitchenaid appliancesBeautifully finished kitchen
- 11 days
- 740
- 30
Likely to sell faster than
Zillow last checked:
Listing updated:
Listed by:
THE DANNY KUTA TEAM 970-250-3844,
RE/MAX 4000, INC
Source: GJARA,MLS#: 20264598
Facts & features
Interior
Bedrooms & bathrooms
- Bedrooms: 4
- Bathrooms: 3
Rooms
- Room types: Other
Primary bedroom
- Level: Main
- Dimensions: 14x16
Bedroom 2
- Level: Main
- Dimensions: 11x12
Bedroom 3
- Level: Main
- Dimensions: 12x11
Bedroom 4
- Level: Main
- Dimensions: 14x12
Dining room
- Level: Main
- Dimensions: 12x12
Family room
- Dimensions: N/A
Kitchen
- Level: Main
- Dimensions: 16x14
Laundry
- Level: Main
- Dimensions: 6x8
Living room
- Level: Main
- Dimensions: 15x27
Other
- Level: Main
- Dimensions: 4x6
Heating
- Forced Air, Fireplace(s), High Efficiency, Hot Water, Natural Gas
Cooling
- Central Air, High Efficiency
Appliances
- Included: Dishwasher, Electric Oven, Electric Range, Disposal, Induction Cooktop, Microwave, Refrigerator, Range Hood
- Laundry: Laundry Room
Features
- Ceiling Fan(s), Garden Tub/Roman Tub, Kitchen/Dining Combo, Main Level Primary, Pantry, Quartz Counters, Vaulted Ceiling(s), Walk-In Closet(s), Walk-In Shower, Programmable Thermostat
- Flooring: Luxury Vinyl, Luxury VinylPlank, Tile
- Has fireplace: Yes
- Fireplace features: Electric, Living Room
Interior area
- Total structure area: 2,362
- Total interior livable area: 2,362 sqft
Property
Parking
- Total spaces: 3
- Parking features: Attached, Garage, Garage Door Opener, RV Access/Parking
- Attached garage spaces: 3
Accessibility
- Accessibility features: Low Threshold Shower
Features
- Stories: 1
- Patio & porch: Covered, Open, Patio
- Exterior features: Sprinkler/Irrigation
- Fencing: Full,Vinyl
Lot
- Size: 10,454 Square Feet
- Dimensions: 80 x 122
- Features: Cul-De-Sac, Landscaped, Sprinkler System, Xeriscape
Details
- Parcel number: 269735467002
- Zoning description: RES
Construction
Type & style
- Home type: SingleFamily
- Architectural style: Ranch
- Property subtype: Single Family Residence
Materials
- Stone, Stucco, Wood Siding, Wood Frame
- Foundation: Slab
- Roof: Asphalt,Composition,Metal
Condition
- Year built: 2026
Utilities & green energy
- Sewer: Connected
- Water: Public
Green energy
- Energy efficient items: Lighting
- Water conservation: Low-Flow Fixtures, Water-Smart Landscaping
Community & HOA
Community
- Subdivision: Independence Estates
HOA
- Has HOA: Yes
- Services included: Common Area Maintenance, Legal/Accounting, Sprinkler
- HOA fee: $375 annually
Location
- Region: Grand Junction
- Elevation: 4593
Financial & listing details
- Price per square foot: $415/sqft
- Tax assessed value: $140,000
- Annual tax amount: $2,484
- Date on market: 9/11/2026
- Road surface type: Paved
Estimated market value
$974,500
$926,000 - $1.02M
$3,663/mo
Price history
| Date | Event | Price |
|---|---|---|
| 9/11/2026 | Listed for sale | $980,888+513.1%$415/sqft |
Source: GJARA #20264598 Report a problem | ||
| 10/30/2025 | Sold | $160,000$68/sqft |
Source: Public Record Report a problem | ||
Public tax history
| Year | Property taxes | Tax assessment |
|---|---|---|
| 2026 | $2,484 +92573.1% | $36,400 -3.7% |
| 2025 | $3 | $37,800 |
Find assessor info on the county website
Monthly payment
Est. payment
Payment breakdown
Explore the cost of this home by adjusting the details. Changes won't be saved.Climate risks
Neighborhood: 81507
Nearby schools
Schools provided by the listing agent
- Elementary: Wingate
- Middle: Redlands
- High: Grand Junction
Source: GJARA. This data may not be complete. We recommend contacting the local school district to confirm school assignments for this home.

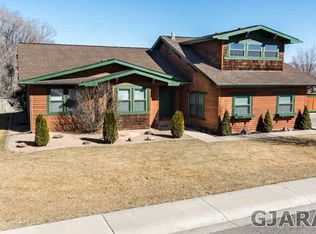

Similar homes
- $998,0004 bd3 ba2.5k sqft2043 Caleb Way, Grand Junction, CO 81507For Sale
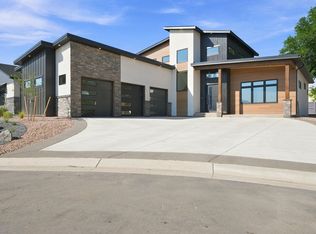 MLS ID #20264091, FELECIA BISHOP, FELECIA BISHOP REALTY, LLC. GJARA
 - $894,9954 bd4 ba3.3k sqft699 Roundup Dr, Grand Junction, CO 81507For Sale
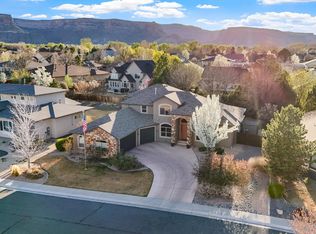 MLS ID #20261356, NICOLE FARABEE, KELLER WILLIAMS COLORADO WEST REALTY. GJARA
 - $959,9003 bd3 ba2.3k sqft618 Manzanita Dr, Grand Junction, CO 81507New Construction
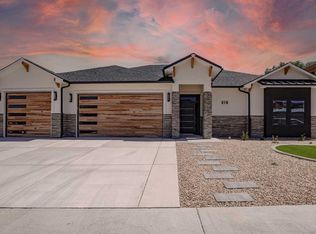 GJARA
GJARA - $939,0004 bd3 ba2.2k sqft631 Manzanita Dr, Grand Junction, CO 81507For Sale
 MLS ID #20263639, ALISHA ETCHEVERRY, HOMESMART REALTY PARTNERS. GJARA
