This modern masterpiece, built in 2020, offers an exceptional blend of luxury, thoughtful design, and spectacular views. Perched along the 5th tee box of Redlands Mesa Golf Course, the home captures breathtaking panoramas of the Colorado National Monument from nearly every room. Inside, an open, airy layout showcases soaring ceilings, solid mahogany doors, and carefully considered architectural details and upgrades throughout. The chef-inspired kitchen features quartz countertops, a stylish backsplash, a generous walk-in pantry, and a beverage wet bar, making it as functional as it is beautiful. The dining area is anchored by a custom-designed statement piece that adds an artistic touch to the space. The spacious primary suite is perfectly positioned to take advantage of the remarkable views and features a luxurious en-suite bath with a large walk-in shower and freestanding soaking tub. Two additional bedrooms and a beautifully appointed second bathroom complete the interior layout. Step outside to an expansive covered patio overlooking the golf course, where indoor and outdoor living come together seamlessly. Perhaps one of the home's most impressive features, custom motorized solar shades preserve the views while providing comfort and flexibility for year-round enjoyment of the outdoor space. Whether entertaining guests or enjoying a quiet evening, this space truly feels like an extension of the home. Additional features include a three-car garage with epoxy flooring, professionally designed xeriscaping for low-maintenance living, and a fenced yard. Impeccably maintained and move-in ready, this exceptional property is the epitome of modern Redlands Mesa living.
For sale
$1,145,000
303 Bella Ct, Grand Junction, CO 81507
3beds
2baths
2,357sqft
Single Family Residence
Built in 2020
9,583 Square Feet Lot
$1,111,200 Zestimate®
$486/sqft
$50/mo HOA
What's special
Fenced yardStylish backsplashSpectacular viewsGenerous walk-in pantryOpen airy layoutBeautifully appointed second bathroomQuartz countertops
- 11 days
- 548
- 34
Likely to sell faster than
Zillow last checked:
Listing updated:
Listed by:
LAURA BLACK 303-921-9929,
RE/MAX 4000, INC
Source: GJARA,MLS#: 20265297
Facts & features
Interior
Bedrooms & bathrooms
- Bedrooms: 3
- Bathrooms: 2
Rooms
- Room types: Mud Room
Primary bedroom
- Level: Main
- Dimensions: 14x27.2
Bedroom 2
- Level: Main
- Dimensions: 11.1x11.6
Bedroom 3
- Level: Main
- Dimensions: 11.10x15.1
Dining room
- Level: Main
- Dimensions: 17.1x15.8
Family room
- Dimensions: N/A
Kitchen
- Level: Main
- Dimensions: 25.4x12.1
Laundry
- Level: Main
- Dimensions: 6.9x9.7
Living room
- Level: Main
- Dimensions: 19.10x17
Other
- Level: Basement
- Dimensions: 11x15
Heating
- Forced Air
Cooling
- Central Air
Appliances
- Included: Built-In Oven, Dishwasher, Gas Cooktop, Disposal, Microwave, Refrigerator, Range Hood, Water Purifier
- Laundry: In Mud Room, Washer Hookup, Dryer Hookup
Features
- Wet Bar, Ceiling Fan(s), Garden Tub/Roman Tub, Main Level Primary, Pantry, Quartz Counters, Vaulted Ceiling(s), Walk-In Closet(s), Walk-In Shower, Window Treatments, Mud Room
- Flooring: Carpet, Tile, Wood
- Windows: Window Coverings
- Basement: Crawl Space,Exterior Entry,Concrete
- Has fireplace: Yes
- Fireplace features: Living Room
Interior area
- Total structure area: 2,357
- Total interior livable area: 2,357 sqft
Property
Parking
- Total spaces: 3
- Parking features: Attached, Garage, Garage Door Opener
- Attached garage spaces: 3
Accessibility
- Accessibility features: None, Low Threshold Shower
Features
- Stories: 1
- Patio & porch: Covered, Deck
- Exterior features: Irrigation Sprinklers
- Fencing: Split Rail
Lot
- Size: 9,583 Square Feet
- Dimensions: 100 x 110 x 60 x 130
- Features: Sprinklers In Front, Landscaped, Xeriscape
Details
- Parcel number: 294520474002
- Zoning description: RSF
Construction
Type & style
- Home type: SingleFamily
- Architectural style: Ranch
- Property subtype: Single Family Residence
Materials
- Stone, Stucco, Wood Frame
- Foundation: Basement, Stem Wall
- Roof: Metal,Rubber
Condition
- Year built: 2020
Utilities & green energy
- Sewer: Connected
- Water: Public
Green energy
- Water conservation: Water-Smart Landscaping
Community & HOA
Community
- Subdivision: Redlands Mesa
HOA
- Has HOA: Yes
- Services included: Common Area Maintenance, Legal/Accounting
- HOA fee: $600 annually
Location
- Region: Grand Junction
- Elevation: 4678
Financial & listing details
- Price per square foot: $486/sqft
- Tax assessed value: $971,560
- Annual tax amount: $4,297
- Date on market: 10/29/2026
Estimated market value
$1,111,200
$1.06M - $1.17M
$3,023/mo
Price history
| Date | Event | Price |
|---|---|---|
| 10/29/2026 | Listed for sale | $1,145,000-0.4%$486/sqft |
Source: GJARA #20265297 Report a problem | ||
| 3/12/2026 | Sold | $1,150,000-3.9%$488/sqft |
Source: GJARA #20260152 Report a problem | ||
| 1/19/2026 | Pending sale | $1,197,000$508/sqft |
Source: GJARA #20260152 Report a problem | ||
| 1/14/2026 | Listed for sale | $1,197,000+842.5%$508/sqft |
Source: GJARA #20260152 Report a problem | ||
| 3/2/2020 | Sold | $127,000$54/sqft |
Source: GJARA #20193757 Report a problem | ||
Public tax history
| Year | Property taxes | Tax assessment |
|---|---|---|
| 2026 | $4,297 +18.9% | $66,070 -3.5% |
| 2025 | $3,613 +0.5% | $68,490 +22.8% |
| 2024 | $3,595 +28.6% | $55,780 -3.6% |
| 2023 | $2,796 -0.5% | $57,870 +45.1% |
| 2022 | $2,810 +190.9% | $39,870 -2.8% |
| 2021 | $966 | $41,030 +183.9% |
| 2020 | $966 | $14,450 |
Find assessor info on the county website
Monthly payment
Est. payment
Payment breakdown
Explore the cost of this home by adjusting the details. Changes won't be saved.Climate risks
Neighborhood: 81507
Nearby schools
Schools provided by the listing agent
- Elementary: Wingate
- Middle: Redlands
- High: Grand Junction
Source: GJARA. This data may not be complete. We recommend contacting the local school district to confirm school assignments for this home.


Similar homes
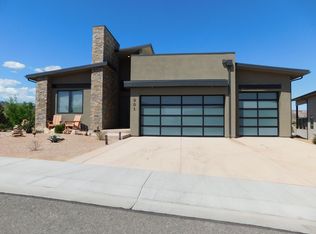
- $1,090,0004 bd3 ba2.8k sqft2373 Claystone Ct, Grand Junction, CO 81507For Sale
 MLS ID #20264988, MARK TOWNER - THE TOWNER GROUP, RE/MAX RISE UP. GJARA
- $1,090,0004 bd3 ba2.4k sqft340 Iron Horse Ct, Grand Junction, CO 81507For Sale
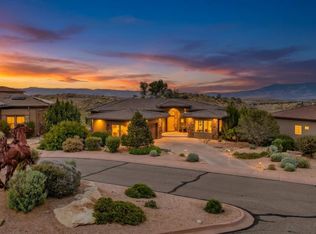 MLS ID #20262223, SERENA GOERING, REAL BROKER, LLC DBA REAL. GJARA
- $1,110,0004 bd3 ba2.8k sqft2189 Mescalero Ave, Grand Junction, CO 81507For Sale
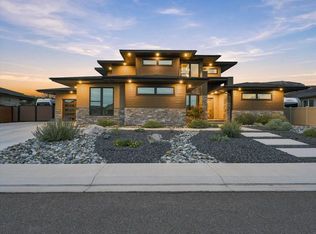 MLS ID #20264498, WESTIN PEASE, BRAY REAL ESTATE. GJARA
- $1,275,0004 bd3 ba2.7k sqft363 W Ridges Blvd, Grand Junction, CO 81507For Sale
 MLS ID #20262884, DONNA JENNINGS, HOMESMART. GJARA
