Experience luxury in this newly constructed Redlands masterpiece. This home boasts panoramic views of the valley and the Monument along with high end finishes throughout. Kitchen features include leathered granite, a 6x8 island, all appliances including beverage fridge, and a walk-in pantry. The living room has a beautiful electric fireplace and four sliding glass doors/windows to capture the view and blend indoor and outdoor living. The primary suite is lavish and the closet is massive. There is a covered patio and oversized (really) 2 car garage. Fencing and landscaping will also be completed. Located in the heart of the Redlands enjoy a low maintenance lifestyle near hiking, biking, golf, and wine.
For sale
$1,195,000
2402 Spire Ct, Grand Junction, CO 81507
4beds
2baths
2,177sqft
Single Family Residence
Built in 2026
10,454 Square Feet Lot
$1,182,600 Zestimate®
$549/sqft
$13/mo HOA
What's special
Walk-in pantryCovered patioBeautiful electric fireplaceHigh end finishes throughout
- 126 days |
- 238 |
- 4 |
Zillow last checked:
Listing updated:
Listed by:
LYNN GILLESPIE 970-260-1587,
RE/MAX 4000, INC
Source: GJARA,MLS#: 20261185
Facts & features
Interior
Bedrooms & bathrooms
- Bedrooms: 4
- Bathrooms: 2
Primary bedroom
- Level: Main
- Dimensions: 13.6x15.10
Bedroom 2
- Level: Main
- Dimensions: 13x12
Bedroom 3
- Level: Main
- Dimensions: 13x11.6
Bedroom 4
- Level: Main
- Dimensions: 11x11.6
Dining room
- Level: Main
- Dimensions: 9x12
Family room
- Dimensions: N/A
Kitchen
- Level: Main
- Dimensions: 14x15.6
Laundry
- Level: Main
- Dimensions: 8x7
Living room
- Level: Main
- Dimensions: 19x15
Heating
- Forced Air, Hot Water, Natural Gas
Cooling
- Central Air
Appliances
- Included: Dryer, Dishwasher, Disposal, Gas Oven, Gas Range, Microwave, Refrigerator, Range Hood, Washer
- Laundry: Laundry Room, Washer Hookup, Dryer Hookup
Features
- Ceiling Fan(s), Separate/Formal Dining Room, Granite Counters, Main Level Primary, Walk-In Closet(s), Walk-In Shower
- Flooring: Carpet, Luxury Vinyl, Luxury VinylPlank, Tile
- Has fireplace: Yes
- Fireplace features: Electric, Living Room
Interior area
- Total structure area: 2,177
- Total interior livable area: 2,177 sqft
Property
Parking
- Total spaces: 2
- Parking features: Attached, Garage, Garage Door Opener
- Attached garage spaces: 2
Accessibility
- Accessibility features: None, Low Threshold Shower
Features
- Stories: 1
- Patio & porch: Covered, Patio
- Exterior features: None
- Fencing: Full
Lot
- Size: 10,454 Square Feet
- Dimensions: 0.24
- Features: Bluff, Cul-De-Sac, Landscaped
Details
- Parcel number: 294521224024
- Zoning description: R-2R
Construction
Type & style
- Home type: SingleFamily
- Architectural style: Ranch
- Property subtype: Single Family Residence
Materials
- Other, Stone, See Remarks, Stucco, Wood Frame
- Foundation: Slab
- Roof: Asphalt,Composition
Condition
- Year built: 2026
Utilities & green energy
- Sewer: Connected
- Water: Other, See Remarks
Community & HOA
Community
- Subdivision: Pinnacle Ridge Subdivision
HOA
- Has HOA: Yes
- Services included: Common Area Maintenance
- HOA fee: $150 annually
Location
- Region: Grand Junction
- Elevation: 4600
Financial & listing details
- Price per square foot: $549/sqft
- Tax assessed value: $78,620
- Annual tax amount: $1,479
- Date on market: 3/16/2026
- Road surface type: Paved
Estimated market value
$1,182,600
$1.12M - $1.24M
$3,719/mo
Price history
| Date | Event | Price |
|---|---|---|
| 3/17/2026 | Listed for sale | $1,195,000+25.9%$549/sqft |
Source: GJARA #20261185 Report a problem | ||
| 9/30/2024 | Listing removed | $949,000$436/sqft |
Source: GJARA #20241265 Report a problem | ||
| 4/1/2024 | Listed for sale | $949,000+386.7%$436/sqft |
Source: GJARA #20241265 Report a problem | ||
| 7/1/2022 | Listing removed | -- |
Source: GJARA #20220544 Report a problem | ||
| 2/8/2022 | Listed for sale | $195,000$90/sqft |
Source: GJARA #20220544 Report a problem | ||
Public tax history
| Year | Property taxes | Tax assessment |
|---|---|---|
| 2025 | $1,479 +0.5% | $21,230 -4.2% |
| 2024 | $1,472 +15% | $22,170 |
| 2023 | $1,281 +445.1% | $22,170 +21.4% |
| 2022 | $235 | $18,260 |
Find assessor info on the county website
Monthly payment
Est. payment
Payment breakdown
Explore the cost of this home by adjusting the details. Changes won't be saved.Climate risks
Neighborhood: 81507
Nearby schools
GreatSchools rating
- 9/10Scenic Elementary SchoolGrades: K-5Distance: 0.9 mi
- 7/10Redlands Middle SchoolGrades: 6-8Distance: 2.6 mi
- 5/10Grand Junction High SchoolGrades: 9-12Distance: 2.8 mi
Schools provided by the listing agent
- Elementary: Wingate
- Middle: Redlands
- High: Grand Junction
Source: GJARA. This data may not be complete. We recommend contacting the local school district to confirm school assignments for this home.
- $1,300,0003 bd3 ba2.6k sqft2400 Spire Ct, Grand Junction, CO 81507Sold

- $165,00010,454.4 Square Feet2404 Spire Ct, Grand Junction, CO 81507Lot/Land
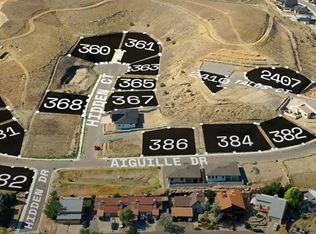
- $125,000-- bd-- ba-- sqft379 Aiguille Dr, Grand Junction, CO 81507Sold
- $78,620-- bd-- ba-- sqft2401 Spire Ct, Grand Junction, CO 81507Off Market
- $1,143,0004 bd3 ba3.2k sqft375 Aiguille Dr, Grand Junction, CO 81507Off Market
- $320,0003 bd2 ba1.3k sqft378 1/2 Hidden Valley Cir, Grand Junction, CO 81507For Sale
- $300,4003 bd2 ba1.3k sqft378 Hidden Valley Cir #2, Grand Junction, CO 81507Off Market
- $380,6003 bd2 ba1.3k sqft378 Hidden Valley Cir, Grand Junction, CO 81507Off Market
A local agent can set up tours, give advice and negotiate with sellers.
A local lender can help you make sure your offer is ready when you are.
Similar homes
- $1,195,0004 bd3 ba2.1k sqft369 Hill View Dr, Grand Junction, CO 81507For Sale
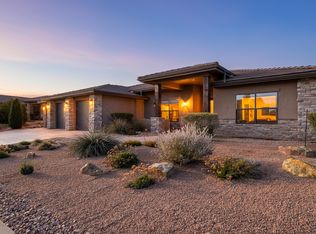 MLS ID #20261993, AMANDA ESPINOZA - LEGACY PROPERTIES GROUP, KELLER WILLIAMS COLORADO WEST REALTY. GJARA
 - $1,187,5003 bd3 ba2.2k sqft302 Bella Ct, Grand Junction, CO 81507For Sale
 MLS ID #20262032, ANDREW KRAMER, RE/MAX 4000, INC. GJARA
 - $--5 bd3 ba2.4k sqft533 Tiara Dr, Grand Junction, CO 81507Auction
 Auction.com 2
 - $929,0003 bd3 ba2.1k sqft351 Redlands Mesa Ct, Grand Junction, CO 81507For Sale
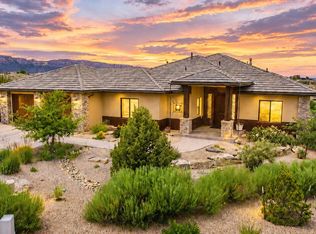 MLS ID #20262754, ANDREW KRAMER, RE/MAX 4000, INC. GJARA
 - $599,9993 bd3 ba2.7k sqft2389 W Plateau Ct, Grand Junction, CO 81507For SaleMLS ID #20262319, THE REAL ESTATE ROB TEAM @ RONIN REAL ESTATE, RONIN REAL ESTATE PROFESSIONALS ERA POWERED. GJARA
- $1,125,0003 bd3 ba2.9k sqft2324 Lonetree, Grand Junction, CO 81507For SaleMLS ID #20252783, SHANNON SIMONS - ANNA AND ASSOCIATES, RE/MAX 4000, INC. GJARA
- $959,9003 bd3 ba2.3k sqft618 Manzanita Dr, Grand Junction, CO 81507New ConstructionGJARA
- $945,0004 bd4 ba2.4k sqft582 Rio Hondo Rd, Grand Junction, CO 81507For SaleMLS ID #20260991, MEGAN POWELL, KEY REALTY. GJARA
- $1,675,0004 bd5 ba3k sqft2315 Stone Creek Ct, Grand Junction, CO 81507For SaleMLS ID #20263214, LORI ANN ERB, NEXTHOME VALLEY PROPERTIES. GJARA
- $795,0006 bd4 ba2.7k sqft2348 Carolina Dr, Grand Junction, CO 81507For SaleMLS ID #20262791, LORI MASER JONES, RE/MAX 4000, INC. GJARA
- $1,349,0005 bd5 ba3k sqft1970 Broadway, Grand Junction, CO 81507For SaleMLS ID #20260293, JEN PEDERSEN, COLDWELL BANKER DISTINCTIVE PROPERTIES. GJARA
- $869,0003 bd2 ba1.9k sqft2267 Holy Cross Way, Grand Junction, CO 81507For SaleMLS ID #20263472, SHELLY CROSS, THE CHRISTI REECE GROUP. GJARA
- $779,0005 bd3 ba2.6k sqft2084 Broadway, Grand Junction, CO 81507For SaleMLS ID #20262787, LAURA BLACK, RE/MAX 4000, INC. GJARA
- $1,250,0003 bd2 ba2.3k sqft3280 B 1/2 Rd, Grand Junction, CO 81503For SaleMLS ID #20261308, MATTHEW SANDOVAL, KELLER WILLIAMS COLORADO WEST REALTY. GJARA
- $995,0004 bd4 ba3k sqft120 Hillcrest Dr, Grand Junction, CO 81501For SaleMLS ID #20262060, HOLLY TRIPLETT, THE VAN GUNDY GROUP, INC. GJARA
- $699,9004 bd3 ba2.2k sqft253 Durant St, Grand Junction, CO 81503For SaleMLS ID #20263527, MICAH FRITZEL, MOUNTAIN VALLEY REAL ESTATE. GJARA
- $1,275,0004 bd4 ba3k sqft2107 I Half Rd, Grand Junction, CO 81505For SaleMLS ID #20260967, AMY MILLER, RE/MAX 4000, INC. GJARA
- $899,9004 bd3 ba2.9k sqft2069 Spur Cross Rd, Grand Junction, CO 81507For SaleMLS ID #20260949, ALEXIS SCHAFER, RE/MAX 4000, INC. GJARA
- $875,0004 bd3 ba2.6k sqft3830 Horizon Glen Ct, Grand Junction, CO 81506For SaleMLS ID #20263342, LAURA ANN GAMBLE, HOMESMART REALTY PARTNERS. GJARA
- $799,0003 bd3 ba2.1k sqft2260 Pyramid Peak Loop, Grand Junction, CO 81507For SaleMLS ID #20263370, CHELSEE KEY, RIVER CITY REAL ESTATE, LLC. GJARA
