Experience effortless luxury in this exceptional townhome overlooking the 11th hole of the award-winning Redlands Mesa Golf Course. Thoughtfully designed with nearly 3,000 square feet of upscale living space, this fully furnished residence blends refined finishes, quality craftsmanship, and a lock-and-leave lifestyle in one of Grand Junction’s most sought-after communities. Inside, the main level is bright, open, and inviting. Expansive windows draw in natural light while showcasing the surrounding views. The kitchen is both stylish and functional, complete with ample workspace, pantry storage, and seamless access to the adjoining laundry and mudroom. The primary suite is conveniently located on the main floor, creating a private retreat with easy everyday living, while an additional powder bath serves guests. Downstairs, the walkout lower level offers impressive ceiling height and a spacious second living area anchored by a wet bar—ideal for entertaining, movie nights, or extended stays. Two additional bedrooms, a full bath, and a generous flex room provide versatility for guests, a home gym, office, or hobby space. Outdoor living is equally impressive. A large covered deck captures panoramic views of the Colorado National Monument, surrounding open space, and twinkling city lights in the distance. The fully landscaped oversized lot enhances the sense of privacy and serenity. Enjoy the best of low-maintenance living at Club Villas, where stunning scenery, championship golf, and upscale comfort come together seamlessly.
For sale
$1,150,000
2316 Lonetree, Grand Junction, CO 81507
3beds
3baths
2,909sqft
Townhouse
Built in 2025
6,969 Square Feet Lot
$-- Zestimate®
$395/sqft
$200/mo HOA
What's special
Fully furnished residenceShowcasing the surrounding viewsFully landscaped oversized lotTwo additional bedroomsPantry storage
- 174 days
- 115
- 2
Zillow last checked:
Listing updated:
Listed by:
SHANNON SIMONS - ANNA AND ASSOCIATES 970-210-1601,
RE/MAX 4000, INC,
ANNA DERBY - ANNA AND ASSOCIATES 970-260-8362,
RE/MAX 4000, INC
Source: GJARA,MLS#: 20261989
Facts & features
Interior
Bedrooms & bathrooms
- Bedrooms: 3
- Bathrooms: 3
Rooms
- Room types: Bonus Room, Den, Family Room, Media Room
Primary bedroom
- Level: Main
- Dimensions: 13.7x13
Bedroom 2
- Level: Lower
- Dimensions: 13.8x13.3
Bedroom 3
- Level: Lower
- Dimensions: 11.3x13
Dining room
- Level: Main
- Dimensions: 13x11.10
Family room
- Level: Lower
- Dimensions: 18.2x17.5
Kitchen
- Level: Main
- Dimensions: 12x15.7
Laundry
- Level: Main
- Dimensions: 5.2x9.10
Living room
- Level: Main
- Dimensions: 17.9x15.2
Other
- Level: Lower
- Dimensions: 13.9x18.7
Heating
- Forced Air
Cooling
- Central Air
Appliances
- Included: Built-In Oven, Dryer, Dishwasher, Gas Cooktop, Disposal, Microwave, Refrigerator, Range Hood, Washer
- Laundry: Laundry Room
Features
- Wet Bar, Ceiling Fan(s), Kitchen/Dining Combo, Main Level Primary, Pantry, Quartz Counters, Vaulted Ceiling(s), Walk-In Closet(s), Walk-In Shower, Window Treatments, Programmable Thermostat
- Flooring: Carpet, Hardwood, Tile
- Windows: Window Coverings
- Basement: Crawl Space,Finished,Walk-Out Access
- Has fireplace: Yes
- Fireplace features: Insert, Living Room
Interior area
- Total structure area: 2,909
- Total interior livable area: 2,909 sqft
Video & virtual tour
Property
Parking
- Total spaces: 2
- Parking features: Attached, Garage, Garage Door Opener
- Attached garage spaces: 2
Accessibility
- Accessibility features: Low Threshold Shower
Features
- Patio & porch: Covered, Deck, Patio
- Exterior features: None
- Fencing: None
Lot
- Size: 6,969 Square Feet
- Dimensions: 28 x 149 x 73 x 137
- Features: Cleared, Cul-De-Sac, Landscaped, Xeriscape
Details
- Parcel number: 294520276005
- Zoning description: PD
Construction
Type & style
- Home type: Townhouse
- Architectural style: Ranch
- Property subtype: Townhouse
Materials
- Stone, Stucco, Wood Frame
- Foundation: Pillar/Post/Pier
- Roof: Flat,Metal
Condition
- Year built: 2025
Utilities & green energy
- Sewer: Connected
- Water: Public
Green energy
- Water conservation: Water-Smart Landscaping
Community & HOA
Community
- Subdivision: Club Villas at Redlands Mesa
HOA
- Has HOA: Yes
- Services included: Common Area Maintenance
- HOA fee: $200 monthly
Location
- Region: Grand Junction
- Elevation: 4700
Financial & listing details
- Price per square foot: $395/sqft
- Tax assessed value: $945,250
- Annual tax amount: $4,181
- Date on market: 4/29/2026
- Road surface type: Paved
Estimated market value
Not available
Estimated sales range
Not available
Not available
Price history
| Date | Event | Price |
|---|---|---|
| 4/29/2026 | Listed for sale | $1,150,000-4.2%$395/sqft |
Source: GJARA #20261989 Report a problem | ||
| 10/1/2025 | Listing removed | $1,200,000$413/sqft |
Source: GJARA #20245449 Report a problem | ||
| 6/6/2025 | Price change | $1,200,000-2%$413/sqft |
Source: GJARA #20245449 Report a problem | ||
| 12/9/2024 | Listed for sale | $1,225,000$421/sqft |
Source: GJARA #20245449 Report a problem | ||
Public tax history
| Year | Property taxes | Tax assessment |
|---|---|---|
| 2026 | $4,181 +89.2% | $64,280 -3.5% |
| 2025 | $2,210 +79.9% | $66,640 +87.5% |
| 2024 | $1,228 +39.6% | $35,540 +92.1% |
| 2023 | $880 +6.6% | $18,500 +47.4% |
| 2022 | $825 | $12,550 +4.1% |
| 2021 | -- | $12,050 |
Find assessor info on the county website
Monthly payment
Est. payment
Payment breakdown
Explore the cost of this home by adjusting the details. Changes won't be saved.Climate risks
Neighborhood: 81507
Nearby schools
Schools provided by the listing agent
- Elementary: Wingate
- Middle: Redlands
- High: Grand Junction
Source: GJARA. This data may not be complete. We recommend contacting the local school district to confirm school assignments for this home.


Similar homes
- $1,125,0003 bd3 ba2.9k sqft2324 Lonetree, Grand Junction, CO 81507For Sale
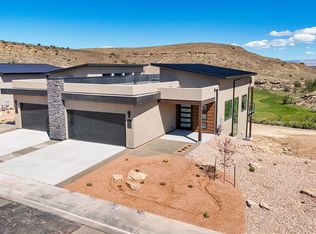 MLS ID #20252783, SHANNON SIMONS - ANNA AND ASSOCIATES, RE/MAX 4000, INC. GJARA
 - $1,150,0003 bd3 ba2.9k sqft2322 Lonetree, Grand Junction, CO 81507For Sale
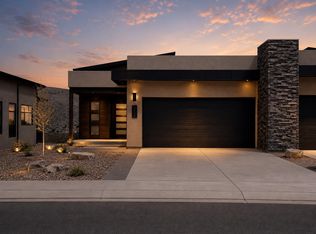 MLS ID #20262770, KELLY MAVES, NEXTHOME VIRTUAL. GJARA
 - $1,150,0003 bd3 ba2.9k sqft2320 Lonetree, Grand Junction, CO 81507For Sale
 MLS ID #20261147, KELLY MAVES, NEXTHOME VIRTUAL. GJARA
 - $1,150,0004 bd3 ba2.8k sqft2189 Mescalero Ave, Grand Junction, CO 81507For Sale
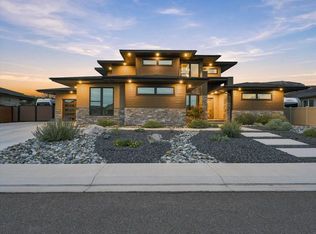 MLS ID #20264498, WESTIN PEASE, BRAY REAL ESTATE. GJARA
