2.39 acres, a 2,400 sf outbuilding, Monument views that fill every window, and a renovated interior designed by an award-winning designer - 1996 Bison Court is one of only 13 homes in this Redlands neighborhood, and it is a rare find. At the end of a quiet cul-de-sac, down a 350-foot meandering drive through pine trees, the classic facade, mature landscaping, and carefully cultivated garden spaces set the tone before you reach the front door. This home has been loved, and every inch of it shows. Step inside to a clean, modern interior where natural light pours in from every direction and the flow from room to room is seamless. The living room is anchored by a gas fireplace and a 10-speaker surround sound system. The dining area, with 19-foot ceilings, is positioned to take full advantage of breathtaking Monument views. The custom kitchen features quartz countertops, a glass mosaic backsplash, a Dacor 6-burner range, Fisher Paykel double-drawer dishwasher, and three pantries. The rec area handles a pool table, media space, or creative studio with ease. A main-floor office frames those Monument views directly, and a 3/4 bath with quartz sink and hand-blown glass fixtures rounds out the level. Upstairs, the primary suite is oversized by design - a dedicated seating area faces the Monument head-on, delivering front-row sunrises and stunning sunsets. The five-piece en-suite is spa-caliber: soaking tub, large walk-in shower, and finishes that feel like a genuine retreat. Two additional bedrooms are bright and well-proportioned, served by a four-piece bath. Outside, the open deck, firepit, and hot tub are built for lingering. A deer-fenced 20x30 vegetable and flower garden is fully irrigated by the on-site irrigation pond. The 2,400 sf shop houses a wood-burning stove, evaporative cooling, and two 12x10 doors - room for vehicles, equipment, and whatever your passion demands. Quiet, private, irreplaceable views. Schedule your showing today.
For sale
$1,600,000
1996 Bison Ct, Grand Junction, CO 81507
3beds
3baths
2,613sqft
Single Family Residence
Built in 1994
2.39 Acres Lot
$1,506,100 Zestimate®
$612/sqft
$31/mo HOA
What's special
Classic facadeHot tubGlass mosaic backsplashCarefully cultivated garden spacesOpen deckClean modern interiorMature landscaping
- 102 days
- 326
- 17
Zillow last checked:
Listing updated:
Listed by:
KAREN SADLER 970-210-7888,
THE CHRISTI REECE GROUP
Source: GJARA,MLS#: 20263189
Facts & features
Interior
Bedrooms & bathrooms
- Bedrooms: 3
- Bathrooms: 3
Rooms
- Room types: Bonus Room, Den
Primary bedroom
- Level: Upper
- Dimensions: 15x20.5
Bedroom 2
- Level: Upper
- Dimensions: 10x15
Bedroom 3
- Level: Upper
- Dimensions: 10.5x12
Dining room
- Level: Main
- Dimensions: 15.5x16.5
Family room
- Dimensions: N/A
Kitchen
- Level: Main
- Dimensions: 12x13.5
Laundry
- Level: Main
- Dimensions: 5.5x10
Living room
- Level: Main
- Dimensions: 16.5x21
Other
- Level: Main
- Dimensions: 12x13
Heating
- Fireplace(s), Radiant Floor
Cooling
- Evaporative Cooling
Appliances
- Included: Dryer, Dishwasher, Gas Oven, Gas Range, Refrigerator, Range Hood, Washer
- Laundry: Laundry Room, Washer Hookup, Dryer Hookup
Features
- Ceiling Fan(s), Pantry, Quartz Counters, Sound System, Upper Level Primary, Vaulted Ceiling(s), Walk-In Closet(s), Walk-In Shower, Wired for Sound, Window Treatments, Programmable Thermostat
- Flooring: Carpet, Laminate, Simulated Wood, Tile
- Windows: Window Coverings
- Basement: Crawl Space
- Has fireplace: Yes
- Fireplace features: Gas Log, Living Room
Interior area
- Total structure area: 2,613
- Total interior livable area: 2,613 sqft
Video & virtual tour
Property
Parking
- Total spaces: 2
- Parking features: Attached, Garage, Garage Door Opener, RV Access/Parking
- Attached garage spaces: 2
Accessibility
- Accessibility features: None, Low Threshold Shower
Features
- Levels: Two
- Stories: 2
- Patio & porch: Covered, Deck, Open
- Exterior features: Hot Tub/Spa, Other, See Remarks, Workshop
- Has spa: Yes
- Fencing: None
Lot
- Size: 2.39 Acres
- Dimensions: 455 x 467 Irregular
- Features: Sprinklers In Rear, Sprinklers In Front, Irregular Lot, Landscaped, Mature Trees
Details
- Parcel number: 294722308012
- Zoning description: RSF-E
Construction
Type & style
- Home type: SingleFamily
- Architectural style: Two Story
- Property subtype: Single Family Residence
Materials
- Wood Siding, Wood Frame
- Roof: Asphalt,Composition
Condition
- Year built: 1994
Utilities & green energy
- Sewer: Septic Tank
- Water: Public
Community & HOA
Community
- Subdivision: Tiara Rado #3
HOA
- Has HOA: Yes
- Services included: Common Area Maintenance
- HOA fee: $375 annually
Location
- Region: Grand Junction
- Elevation: 4650
Financial & listing details
- Price per square foot: $612/sqft
- Tax assessed value: $884,520
- Annual tax amount: $4,005
- Date on market: 7/1/2026
- Road surface type: Paved
Estimated market value
$1,506,100
$1.43M - $1.58M
$3,547/mo
Price history
| Date | Event | Price |
|---|---|---|
| 7/1/2026 | Listed for sale | $1,600,000+105.2%$612/sqft |
Source: GJARA #20263189 Report a problem | ||
| 8/5/2022 | Sold | $779,900$298/sqft |
Source: GJARA #20223295 Report a problem | ||
| 7/2/2022 | Pending sale | $779,900$298/sqft |
Source: GJARA #20223295 Report a problem | ||
| 6/23/2022 | Listed for sale | $779,900+105.2%$298/sqft |
Source: GJARA #20223295 Report a problem | ||
| 11/20/2000 | Sold | $380,000+8.6%$145/sqft |
Source: Public Record Report a problem | ||
| 10/26/1998 | Sold | $350,000$134/sqft |
Source: Public Record Report a problem | ||
Public tax history
| Year | Property taxes | Tax assessment |
|---|---|---|
| 2026 | $4,005 +19.9% | $60,150 -3.5% |
| 2025 | $3,340 +0.5% | $62,360 +22.9% |
| 2024 | $3,324 +39.1% | $50,720 -3.6% |
| 2023 | $2,390 -3.3% | $52,620 +58.1% |
| 2022 | $2,471 +12.1% | $33,290 -2.8% |
| 2021 | $2,205 | $34,250 +8.2% |
| 2020 | $2,205 +0.8% | $31,640 -0.7% |
| 2019 | $2,188 | $31,860 +5.2% |
| 2018 | $2,188 -0.7% | $30,290 |
| 2017 | $2,202 | $30,290 -11.4% |
| 2016 | $2,202 -0.8% | $34,190 |
| 2015 | $2,220 +14.7% | $34,190 +14.7% |
| 2014 | $1,936 | $29,820 |
| 2013 | -- | $29,820 -3.7% |
| 2012 | $1,910 | $30,970 |
| 2011 | -- | $30,970 -32.3% |
| 2010 | -- | $45,760 |
| 2009 | -- | $45,760 +4% |
| 2008 | $2,876 -10.7% | $44,010 |
| 2007 | $3,220 +45.6% | $44,010 +46.6% |
| 2006 | $2,212 -8.5% | $30,030 |
| 2005 | $2,417 +30.6% | $30,030 +23.5% |
| 2004 | $1,850 -14.9% | $24,320 -13% |
| 2003 | $2,174 +0.5% | $27,940 -10.8% |
| 2002 | $2,163 -16.1% | $31,320 -6% |
| 2001 | $2,578 | $33,320 |
Find assessor info on the county website
Monthly payment
Est. payment
Payment breakdown
Explore the cost of this home by adjusting the details. Changes won't be saved.Climate risks
Neighborhood: 81507
Nearby schools
Schools provided by the listing agent
- Elementary: Wingate
- Middle: Redlands
- High: Grand Junction
Source: GJARA. This data may not be complete. We recommend contacting the local school district to confirm school assignments for this home.


Similar homes
- $1,649,0003 bd3 ba3k sqft664 Ellen Dr, Grand Junction, CO 81507For Sale
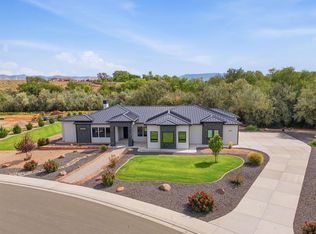 MLS ID #20264794, MICHELLE EVANS, COLDWELL BANKER DISTINCTIVE PROPERTIES. GJARA
 - $1,400,0003 bd4 ba2.7k sqft2209 Avon Dr, Grand Junction, CO 81507For Sale
 MLS ID #194512, Robert B. Quintero, RONIN Real Estate Professionals ERA Powered. AGSMLS
 - $1,570,0005 bd4 ba3.4k sqft652 Eagles Nest Ct, Grand Junction, CO 81507For Sale
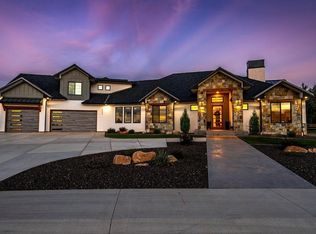 MLS ID #20263609, YOUR 3A TEAM MERRITE WYATT & KAYLA HOWELL, BRAY REAL ESTATE. GJARA
 - $1,437,0003 bd3 ba3.5k sqft852-24 1/2 Rd, Grand Junction, CO 81505For Sale
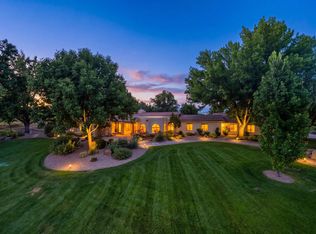 MLS ID #20264956, FELECIA BISHOP, FELECIA BISHOP REALTY, LLC. GJARA
 - $1,800,0003 bd4 ba1.9k sqft2019 I Rd, Fruita, CO 81521For Sale
 MLS ID #1069884, Toni Heiden, Heiden Homes Realty. IRES as distributed by MLS GRID
