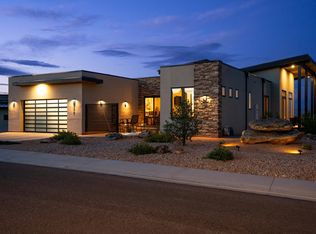
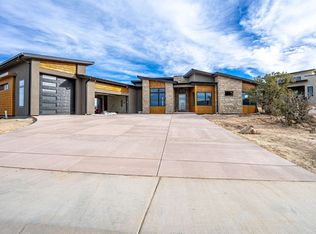
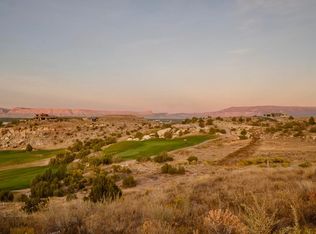
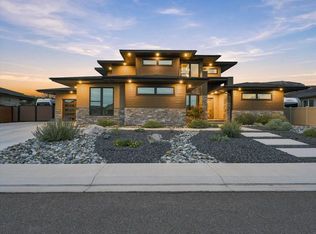
Nestled in the serene Bella Mesa enclave at Redlands Mesa, 302 Bella Ct in Grand Junction, Colorado, is a stunning modern desert sanctuary. This 2020-built courtyard home spans 2,241 square feet with three bedrooms and three baths, offering an open, light-filled layout framed by expansive windows and clean, contemporary finishes. Step outside, and the world unfolds in breathtaking panorama. From the private courtyard and generous outdoor spaces, the eye sweeps across the valley to the majestic Grand Mesa rising in the east like a verdant fortress, its forested heights glowing golden at sunrise and draped in dramatic shadows at dusk. To the north, the rugged Bookcliffs command the horizon with their layered sandstone sentinels, while the iconic red rock spires and canyons of the Colorado National Monument stand sentinel to the west, their fiery hues igniting the sky during golden hour. Here, low-maintenance xeriscaping meets effortless luxury, creating a lock-and-leave lifestyle immersed in nature’s grand theater. Whether savoring morning coffee or evening stargazing, 302 Bella Ct delivers daily communion with Colorado’s most awe-inspiring landscapes—an elevated refuge where modern elegance harmonizes with untamed Western beauty.
For sale
$1,145,000
302 Bella Ct, Grand Junction, CO 81507
3beds
3baths
2,241sqft
Single Family Residence
Built in 2020
0.27 Acres Lot
$1,130,400 Zestimate®
$511/sqft
$42/mo HOA
What's special
Private courtyardLow-maintenance xeriscapingClean contemporary finishesExpansive windowsOpen light-filled layoutGenerous outdoor spaces
- 2 days
- 265
- 12
Likely to sell faster than
Zillow last checked:
Listing updated:
Listed by:
ANDREW KRAMER 970-623-6804,
RE/MAX 4000, INC,
BRAD HIGGINBOTHAM 970-261-3058,
RE/MAX 4000, INC
Source: GJARA,MLS#: 20264972
Facts & features
Interior
Bedrooms & bathrooms
- Bedrooms: 3
- Bathrooms: 3
Rooms
- Room types: None
Primary bedroom
- Level: Main
- Dimensions: 13x16
Bedroom 2
- Level: Main
- Dimensions: 11x15
Bedroom 3
- Level: Main
- Dimensions: 12x12
Dining room
- Level: Main
- Dimensions: 10x13
Family room
- Dimensions: N/A
Kitchen
- Level: Main
- Dimensions: 14x15
Laundry
- Level: Main
- Dimensions: 7x13
Living room
- Level: Main
- Dimensions: 12x15
Heating
- Forced Air, Fireplace(s), Hot Water, Natural Gas, Other, See Remarks
Cooling
- Central Air
Appliances
- Included: Built-In Oven, Dryer, Gas Cooktop, Disposal, Microwave, Refrigerator, Range Hood, Washer
- Laundry: Laundry Room, Dryer Hookup
Features
- Ceiling Fan(s), Dry Bar, Kitchen/Dining Combo, Main Level Primary, Pantry, Quartz Counters, Vaulted Ceiling(s), Walk-In Closet(s), Walk-In Shower, Window Treatments, Programmable Thermostat
- Flooring: Carpet, Luxury Vinyl, Luxury VinylPlank, Tile
- Windows: Window Coverings
- Basement: Crawl Space
- Has fireplace: Yes
- Fireplace features: Gas Log
Interior area
- Total structure area: 2,241
- Total interior livable area: 2,241 sqft
Property
Parking
- Total spaces: 3
- Parking features: Attached, Garage, Garage Door Opener
- Attached garage spaces: 3
Accessibility
- Accessibility features: None, Low Threshold Shower
Features
- Stories: 1
- Patio & porch: Covered, Patio
- Exterior features: Sprinkler/Irrigation, None
- Fencing: Split Rail
Lot
- Size: 0.27 Acres
- Features: Sprinklers In Rear, Xeriscape
Details
- Parcel number: 294520474015
- Zoning description: R4
Construction
Type & style
- Home type: SingleFamily
- Architectural style: Ranch
- Property subtype: Single Family Residence
Materials
- Stone, Stucco, Wood Frame
- Roof: Metal,Rubber
Condition
- Year built: 2020
Utilities & green energy
- Sewer: Connected
- Water: Public
Green energy
- Water conservation: Efficient Hot Water Distribution, Water-Smart Landscaping
Community & HOA
Community
- Subdivision: Redlands Mesa
HOA
- Has HOA: Yes
- Services included: Common Area Maintenance, Legal/Accounting
- HOA fee: $500 annually
Location
- Region: Grand Junction
- Elevation: 4979
Financial & listing details
- Price per square foot: $511/sqft
- Tax assessed value: $1,184,430
- Annual tax amount: $5,239
- Date on market: 10/6/2026
Estimated market value
$1,130,400
$1.07M - $1.19M
$3,665/mo
Price history
| Date | Event | Price |
|---|---|---|
| 10/6/2026 | Listed for sale | $1,145,000+1.4%$511/sqft |
Source: GJARA #20264972 Report a problem | ||
| 8/25/2026 | Listing removed | $1,129,000$504/sqft |
Source: GJARA #20262032 Report a problem | ||
| 7/30/2026 | Price change | $1,129,000-4.9%$504/sqft |
Source: GJARA #20262032 Report a problem | ||
| 7/14/2026 | Price change | $1,187,500-0.8%$530/sqft |
Source: GJARA #20262032 Report a problem | ||
| 5/29/2026 | Listed for sale | $1,197,500$534/sqft |
Source: GJARA #20262032 Report a problem | ||
| 5/14/2026 | Pending sale | $1,197,500$534/sqft |
Source: GJARA #20262032 Report a problem | ||
| 5/1/2026 | Listed for sale | $1,197,500+52.2%$534/sqft |
Source: GJARA #20262032 Report a problem | ||
| 1/20/2021 | Sold | $787,000$351/sqft |
Source: GJARA #20201249 Report a problem | ||
Public tax history
| Year | Property taxes | Tax assessment |
|---|---|---|
| 2026 | $5,239 +19.6% | $80,540 -3.5% |
| 2025 | $4,382 +0.5% | $83,500 +24.9% |
| 2024 | $4,360 +41% | $66,860 -3.6% |
| 2023 | $3,093 -0.5% | $69,350 +57.3% |
| 2022 | $3,107 +221.7% | $44,100 -2.8% |
| 2021 | $966 | $45,370 +214% |
| 2020 | $966 | $14,450 |
Find assessor info on the county website
Monthly payment
Est. payment
Payment breakdown
Explore the cost of this home by adjusting the details. Changes won't be saved.Climate risks
Neighborhood: 81507
Nearby schools
Schools provided by the listing agent
- Elementary: Wingate
- Middle: Redlands
- High: Grand Junction
Source: GJARA. This data may not be complete. We recommend contacting the local school district to confirm school assignments for this home.

Similar homes
- $1,100,0004 bd3 ba2.4k sqft340 Iron Horse Ct, Grand Junction, CO 81507For Sale
 MLS ID #20262223, SERENA GOERING, REAL BROKER, LLC DBA REAL. GJARA
 - $1,150,0004 bd3 ba2.8k sqft2189 Mescalero Ave, Grand Junction, CO 81507For Sale
 MLS ID #20264498, WESTIN PEASE, BRAY REAL ESTATE. GJARA
 - $1,045,0003 bd3 ba2.7k sqft372 High Desert Rd, Grand Junction, CO 81507For Sale
 MLS ID #20263887, ANNA DERBY - ANNA AND ASSOCIATES, RE/MAX 4000, INC. GJARA
 - $789,5003 bd3 ba2.6k sqft545 Pinnacle Ct, Grand Junction, CO 81507For Sale
 MLS ID #20264961, DAVID KIMBROUGH - THE KIMBROUGH TEAM, THE AGENCY GRAND JUNCTION. GJARA
