Welcome to this stunning newly built "Modern Tudor" style home. This newly constructed home by the 2024 award winning "Parade of Homes" builder is located in the prestigious "Soaring Eagle Subdivision." If you're tired of the same old design, this home is a refreshingly bright and different, with blue quartz countertops and accents carried throughout the home, delightful Moroccan tiled backsplashes in the kitchen, tasteful wallpapered accents, high-end lighting throughout its 3,460 square feet. 3 bedrooms with 2 offices - one could be converted to a 4th bedroom. A stunning primary bedroom offers an oasis-like primary bath with a sauna and a surprise in the primary closet. Don't forget the huge 3-car side-loading garage with plenty of space. The septic has been engineered to add on an ADU, if wanted. So many great upgrades with the property, not enough room to mention all of it. Come take a look today.
For sale
$2,199,900
657 Ellen Dr, Grand Junction, CO 81507
3beds
3baths
3,460sqft
Single Family Residence
Built in 2026
1 Acres Lot
$2,147,700 Zestimate®
$636/sqft
$167/mo HOA
What's special
Tasteful wallpapered accentsStunning primary bedroomHigh-end lighting throughout
- 14 days |
- 1,054 |
- 36 |
Zillow last checked:
Listing updated:
Listed by:
MICHELLE RENSTROM 970-216-3950,
STUDT REALTY, LLC/MB
Source: GJARA,MLS#: 20263333
Facts & features
Interior
Bedrooms & bathrooms
- Bedrooms: 3
- Bathrooms: 3
Rooms
- Room types: Bonus Room, Den
Primary bedroom
- Level: Main
- Dimensions: 15 4 x 16
Bedroom 2
- Level: Main
- Dimensions: 14 x 15
Bedroom 3
- Level: Main
- Dimensions: 15 x 18 4
Dining room
- Level: Main
- Dimensions: 14 x 15
Family room
- Dimensions: 0
Kitchen
- Level: Main
- Dimensions: 15 x 24
Laundry
- Level: Main
- Dimensions: 8 x 10
Living room
- Level: Main
- Dimensions: 22 x 23
Other
- Level: Main
- Dimensions: 11 x 13
Heating
- Forced Air, High Efficiency, Hot Water
Cooling
- Central Air
Appliances
- Included: Dishwasher, Disposal, Gas Oven, Gas Range, Refrigerator, Range Hood
- Laundry: Laundry Room, Washer Hookup, Dryer Hookup
Features
- Wet Bar, Ceiling Fan(s), Separate/Formal Dining Room, Garden Tub/Roman Tub, Main Level Primary, Pantry, Quartz Counters, Sauna, Walk-In Closet(s), Walk-In Shower, Programmable Thermostat
- Flooring: Carpet, Laminate, Simulated Wood, Tile
- Basement: Crawl Space
- Has fireplace: Yes
- Fireplace features: Gas Log, Living Room
Interior area
- Total structure area: 3,460
- Total interior livable area: 3,460 sqft
Video & virtual tour
Property
Parking
- Total spaces: 3
- Parking features: Attached, Garage, Garage Door Opener
- Attached garage spaces: 3
Accessibility
- Accessibility features: Accessible Doors, Low Threshold Shower
Features
- Levels: Two
- Stories: 2
- Patio & porch: Covered, Patio
- Fencing: None
Lot
- Size: 1 Acres
- Dimensions: 285 x 153
- Features: Cleared, None
Details
- Additional structures: Pergola
- Parcel number: 294716219022
- Zoning description: AFT
Construction
Type & style
- Home type: SingleFamily
- Architectural style: Two Story
- Property subtype: Single Family Residence
Materials
- Brick, Masonite, Wood Frame
- Foundation: Stem Wall
- Roof: Asphalt,Composition
Condition
- Year built: 2026
Utilities & green energy
- Sewer: Septic Tank
- Water: Public
Green energy
- Energy efficient items: Lighting
Community & HOA
Community
- Subdivision: Soaring Eagle Subdivision
HOA
- Has HOA: Yes
- Services included: Common Area Maintenance, Recreation Facilities, Sprinkler
- HOA fee: $2,000 annually
Location
- Region: Grand Junction
- Elevation: 4643
Financial & listing details
- Price per square foot: $636/sqft
- Tax assessed value: $236,130
- Annual tax amount: $3,543
- Date on market: 7/8/2026
- Road surface type: Paved
Estimated market value
$2,147,700
$2.04M - $2.26M
$4,752/mo
Price history
| Date | Event | Price |
|---|---|---|
| 7/8/2026 | Listed for sale | $2,199,900+877.7%$636/sqft |
Source: GJARA #20263333 Report a problem | ||
| 5/23/2024 | Sold | $225,000+17.2%$65/sqft |
Source: Public Record Report a problem | ||
| 10/5/2021 | Sold | $192,000$55/sqft |
Source: Public Record Report a problem | ||
Public tax history
| Year | Property taxes | Tax assessment |
|---|---|---|
| 2025 | $3,543 +5.3% | $63,760 +22.9% |
| 2024 | $3,364 +35.6% | $51,870 +4.8% |
| 2023 | $2,482 | $49,490 +43.2% |
| 2022 | -- | $34,570 |
Find assessor info on the county website
Monthly payment
Est. payment
Payment breakdown
Explore the cost of this home by adjusting the details. Changes won't be saved.Climate risks
Neighborhood: 81507
Nearby schools
GreatSchools rating
- 8/10Wingate Elementary SchoolGrades: PK-5Distance: 3.8 mi
- 7/10Redlands Middle SchoolGrades: 6-8Distance: 2.6 mi
- 5/10Grand Junction High SchoolGrades: 9-12Distance: 6.8 mi
Schools provided by the listing agent
- Elementary: Wingate
- Middle: Redlands
- High: Grand Junction
Source: GJARA. This data may not be complete. We recommend contacting the local school district to confirm school assignments for this home.
- $1,680,0003 bd4 ba2.7k sqft660 Box Canyon Ct, Grand Junction, CO 81507Pending

- $236,130-- bd-- ba-- sqft662 Box Canyon Ct, Grand Junction, CO 81507Off Market
- $364,9001.03 Acres659 Ellen Dr, Grand Junction, CO 81507Lot/Land
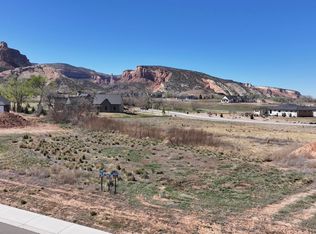
- $290,0001.09 Acres658 Box Canyon Ct, Grand Junction, CO 81507Sold

- $1,500,0003 bd3 ba3k sqft655 Eagles Nest Ct, Grand Junction, CO 81507Sold
- $236,130-- bd-- ba-- sqft661 Box Canyon Ct, Grand Junction, CO 81507Off Market
- $1,118,7703 bd2 ba3.2k sqft663 Box Canyon Ct, Grand Junction, CO 81507Off Market
- $236,130-- bd-- ba-- sqft659 Box Canyon Ct, Grand Junction, CO 81507Off Market
A local agent can set up tours, give advice and negotiate with sellers.
A local lender can help you make sure your offer is ready when you are.
Similar homes
- $2,200,0003 bd4 ba3.3k sqft1945 Hidden Hollow Ct, Grand Junction, CO 81507For Sale
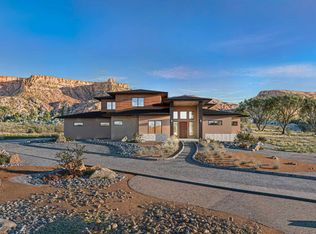 MLS ID #20261556, KIM FERRANS, THE CHRISTI REECE GROUP. GJARA
 - $1,749,9993 bd3 ba3k sqft664 Ellen Dr, Grand Junction, CO 81507For Sale
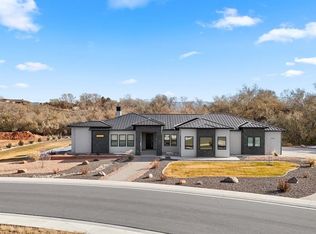 MLS ID #20260678, VICKIE BADINI, BRAY REAL ESTATE. GJARA
 - $2,325,0004 bd5 ba3.7k sqft1940 Rose Marie Ct, Grand Junction, CO 81507New Construction
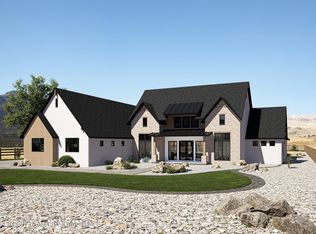 MLS ID #192510, Brian Donaldson, Bray Real Estate. AGSMLS
 - $1,600,0003 bd3 ba2.6k sqft1996 Bison Ct, Grand Junction, CO 81507For Sale
 MLS ID #20263189, KAREN SADLER, THE CHRISTI REECE GROUP. GJARA
 - $2,250,0004 bd3 ba3.1k sqft2108 Desert Hills Rd, Grand Junction, CO 81507For SaleMLS ID #20260989, CINDY GUZMAN, TURN KEY GROUP, LLC. GJARA
- $1,349,0005 bd5 ba3k sqft1970 Broadway, Grand Junction, CO 81507For SaleMLS ID #20260293, JEN PEDERSEN, COLDWELL BANKER DISTINCTIVE PROPERTIES. GJARA
- $2,950,0004 bd4 ba2.8k sqft1843 Broadway, Grand Junction, CO 81507For SaleMLS ID #20263233, KIM FERRANS, THE CHRISTI REECE GROUP. GJARA
- $1,675,0004 bd5 ba3k sqft2315 Stone Creek Ct, Grand Junction, CO 81507For SaleMLS ID #20263214, LORI ANN ERB, NEXTHOME VALLEY PROPERTIES. GJARA
- $1,250,0006 bd5 ba4.4k sqft704 Canyon Creek Dr, Grand Junction, CO 81507For SaleMLS ID #20260298, JILL HARMON, RED COMPASS REALTY. GJARA
- $2,189,0004 bd4 ba4.8k sqft868 23 Rd, Grand Junction, CO 81505For SaleMLS ID #20261068, ANNA DERBY - ANNA AND ASSOCIATES, RE/MAX 4000, INC. GJARA
- $1,599,0003 bd3 ba3.4k sqft2410 Talus Ct, Grand Junction, CO 81507For SaleMLS ID #20263583, REBEKAH MENDROP, RE/MAX 4000, INC. GJARA
- $1,299,0004 bd3 ba3.8k sqft716 Washington Ct, Grand Junction, CO 81507For SaleMLS ID #20255248, LORI CHESNICK, CHESNICK REALTY, LLC. GJARA
- $1,795,0005 bd5 ba3.8k sqft379 High Desert Rd, Grand Junction, CO 81507For SaleMLS ID #20260952, DAVID KIMBROUGH - THE KIMBROUGH TEAM, THE AGENCY GRAND JUNCTION. GJARA
- $1,700,0003 bd3 ba4.1k sqft2041 J 1/2 Rd, Fruita, CO 81521For SaleMLS ID #20262252, BRANDON PALMER, RE/MAX 4000, INC. GJARA
- $1,967,1095 bd5 ba4.6k sqft60 Mule Deer Ct, Grand Junction, CO 81507For SaleMLS ID #20260309, REECE STANLEY, THE CHRISTI REECE GROUP. GJARA
- $2,100,0006 bd5 ba3.3k sqft2580 H Rd, Grand Junction, CO 81505For SaleMLS ID #20262417, BRANDON PALMER, RE/MAX 4000, INC. GJARA
- $1,375,0004 bd3 ba2.7k sqft363 W Ridges Blvd, Grand Junction, CO 81507For SaleMLS ID #20262884, DONNA JENNINGS, HOMESMART. GJARA
- $1,695,0003 bd5 ba5.1k sqft330 Red Ridge Ct, Grand Junction, CO 81507For SaleMLS ID #20260708, THE GRAND JUNCTION GROUP - DIANNE DINNEL, KELLER WILLIAMS COLORADO WEST REALTY. GJARA
- $1,495,0004 bd5 ba3.6k sqft619 View Point Dr, Grand Junction, CO 81506For SaleMLS ID #20263134, DAVID KIMBROUGH - THE KIMBROUGH TEAM, THE AGENCY GRAND JUNCTION. GJARA
- $1,675,0004 bd4 ba3.2k sqft2506 Cochran Ct, Grand Junction, CO 81505For SaleMLS ID #20261871, REECE STANLEY, THE CHRISTI REECE GROUP. GJARA
