Luxury, design, and craftsmanship converge in this nearly new custom residence by an innovative builder. Set on just over one acre with sweeping Monument views and mature trees, the home features a striking James Hardie board-and-batten exterior, standing-seam metal roof, and all-natural Telluride stone. Architecturally designed entry walls with accent lighting, curated landscaping with custom night lighting, a U-shaped drive and real-wood fireplace patio create an impressive arrival and refined outdoor living. The open-concept interior is anchored by a dramatic two-way custom stone gas fireplace, seamlessly connecting the living, dining, and kitchen spaces. Vaulted and beamed ceilings, floor-to-ceiling stone accent walls, Kentwood wide-plank hardwood flooring, and extensive custom millwork elevate the home throughout. The gourmet kitchen is a true centerpiece, featuring a Sub-Zero and Wolf appliance suite, a single-slab Taj Mahal stone island, custom hood and backsplash, designer fixtures, and a butler pantry with wine refrigerator. The primary suite is a serene retreat with custom feature walls and iron double doors providing access to a motorized screened patio overlooking the Monument. The spa-inspired bathroom showcases a custom Victoria and Albert 2-person bathtub, separate vanities and a Kohler bidet. Guest suites and a flex space offer private baths, built-ins, and designer lighting. Additional highlights include Andersen windows with factory UV protection, dual HVAC systems, integrated ceiling speakers in key living areas and patios, a comprehensive security system, an approximately 1,100-square-foot three-car garage with epoxy floors and overhead storage, and a matching storage shed. A rare opportunity to own a meticulously crafted luxury home in one of Grand Junction’s most scenic settings.
Sold for $1,680,000
$1,680,000
660 Box Canyon Ct, Grand Junction, CO 81507
3beds
4baths
2,756sqft
Single Family Residence
Built in 2025
1.06 Acres Lot
$1,679,800 Zestimate®
$610/sqft
$4,865 Estimated rent
Home value
$1,679,800
$1.60M - $1.76M
$4,865/mo
Zestimate® history
Owner options
List your home for rent
$4,865/mo
Rent Zestimate®
Find your next renter with Zillow Rental Manager. Plus, with online applications, you can quickly screen prospective tenants – for free.
$4,865/mo
Rent Zestimate®
Refinance and save
$9,676/mo
Est. payment
Refinancing to a lower rate could help reduce your monthly payments and save thousands over the life of the loan.
$9,676/mo
Est. payment
Explore your selling options
Work with a Zillow partner agent
Leverage their expertise and Zillow's premium Showcase listings to get your home seen by more buyers.
Get startedList with your own agent
Get your home in front of millions of buyers by listing it on Zillow.
Learn how to do itSell it yourself
Take full control of how buyers see your home on Zillow by listing For Sale by Owner (FSBO).
List your homeWhat's special
Mature treesDesigner fixturesSpa-inspired bathroomReal-wood fireplace patioMatching storage shedExtensive custom millworkAll-natural telluride stone
Zillow last checked:
Listing updated:
Listed by:
ANNA AND ASSOCIATES 970-260-8362,
RE/MAX 4000, INC
Bought with:
MICHAEL TOFEL
THE CHRISTI REECE GROUP
Source: GJARA,MLS#: 20260354
Facts & features
Interior
Bedrooms & bathrooms
- Bedrooms: 3
- Bathrooms: 4
Rooms
- Room types: Den
Primary bedroom
- Level: Main
- Dimensions: 17.9 X 13.11
Bedroom 2
- Level: Main
- Dimensions: 15.3 X 12.0
Bedroom 3
- Level: Main
- Dimensions: 11.11 X 13.10
Dining room
- Level: Main
- Dimensions: 10.3 X 14.10
Family room
- Dimensions: 0
Kitchen
- Level: Main
- Dimensions: 20.11 X 13.10
Laundry
- Level: Main
- Dimensions: 12.9 X 12.7
Living room
- Level: Main
- Dimensions: 17.0 X 12.7
Other
- Level: Main
- Dimensions: 13.9 X 11.8
Heating
- Forced Air
Cooling
- Central Air
Appliances
- Included: Dryer, Dishwasher, Disposal, Gas Oven, Gas Range, Microwave, Refrigerator, Range Hood, Washer
- Laundry: Laundry Room
Features
- Wet Bar, Ceiling Fan(s), Separate/Formal Dining Room, Garden Tub/Roman Tub, Main Level Primary, Pantry, Quartz Counters, Sound System, Solid Surface Counters, Vaulted Ceiling(s), Walk-In Closet(s), Walk-In Shower, Wired for Sound, Window Treatments, Programmable Thermostat
- Flooring: Brick, Tile, Wood
- Windows: Low-Emissivity Windows, Window Coverings
- Basement: Crawl Space
- Has fireplace: Yes
- Fireplace features: Gas Log, Living Room, Multi-Sided, Outside, Wood Burning
Interior area
- Total structure area: 2,756
- Total interior livable area: 2,756 sqft
Property
Parking
- Total spaces: 3
- Parking features: Attached, Garage, Garage Door Opener
- Attached garage spaces: 3
Accessibility
- Accessibility features: Accessible Doors, Low Threshold Shower
Features
- Stories: 1
- Patio & porch: Covered, Open, Patio, Screened
- Exterior features: Shed, Sprinkler/Irrigation
- Fencing: None
Lot
- Size: 1.06 Acres
- Dimensions: 282 x 179 x 287 x 194
- Features: Cleared, Landscaped, Mature Trees, Sprinkler System
Details
- Additional structures: Shed(s)
- Parcel number: 294716219033
- Zoning description: AFT
Construction
Type & style
- Home type: SingleFamily
- Architectural style: Ranch
- Property subtype: Single Family Residence
Materials
- Other, Stone, See Remarks, Stucco, Wood Frame
- Roof: Metal
Condition
- Year built: 2025
Utilities & green energy
- Sewer: Septic Tank
- Water: Public
Green energy
- Energy efficient items: Lighting, Windows
Community & HOA
Community
- Security: Security System
- Subdivision: Soaring Eagle Subdivision
HOA
- Has HOA: Yes
- Services included: Common Area Maintenance, Sprinkler
- HOA fee: $2,000 annually
Location
- Region: Grand Junction
- Elevation: 4600
Financial & listing details
- Price per square foot: $610/sqft
- Tax assessed value: $1,064,350
- Annual tax amount: $2,925
- Date on market: 1/29/2026
- Road surface type: Paved
Price history
| Date | Event | Price |
|---|---|---|
| 8/28/2026 | Sold | $1,680,000$610/sqft |
Source: GJARA #20260354 Report a problem | ||
| 7/15/2026 | Pending sale | $1,680,000$610/sqft |
Source: GJARA #20260354 Report a problem | ||
| 6/16/2026 | Price change | $1,680,000-6.1%$610/sqft |
Source: GJARA #20260354 Report a problem | ||
| 5/4/2026 | Price change | $1,789,000-3.2%$649/sqft |
Source: GJARA #20260354 Report a problem | ||
| 4/2/2026 | Price change | $1,849,000-1.6%$671/sqft |
Source: GJARA #20260354 Report a problem | ||
| 1/29/2026 | Listed for sale | $1,880,000+559.6%$682/sqft |
Source: GJARA #20260354 Report a problem | ||
| 2/20/2024 | Sold | $285,000-2.6%$103/sqft |
Source: GJARA #20224044 Report a problem | ||
| 2/8/2024 | Pending sale | $292,500$106/sqft |
Source: GJARA #20224044 Report a problem | ||
| 7/27/2023 | Price change | $292,500-4.1%$106/sqft |
Source: GJARA #20224044 Report a problem | ||
| 6/6/2023 | Listed for sale | $305,000$111/sqft |
Source: GJARA #20224044 Report a problem | ||
| 5/5/2023 | Pending sale | $305,000$111/sqft |
Source: GJARA #20224044 Report a problem | ||
| 7/30/2022 | Listed for sale | $305,000+69.4%$111/sqft |
Source: GJARA #20224044 Report a problem | ||
| 8/19/2021 | Sold | $180,000$65/sqft |
Source: GJARA #20214010 Report a problem | ||
Public tax history
| Year | Property taxes | Tax assessment |
|---|---|---|
| 2026 | $2,925 -17.5% | $72,380 +58.9% |
| 2025 | $3,543 +5.3% | $45,540 -12.2% |
| 2024 | $3,364 +35.6% | $51,870 +4.8% |
| 2023 | $2,482 +72037.2% | $49,490 +43.2% |
| 2022 | $3 | $34,570 |
Find assessor info on the county website
Neighborhood: 81507
Nearby homes
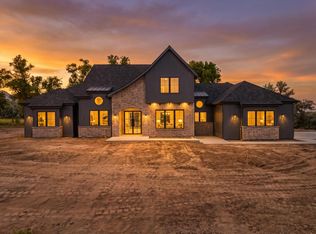
- $1,899,9994 bd3 ba3.4k sqft657 Ellen Dr, Grand Junction, CO 81507For Sale
- $290,0001.09 acres658 Box Canyon Ct, Grand Junction, CO 81507Sold

- $236,130-- bd-- ba-- sqft661 Box Canyon Ct, Grand Junction, CO 81507Off Market
- $236,130-- bd-- ba-- sqft662 Box Canyon Ct, Grand Junction, CO 81507Off Market
- $236,130-- bd-- ba-- sqft659 Box Canyon Ct, Grand Junction, CO 81507Off Market
- $1,118,7703 bd2 ba3.2k sqft663 Box Canyon Ct, Grand Junction, CO 81507Off Market
- $294,0001.2 acres662 Soaring Eagle Dr, Grand Junction, CO 81507Sold
- $345,0001.6 acres658 Soaring Eagle Dr, Grand Junction, CO 81507Sold
Nearby schools
GreatSchools rating
- 10/10Wingate Elementary SchoolGrades: PK-5Distance: 3.8 mi
- 7/10Redlands Middle SchoolGrades: 6-8Distance: 2.6 mi
- 3/10Grand Junction High SchoolGrades: 9-12Distance: 6.8 mi
Schools provided by the listing agent
- Elementary: Wingate
- Middle: Redlands
- High: Grand Junction
Source: GJARA. This data may not be complete. We recommend contacting the local school district to confirm school assignments for this home.
Sell for more on Zillow
Get a Zillow Showcase℠ listing at no additional cost and you could sell for .
$1,679,800
2% more
+$33,596
With Zillow Showcase(estimated)
$1,713,396
Sell for more on Zillow
Get a Zillow Showcase℠ listing at no additional cost and you could sell for .
$1,679,800
2% more
+$33,596
With Zillow Showcase(estimated)
$1,713,396
- Colorado
- Mesa County
- Grand Junction
- 81507
- 660 Box Canyon Ct
