Wow. That is what everyone says when they are at the front door. Just... WOW. One of the most unique properties in the Redlands. Situated at the base of the Colorado National Monument, this stunning home is perfectly positioned on top of its 1 acre lot with 360 degree views. Take the stairs to the main level to enjoy the massive Primary en Suite with a bonus "retreat area", gas fireplace and 5-piece bathroom. Huge, open kitchen with island cooktop and views of the Grand Mesa. Basement has its own kitchenette with refrigerator/sink/microwave, ample cabinetry and countertop space - perfect for guests, mother in law set up or wet-bar-entertaining. Additionally, there are 2 more large bedrooms, living area with another gas fireplace and bathroom. Too many new features to mention, but some include: New Roof, HVAC and On-Demand Water Heater, Expanded deck on front of home, Flooring and refinished Cherry Hardwood floors (notice there are NO baseboards-wow!) and the hot tub is amazing on cool nights with a sky full of stars. Xeriscaped property with no grass has been wonderfully convenient and easy to care for. No HOA!
For sale
$1,200,000
2183 Quail Ct, Grand Junction, CO 81507
5beds
4baths
3,934sqft
Single Family Residence
Built in 2002
1.02 Acres Lot
$-- Zestimate®
$305/sqft
$-- HOA
What's special
Gas fireplaceHot tubRefinished cherry hardwood floors
- 74 days
- 558
- 25
Zillow last checked:
Listing updated:
Listed by:
JULI D'ANN JACOBSON 970-210-9796,
REAL BROKER, LLC DBA REAL
Source: GJARA,MLS#: 20263496
Facts & features
Interior
Bedrooms & bathrooms
- Bedrooms: 5
- Bathrooms: 4
Rooms
- Room types: Family Room, In-Law Suite
Primary bedroom
- Level: Main
- Dimensions: 17'4 x 16'11
Bedroom 2
- Level: Main
- Dimensions: 16'11 x 13'11
Bedroom 3
- Level: Main
- Dimensions: 14'2 x 12'5
Bedroom 4
- Level: Basement
- Dimensions: 14'10 x 13'4
Bedroom 5
- Level: Basement
- Dimensions: 18'7 x 12'7
Dining room
- Level: Main
- Dimensions: 15 x 12'7
Family room
- Level: Basement
- Dimensions: 18'8 x 17'6
Kitchen
- Level: Main
- Dimensions: 13'5 x 20
Laundry
- Level: Main
- Dimensions: 12'8 x 20
Living room
- Level: Main
- Dimensions: 22 x 17'7
Other
- Level: Basement
- Dimensions: 14'4 x 18'1
Heating
- Forced Air, Natural Gas
Cooling
- Central Air
Appliances
- Included: Built-In Oven, Double Oven, Dryer, Dishwasher, Gas Cooktop, Disposal, Microwave, Refrigerator, Trash Compactor, Washer
- Laundry: Laundry Room, Washer Hookup, Dryer Hookup
Features
- Wet Bar, Ceiling Fan(s), Separate/Formal Dining Room, Main Level Primary, Other, Sound System, See Remarks, Vaulted Ceiling(s), Walk-In Closet(s), Walk-In Shower, Wired for Sound, Window Treatments, In-Law Floorplan, Programmable Thermostat
- Flooring: Carpet, Hardwood, Luxury Vinyl, Luxury VinylPlank, Tile
- Windows: Window Coverings
- Basement: Finished,Other,See Remarks,Walk-Out Access
- Has fireplace: Yes
- Fireplace features: Basement, Living Room, Primary Bedroom
Interior area
- Total structure area: 3,934
- Total interior livable area: 3,934 sqft
Video & virtual tour
Property
Parking
- Total spaces: 3
- Parking features: Attached, Garage, Garage Door Opener, RV Access/Parking
- Attached garage spaces: 3
Accessibility
- Accessibility features: None, Low Threshold Shower
Features
- Patio & porch: Covered, Deck, Open, Patio
- Fencing: None
Lot
- Size: 1.02 Acres
- Dimensions: 1.02 Acres
- Features: Irregular Lot, Xeriscape
Details
- Additional structures: Apartment
- Parcel number: 294735401019
- Zoning description: RSF
Construction
Type & style
- Home type: SingleFamily
- Architectural style: Other,Ranch,See Remarks
- Property subtype: Single Family Residence
Materials
- Stucco, Wood Frame
- Roof: Asphalt,Composition
Condition
- Year built: 2002
- Major remodel year: 2025
Utilities & green energy
- Sewer: Connected
- Water: Public
Green energy
- Water conservation: Water-Smart Landscaping
Community & HOA
Community
- Subdivision: Longview Estate
HOA
- Has HOA: No
- Services included: None
Location
- Region: Grand Junction
- Elevation: 4935
Financial & listing details
- Price per square foot: $305/sqft
- Tax assessed value: $906,540
- Annual tax amount: $4,104
- Date on market: 7/16/2026
- Road surface type: Paved
Estimated market value
Not available
Estimated sales range
Not available
Not available
Price history
| Date | Event | Price |
|---|---|---|
| 7/17/2026 | Listed for sale | $1,200,000+124.3%$305/sqft |
Source: GJARA #20263496 Report a problem | ||
| 7/7/2016 | Sold | $535,000+664.3%$136/sqft |
Source: GJARA #681938 Report a problem | ||
| 1/22/2002 | Sold | $70,000$18/sqft |
Source: Public Record Report a problem | ||
Public tax history
| Year | Property taxes | Tax assessment |
|---|---|---|
| 2026 | $4,104 +4.9% | $61,640 -3.6% |
| 2025 | $3,911 +0.5% | $63,910 +8.7% |
| 2024 | $3,892 +19.7% | $58,780 -3.6% |
| 2023 | $3,252 -3.3% | $60,970 +34.6% |
| 2022 | $3,362 +10.2% | $45,300 -2.8% |
| 2021 | $3,051 | $46,600 +6.4% |
| 2020 | $3,051 +8.9% | $43,780 -0.7% |
| 2019 | $2,803 | $44,090 +1.4% |
| 2018 | $2,803 +50.1% | $43,460 |
| 2017 | $1,867 | $43,460 +17.6% |
| 2016 | $1,867 -0.8% | $36,950 |
| 2015 | $1,883 +3.9% | $36,950 +32.3% |
| 2014 | $1,812 | $27,920 |
| 2013 | -- | $27,920 -22% |
| 2012 | $2,207 | $35,790 |
| 2011 | -- | $35,790 -9.7% |
| 2010 | -- | $39,640 |
| 2009 | -- | $39,640 -1.1% |
| 2008 | $2,620 -10.7% | $40,100 |
| 2007 | $2,934 +29.1% | $40,100 +30% |
| 2006 | $2,272 -8.5% | $30,850 |
| 2005 | $2,483 +8.8% | $30,850 +2.9% |
| 2004 | $2,281 +42.9% | $29,980 +46.1% |
| 2003 | $1,597 +77.2% | $20,520 +57.2% |
| 2002 | $901 -10.7% | $13,050 |
| 2001 | $1,009 | $13,050 |
Find assessor info on the county website
Monthly payment
Est. payment
Payment breakdown
Explore the cost of this home by adjusting the details. Changes won't be saved.Climate risks
Neighborhood: 81507
Nearby schools
Schools provided by the listing agent
- Elementary: Wingate
- Middle: Redlands
- High: Fruita Monument
Source: GJARA. This data may not be complete. We recommend contacting the local school district to confirm school assignments for this home.


Similar homes
- $1,150,0004 bd3 ba2.8k sqft2189 Mescalero Ave, Grand Junction, CO 81507For Sale
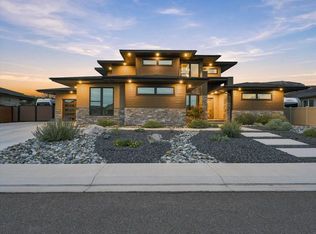 MLS ID #20264498, WESTIN PEASE, BRAY REAL ESTATE. GJARA
 - $1,250,0006 bd5 ba4.4k sqft704 Canyon Creek Dr, Grand Junction, CO 81507For Sale
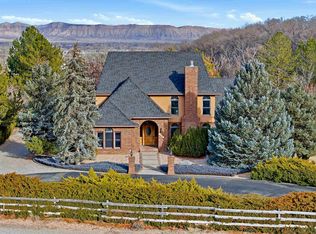 MLS ID #20260298, JILL HARMON, RED COMPASS REALTY. GJARA
 - $1,150,0004 bd5 ba4.8k sqft690 Tranquil Trl, Grand Junction, CO 81507For Sale
 MLS ID #20264029, WENDY JOHNSON, RED COMPASS REALTY. GJARA
 - $1,100,0004 bd3 ba2.4k sqft340 Iron Horse Ct, Grand Junction, CO 81507For Sale
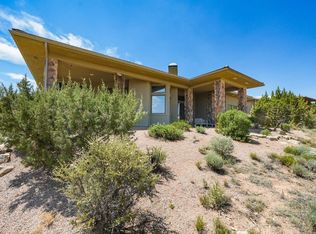 MLS ID #20262223, SERENA GOERING, REAL BROKER, LLC DBA REAL. GJARA
