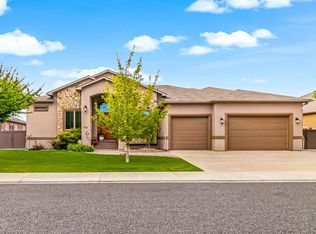
Sellers offering up to and not to exceed $50,000 in Seller Concessions with acceptable offer. 448 Tuscany Court sits in the heart of the Redlands, prized for its elevated position near the dramatic red-rock cliffs and canyons of Colorado National Monument. Nearby homes enjoy monument and valley vistas, mature landscaping, and a peaceful suburban feel with easy access to trails, outdoor recreation, and the broader Grand Valley amenities. The neighborhood's established character, combined with proximity to schools (including Wingate Elementary, Redlands Middle, and Fruita Monument High School), shopping, and the scenic beauty that defines this part of Grand Junction, makes everyday living feel like a permanent vacation. With its scale, lot size, and prime location, 448 Tuscany Court stands out as a rare opportunity for buyers seeking both substantial square footage and the iconic Redlands lifestyle. Imagine mornings with coffee on a private patio, evenings under Colorado's vast skies, and the freedom of a home designed for real living-spacious, private, and perfectly placed at the gateway to some of the most breathtaking scenery in the West. This is more than a house; it's your next chapter in Grand Junction's most coveted setting. Sellers offering up to and not to exceed $50,000 in Seller Concessions with acceptable offer.
For sale
$1,250,000
448 Tuscany Ct, Grand Junction, CO 81507
6beds
4baths
4,458sqft
Single Family Residence
Built in 2001
0.33 Acres Lot
$1,190,100 Zestimate®
$280/sqft
$25/mo HOA
What's special
Private patioMature landscapingMonument and valley vistas
- 15 days
- 482
- 25
Likely to sell faster than
Zillow last checked:
Listing updated:
Listed by:
ANDREW KRAMER 970-623-6804,
RE/MAX 4000, INC
Source: GJARA,MLS#: 20265014
Facts & features
Interior
Bedrooms & bathrooms
- Bedrooms: 6
- Bathrooms: 4
Rooms
- Room types: Den, Family Room, Media Room, Mud Room, None
Primary bedroom
- Level: Main
- Dimensions: 15.2X16.6
Bedroom 2
- Level: Main
- Dimensions: 19.7X10.3
Bedroom 3
- Level: Main
- Dimensions: 15.11X10.8
Bedroom 4
- Level: Main
- Dimensions: 15.1X10.4
Bedroom 5
- Level: Lower
- Dimensions: 11.4X20.3
Dining room
- Level: Main
- Dimensions: 11.6X13.1
Family room
- Level: Lower
- Dimensions: 19.9X31
Kitchen
- Level: Main
- Dimensions: 20.1X23.1
Laundry
- Level: Main
- Dimensions: 14.9X8.8
Living room
- Level: Main
- Dimensions: 15.8X24.5
Other
- Level: Lower
- Dimensions: 14.11X18.9
Heating
- Forced Air, Natural Gas
Cooling
- Central Air
Appliances
- Included: Dryer, Dishwasher, Disposal, Gas Oven, Gas Range, Microwave, Range Hood, Water Softener Rented, Trash Compactor
- Laundry: Laundry Room, Washer Hookup
Features
- Ceiling Fan(s), Granite Counters, Main Level Primary, Pantry, Sound System, Vaulted Ceiling(s), Walk-In Closet(s), Walk-In Shower, Wired for Sound, Window Treatments, Mud Room, Programmable Thermostat
- Flooring: Carpet, Hardwood, Tile
- Windows: Window Coverings
- Basement: Exterior Entry,Full,Finished
- Has fireplace: No
- Fireplace features: None
Interior area
- Total structure area: 4,458
- Total interior livable area: 4,458 sqft
Video & virtual tour
Property
Parking
- Total spaces: 4
- Parking features: Attached, Garage, Garage Door Opener
- Attached garage spaces: 4
Accessibility
- Accessibility features: Low Threshold Shower
Features
- Patio & porch: Covered, Patio
- Exterior features: RV Hookup, Shed, Irrigation Sprinklers
- Fencing: Privacy
Lot
- Size: 0.33 Acres
- Features: Cul-De-Sac, Greenbelt, Landscaped, Mature Trees, Pond on Lot, Sprinkler System, Wooded
Details
- Additional structures: Shed(s)
- Parcel number: 294518309003
- Zoning description: PUD
Construction
Type & style
- Home type: SingleFamily
- Architectural style: Ranch
- Property subtype: Single Family Residence
Materials
- Stone, Stucco, Wood Frame
- Foundation: Slab
- Roof: Asphalt,Composition
Condition
- Year built: 2001
Utilities & green energy
- Sewer: Connected
- Water: Public
Community & HOA
Community
- Security: Security System
- Subdivision: Renaissance
HOA
- Has HOA: Yes
- Services included: Common Area Maintenance, Legal/Accounting
- HOA fee: $300 annually
Location
- Region: Grand Junction
- Elevation: 4650
Financial & listing details
- Price per square foot: $280/sqft
- Tax assessed value: $1,028,610
- Annual tax amount: $4,549
- Date on market: 10/8/2026
Estimated market value
$1,190,100
$1.13M - $1.25M
$4,250/mo
Price history
| Date | Event | Price |
|---|---|---|
| 10/8/2026 | Listed for sale | $1,250,000+117.4%$280/sqft |
Source: GJARA #20265014 Report a problem | ||
| 6/22/2009 | Sold | $575,000+1075.9%$129/sqft |
Source: Public Record Report a problem | ||
| 12/26/2000 | Sold | $48,900$11/sqft |
Source: Public Record Report a problem | ||
Public tax history
| Year | Property taxes | Tax assessment |
|---|---|---|
| 2026 | $4,549 +7.9% | $69,950 -3.5% |
| 2025 | $4,216 +0.5% | $72,510 +12.5% |
| 2024 | $4,195 +13% | $64,470 -3.6% |
| 2023 | $3,714 -0.5% | $66,880 +26.3% |
| 2022 | $3,731 +19.9% | $52,960 -2.8% |
| 2021 | $3,112 | $54,480 +17% |
| 2020 | $3,112 +7.2% | $46,550 -0.7% |
| 2019 | $2,903 | $46,880 +12.1% |
| 2018 | $2,903 -2% | $41,830 |
| 2017 | $2,962 | $41,830 -13% |
| 2016 | $2,962 -1.5% | $48,100 -2.7% |
| 2015 | $3,005 +38.5% | $49,440 +41.4% |
| 2014 | $2,171 | $34,970 |
| 2013 | -- | $34,970 -12.9% |
| 2012 | $2,362 | $40,160 |
| 2011 | -- | $40,160 -17.6% |
| 2010 | -- | $48,750 |
| 2009 | -- | $48,750 +5.4% |
| 2008 | $2,927 -7.7% | $46,240 |
| 2007 | $3,171 +32.3% | $46,240 +33.2% |
| 2006 | $2,396 -8.4% | $34,710 |
| 2005 | $2,615 +12.7% | $34,710 +6.1% |
| 2004 | $2,321 -15.3% | $32,710 -12.9% |
| 2003 | $2,741 +7.2% | $37,560 +1.2% |
| 2002 | $2,557 +168.6% | $37,110 +196.9% |
| 2001 | $952 | $12,500 |
Find assessor info on the county website
Monthly payment
Est. payment
Payment breakdown
Explore the cost of this home by adjusting the details. Changes won't be saved.Climate risks
Neighborhood: 81507
Nearby schools
Schools provided by the listing agent
- Elementary: Wingate
- Middle: Redlands
- High: Fruita Monument
Source: GJARA. This data may not be complete. We recommend contacting the local school district to confirm school assignments for this home.


Similar homes
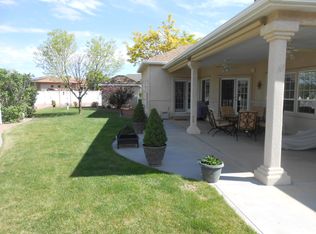
- $1,250,0003 bd4 ba4.2k sqft2203 Dakota Dr, Grand Junction, CO 81507For Sale
 MLS ID #20265015, DOUG AND LINDSEY YOCHEM, THE CHRISTI REECE GROUP. GJARA
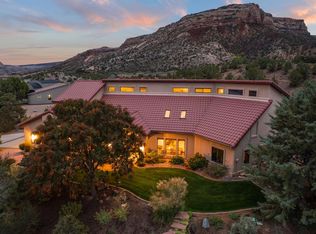
- $1,200,0005 bd4 ba3.9k sqft2183 Quail Ct, Grand Junction, CO 81507For Sale
 MLS ID #20263496, JULI D'ANN JACOBSON, REAL BROKER, LLC DBA REAL. GJARA
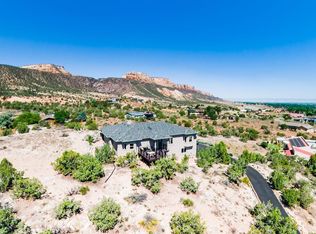
- $1,150,0004 bd3 ba2.8k sqft2189 Mescalero Ave, Grand Junction, CO 81507For Sale
 MLS ID #20264498, WESTIN PEASE, BRAY REAL ESTATE. GJARA
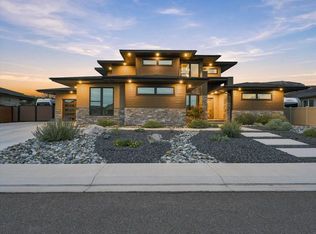
- $1,325,0004 bd5 ba5.1k sqft700 Roundup Dr, Grand Junction, CO 81507For Sale
 MLS ID #20262573, SHANNON ROEHM, RE/MAX 4000, INC. GJARA
