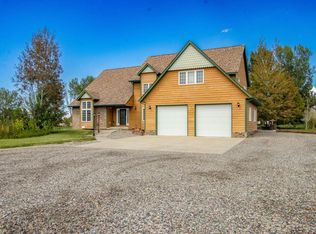
689 Cascade Drive offers a rare blend of space, character, and outdoor living in North Grand Junction. This 5-bedroom, 4-bath home features approximately 4,475 sq ft, finished basement space, a 3-car garage, additional RV garage/workshop function, and approximately 1,000 sq ft of outdoor living space. A welcoming front porch, mature trees, tile and white oak entry, formal dining room, bright living room, rock fireplace, exposed beams, and tongue-and-groove wood ceiling details create warmth from the moment you arrive. The kitchen includes Viking appliances, granite countertops, butcher block center island, coffee bar, huge pantry, wet bar, office niche, and a corner window overlooking the professionally landscaped backyard. Main-level spaces include a family room with gas fireplace, casual dining area, art room or study with skylights, 7x16 screened porch with built-in seating, full bathroom, and a separate bedroom/office on the main floor. Upstairs, four bedrooms include a spacious primary suite with large windows, beam and wood ceiling details, double vanity, granite countertops, walk-in shower, and closet space. The basement adds a rec/game room, storage, and workout space. Outdoor features include stamped concrete, a louvered pergola, covered hot tub with ambiance lighting, raised garden beds, firepit area, mature landscaping, flowering bushes, lush grass, fenced yard, and RV garage/workshop. Less than a 5 minute drive to St Mary's and Community hospitals and conveniently located near Bookcliff Country Club, I-70, airport, downtown Grand Junction, shopping, and dining.
For sale
$1,250,000
689 Cascade Dr, Grand Junction, CO 81506
5beds
4baths
4,475sqft
Single Family Residence
Built in 1974
0.79 Acres Lot
$1,181,400 Zestimate®
$279/sqft
$-- HOA
What's special
Mature treesFenced yardFlowering bushesRaised garden bedsLush grassFirepit areaFinished basement space
- 25 days
- 1,134
- 102
Zillow last checked:
Listing updated:
Listed by:
ANNE CONNOLLY 970-250-3500,
RE/MAX 4000, INC
Source: GJARA,MLS#: 20264617
Facts & features
Interior
Bedrooms & bathrooms
- Bedrooms: 5
- Bathrooms: 4
Rooms
- Room types: Den, Family Room, Game Room, Sunroom
Primary bedroom
- Level: Upper
- Dimensions: 16x18
Bedroom 2
- Level: Main
- Dimensions: 14x14
Bedroom 3
- Level: Upper
- Dimensions: 12x12
Bedroom 4
- Level: Upper
- Dimensions: 12x14
Bedroom 5
- Level: Upper
- Dimensions: 12x13
Dining room
- Level: Main
- Dimensions: 10x12
Family room
- Level: Main
- Dimensions: 14x16
Kitchen
- Level: Main
- Dimensions: 16x18
Laundry
- Level: Main
- Dimensions: 6x7
Living room
- Level: Main
- Dimensions: 14x16
Other
- Level: Basement
- Dimensions: 14x18
Heating
- Baseboard, Hot Water
Cooling
- Evaporative Cooling
Appliances
- Included: Dryer, Dishwasher, Disposal, Gas Oven, Gas Range, Microwave, Refrigerator, Range Hood, Washer
- Laundry: Laundry Room
Features
- Wet Bar, Ceiling Fan(s), Separate/Formal Dining Room, Granite Counters, Pantry, Upper Level Primary, Vaulted Ceiling(s), Walk-In Closet(s), Walk-In Shower, Sun Room
- Flooring: Carpet, Hardwood, Tile
- Basement: Crawl Space,Partial
- Has fireplace: Yes
- Fireplace features: Family Room, Gas Log, Living Room
Interior area
- Total structure area: 4,475
- Total interior livable area: 4,475 sqft
Video & virtual tour
Property
Parking
- Total spaces: 5
- Parking features: Attached, Garage, Garage Door Opener, RV Access/Parking
- Attached garage spaces: 5
Accessibility
- Accessibility features: None, Low Threshold Shower
Features
- Patio & porch: Covered, Open, Patio, Screened
- Exterior features: Hot Tub/Spa, Shed, Workshop, Sprinkler/Irrigation
- Has spa: Yes
- Fencing: Split Rail
Lot
- Size: 0.79 Acres
- Dimensions: 240 x 155
- Features: Corner Lot, Landscaped, Mature Trees, Sprinkler System
Details
- Additional structures: Pergola, Shed(s)
- Parcel number: 294502100060
- Zoning description: RES
Construction
Type & style
- Home type: SingleFamily
- Architectural style: Two Story
- Property subtype: Single Family Residence
Materials
- Wood Siding, Wood Frame
- Foundation: Slab
- Roof: Asphalt,Composition
Condition
- Year built: 1974
- Major remodel year: 2024
Utilities & green energy
- Sewer: Septic Tank
- Water: Public
Community & HOA
Community
- Security: Security System
- Subdivision: Horizon Glen
HOA
- Has HOA: No
- Services included: None
Location
- Region: Grand Junction
- Elevation: 4597
Financial & listing details
- Price per square foot: $279/sqft
- Tax assessed value: $939,950
- Annual tax amount: $4,157
- Date on market: 9/14/2026
Estimated market value
$1,181,400
$1.12M - $1.24M
$4,257/mo
Price history
| Date | Event | Price |
|---|---|---|
| 9/14/2026 | Listed for sale | $1,250,000+38.9%$279/sqft |
Source: GJARA #20264617 Report a problem | ||
| 5/19/2023 | Sold | $900,000-2.7%$201/sqft |
Source: GJARA #20231243 Report a problem | ||
| 4/5/2023 | Pending sale | $925,000$207/sqft |
Source: GJARA #20231243 Report a problem | ||
| 4/3/2023 | Listed for sale | $925,000+184.6%$207/sqft |
Source: GJARA #20231243 Report a problem | ||
| 7/9/2001 | Sold | $325,000-7.1%$73/sqft |
Source: Public Record Report a problem | ||
| 7/26/2000 | Sold | $350,000$78/sqft |
Source: Public Record Report a problem | ||
Public tax history
| Year | Property taxes | Tax assessment |
|---|---|---|
| 2026 | $4,157 +9.2% | $63,920 -3.5% |
| 2025 | $3,808 +0.5% | $66,260 +13.1% |
| 2024 | $3,789 +30.7% | $58,590 -3.6% |
| 2023 | $2,898 -0.5% | $60,780 +47.1% |
| 2022 | $2,912 +3.8% | $41,330 -2.8% |
| 2021 | $2,805 | $42,520 +1.3% |
| 2020 | $2,805 +14.3% | $41,960 +7.6% |
| 2019 | $2,455 | $39,000 +10.2% |
| 2018 | $2,455 +4.9% | $35,380 |
| 2017 | $2,340 | $35,380 -6.9% |
| 2016 | $2,340 -1.5% | $38,010 |
| 2015 | $2,375 +16.7% | $38,010 +16% |
| 2014 | $2,035 | $32,780 |
| 2013 | -- | $32,780 -6.1% |
| 2012 | $2,054 | $34,920 |
| 2011 | -- | $34,920 -19% |
| 2010 | -- | $43,120 |
| 2009 | -- | $43,120 +10.3% |
| 2008 | $2,475 -7.7% | $39,100 |
| 2007 | $2,681 +13.6% | $39,100 +14.3% |
| 2006 | $2,361 -8.4% | $34,200 |
| 2005 | $2,576 +22.5% | $34,200 +15.3% |
| 2004 | $2,104 -15.4% | $29,650 -13% |
| 2003 | $2,487 +63.9% | $34,080 +54.8% |
| 2002 | $1,517 -8.8% | $22,020 +0.8% |
| 2001 | $1,664 | $21,840 |
Find assessor info on the county website
Monthly payment
Est. payment
Payment breakdown
Explore the cost of this home by adjusting the details. Changes won't be saved.Climate risks
Neighborhood: 81506
Nearby schools
Schools provided by the listing agent
- Elementary: Tope
- Middle: West
- High: Grand Junction
Source: GJARA. This data may not be complete. We recommend contacting the local school district to confirm school assignments for this home.
Similar homes
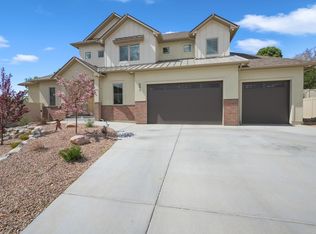
- $929,0004 bd3 ba3.2k sqft2666 Dahlia Ct, Grand Junction, CO 81506For Sale
 MLS ID #20264870, REECE STANLEY, THE CHRISTI REECE GROUP. GJARA
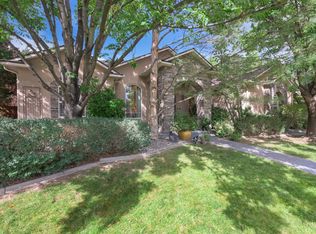
 - $1,350,0005 bd4 ba3.4k sqft613 26th Rd, Grand Junction, CO 81506For Sale
 MLS ID #20262711, ANNE CONNOLLY, RE/MAX 4000, INC. GJARA
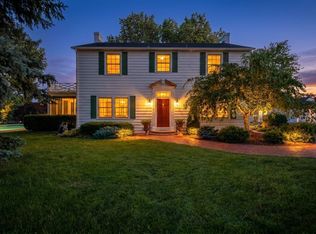
 - $970,0006 bd6 ba4.4k sqft685 Crestridge Dr, Grand Junction, CO 81506For Sale
 MLS ID #20243260, LINDA ROMER TODD, CANYON VIEW REALTY & PROPERTY MANAGEMENT. GJARA
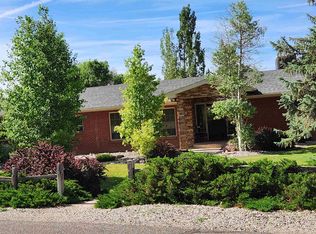
 - $1,280,0005 bd3 ba4k sqft677 30th Rd, Grand Junction, CO 81504For Sale
 MLS ID #20264599, BRENDA BOUNDS, HOMETOWN REALTY OF GRAND JUNCTION. GJARA
