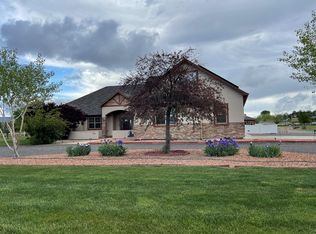
Space, functionality, and country living come together on 7.96 acres in this property. Built in 2002 by the current owner, this spacious 4,024 sq. ft. home offers 5 bedrooms plus an office and 3 bathrooms, providing plenty of room for family, guests, work, and more. Outside, the property offers just as much to appreciate. The acreage includes a hay pasture with 8 shares of irrigation water, a detached pole barn perfect for equipment storage, and an impressive 30x40 brick shop with plenty of room for projects, hobbies, storage, or workspace. With nearly 8 acres, valuable irrigation water, multiple outbuildings, and a large, well-designed home, this property offers the space and versatility that are increasingly hard to find—all while being conveniently located in Grand Junction.
For sale
$1,280,000
677 30th Rd, Grand Junction, CO 81504
5beds
3baths
4,024sqft
Single Family Residence
Built in 2002
7.96 Acres Lot
$1,214,500 Zestimate®
$318/sqft
$-- HOA
What's special
Large well-designed home
- 19 hours
- 99
- 5
Zillow last checked:
Listing updated:
Listed by:
BRENDA BOUNDS 970-234-0061,
HOMETOWN REALTY OF GRAND JUNCTION
Source: GJARA,MLS#: 20264599
Facts & features
Interior
Bedrooms & bathrooms
- Bedrooms: 5
- Bathrooms: 3
Rooms
- Room types: Den
Primary bedroom
- Level: Main
- Dimensions: 18'9"x15'3"
Bedroom 2
- Level: Upper
- Dimensions: 13'7"x13'11"
Bedroom 3
- Level: Upper
- Dimensions: 14'11"x13'4"
Bedroom 4
- Level: Upper
- Dimensions: 18'9"x12'
Bedroom 5
- Level: Upper
- Dimensions: 13'6"x14'
Dining room
- Level: Main
- Dimensions: 13'9"x13'4"
Family room
- Dimensions: N/A
Kitchen
- Level: Main
- Dimensions: 16'6"x13'5"
Laundry
- Level: Main
- Dimensions: 11'5"x11'2"
Living room
- Level: Main
- Dimensions: 23'1"x16'7"
Other
- Level: Main
- Dimensions: 15'1"x16'6"
Heating
- Baseboard, Hot Water
Cooling
- Evaporative Cooling
Appliances
- Included: Dishwasher, Electric Oven, Electric Range, Disposal, Microwave, Refrigerator
- Laundry: Laundry Room, Washer Hookup, Dryer Hookup
Features
- Ceiling Fan(s), Separate/Formal Dining Room, Main Level Primary, Walk-In Closet(s), Central Vacuum
- Flooring: Carpet, Tile
- Basement: Crawl Space
- Has fireplace: Yes
- Fireplace features: Free Standing, Living Room, Wood Burning, Wood BurningStove
Interior area
- Total structure area: 4,024
- Total interior livable area: 4,024 sqft
Property
Parking
- Total spaces: 3
- Parking features: Attached, Garage, Garage Door Opener, RV Access/Parking
- Attached garage spaces: 3
Accessibility
- Accessibility features: None
Features
- Levels: Two
- Stories: 2
- Patio & porch: Open, Patio
- Exterior features: Sprinkler/Irrigation
- Fencing: Partial,Wire
Lot
- Size: 7.96 Acres
- Dimensions: 630' x 546'
- Features: Landscaped, Pasture, Sprinkler System
Details
- Additional structures: Corral(s), Outbuilding, Stable(s)
- Parcel number: 294305168003
- Zoning description: Res
- Horses can be raised: Yes
- Horse amenities: Horses Allowed
Construction
Type & style
- Home type: SingleFamily
- Architectural style: Two Story
- Property subtype: Single Family Residence
Materials
- Wood Siding, Wood Frame
- Foundation: Stem Wall
- Roof: Asphalt,Composition
Condition
- Year built: 2002
Utilities & green energy
- Sewer: Connected
- Water: Public
Community & HOA
Community
- Subdivision: Area 30 M&B AYB
HOA
- Has HOA: No
- Services included: None
Location
- Region: Grand Junction
- Elevation: 4593
Financial & listing details
- Price per square foot: $318/sqft
- Tax assessed value: $835,940
- Annual tax amount: $3,830
- Date on market: 9/11/2026
- Road surface type: Gravel
Estimated market value
$1,214,500
$1.15M - $1.28M
$2,879/mo
Price history
| Date | Event | Price |
|---|---|---|
| 9/11/2026 | Listed for sale | $1,280,000+1586.4%$318/sqft |
Source: GJARA #20264599 Report a problem | ||
| 6/2/1999 | Sold | $75,900$19/sqft |
Source: Public Record Report a problem | ||
Public tax history
| Year | Property taxes | Tax assessment |
|---|---|---|
| 2025 | $3,830 +0.7% | $58,930 +8.4% |
| 2024 | $3,802 +18.6% | $54,380 -3.6% |
| 2023 | $3,205 -0.3% | $56,400 +36.1% |
| 2022 | $3,216 +5.2% | $41,440 -2.8% |
| 2021 | $3,057 | $42,640 +3.3% |
| 2020 | $3,057 +23% | $41,260 -0.7% |
| 2019 | $2,486 | $41,540 +30.8% |
| 2018 | $2,486 +13.2% | $31,770 |
| 2017 | $2,195 | $31,770 +1% |
| 2016 | $2,195 -1.2% | $31,450 |
| 2015 | $2,221 +12.4% | $31,450 +13% |
| 2014 | $1,976 | $27,830 |
| 2013 | -- | $27,830 -18.2% |
| 2012 | $2,233 | $34,010 |
| 2011 | -- | $34,010 -29.2% |
| 2010 | -- | $48,030 |
| 2009 | -- | $48,030 +30.1% |
| 2008 | $2,569 -7.2% | $36,930 |
| 2007 | $2,768 +19.1% | $36,930 +21.2% |
| 2006 | $2,325 -7.1% | $30,470 |
| 2005 | $2,501 +22.1% | $30,470 +15.9% |
| 2004 | $2,048 -14.2% | $26,280 -12.9% |
| 2003 | $2,388 +75.2% | $30,180 +72% |
| 2002 | $1,363 -8.7% | $17,550 |
| 2001 | $1,492 | $17,550 |
Find assessor info on the county website
Monthly payment
Est. payment
Payment breakdown
Explore the cost of this home by adjusting the details. Changes won't be saved.Climate risks
Neighborhood: 81504
Nearby schools
Schools provided by the listing agent
- Elementary: Thunder MT
- Middle: Bookcliff
- High: Central
Source: GJARA. This data may not be complete. We recommend contacting the local school district to confirm school assignments for this home.
Similar homes
- $1,100,0003 bd3 ba2.4k sqft895-26 1/2 Rd, Grand Junction, CO 81506For Sale
 MLS ID #20264581, DOUG AND LINDSEY YOCHEM, THE CHRISTI REECE GROUP. GJARA
 - $1,099,9994 bd4 ba2.4k sqft211 32nd Rd, Grand Junction, CO 81503For Sale
 MLS ID #20264506, THE SNEDDON GROUP, KELLER WILLIAMS COLORADO WEST REALTY. GJARA
 - $1,330,0003 bd3 ba4.7k sqft3156 Maddie Ct, Grand Junction, CO 81503For Sale
 MLS ID #20264467, CINDY FICKLIN, COLDWELL BANKER DISTINCTIVE PROPERTIES. GJARA
 - $1,298,8005 bd4 ba4.2k sqft998 Crown Ct, Grand Junction, CO 81505For Sale
 MLS ID #20260114, CAROL FRANCIL, RE/MAX 4000, INC. GJARA
