A MUST-SEE luxury home in the Redlands of Grand Junction, Colorado—this is simply not a property you find every day. Ideally located just off South Camp Road, this distinctive custom-built home sits on 1.2 beautifully landscaped, private acres with spectacular views of the Colorado National Monument, Grand Mesa and Bookcliffs. Offering 4,263 sq ft, 3 bedrooms plus a dedicated office and 3 bathrooms, this exceptional Western Colorado property combines privacy, acreage and custom design while remaining just minutes from downtown Grand Junction. Inside, soaring ceilings and generous living spaces create an impressive yet inviting atmosphere designed for both everyday living and entertaining. The expansive kitchen features granite countertops, custom cabinetry, a large island and breakfast bar, while a dedicated wet bar provides another inviting gathering space. The spacious primary suite is a retreat of its own with a fireplace, multiple walk-in closets, an oversized 5-piece bath and private deck showcasing the surrounding views. Outside, mature, meticulously maintained landscaping creates a secluded setting with multiple outdoor living areas and a built-in BBQ—perfect for entertaining or simply enjoying the incredible Western Colorado scenery. An oversized 3-car garage, flexible workout space and abundant storage complete this remarkable property. For buyers searching for a luxury Grand Junction home, custom Redlands property, acreage, privacy, outdoor living and exceptional Colorado views, 2203 Dakota Drive is a rare opportunity that truly must be experienced in person.
For sale
$1,250,000
2203 Dakota Dr, Grand Junction, CO 81507
3beds
4baths
4,263sqft
Single Family Residence
Built in 1993
1.21 Acres Lot
$1,200,500 Zestimate®
$293/sqft
$-- HOA
What's special
Abundant storageSpacious primary suiteBuilt-in bbqDedicated wet barExceptional colorado viewsGranite countertopsCustom cabinetry
- 30 days
- 986
- 42
Zillow last checked:
Listing updated:
Listed by:
DOUG AND LINDSEY YOCHEM 970-232-0055,
THE CHRISTI REECE GROUP
Source: GJARA,MLS#: 20265015
Facts & features
Interior
Bedrooms & bathrooms
- Bedrooms: 3
- Bathrooms: 4
Rooms
- Room types: Bonus Room, Den, Other
Primary bedroom
- Level: Upper
- Dimensions: 16.5x24
Bedroom 2
- Level: Upper
- Dimensions: 13x16.5
Bedroom 3
- Level: Main
- Dimensions: 11x13
Dining room
- Level: Main
- Dimensions: 11x25
Family room
- Dimensions: N/A
Kitchen
- Level: Main
- Dimensions: 13.5x20.5
Laundry
- Level: Main
- Dimensions: 7.5x10.5
Living room
- Level: Main
- Dimensions: 14.5x32
Other
- Level: Main
- Dimensions: 11x13
Heating
- Fireplace(s), Hot Water, Radiant Floor
Cooling
- Evaporative Cooling
Appliances
- Included: Built-In Oven, Dryer, Dishwasher, Electric Cooktop, Disposal, Microwave, Refrigerator, Range Hood, Washer
- Laundry: Laundry Room, Washer Hookup, Dryer Hookup
Features
- Wet Bar, Ceiling Fan(s), Granite Counters, Garden Tub/Roman Tub, Pantry, Sound System, Upper Level Primary, Vaulted Ceiling(s), Walk-In Closet(s), Walk-In Shower, Wired for Sound, Window Treatments, Programmable Thermostat
- Flooring: Carpet, Tile
- Windows: Window Coverings
- Has fireplace: Yes
- Fireplace features: Gas Log, Living Room, Primary Bedroom
Interior area
- Total structure area: 4,263
- Total interior livable area: 4,263 sqft
Video & virtual tour
Property
Parking
- Total spaces: 3
- Parking features: Attached, Garage, Garage Door Opener
- Attached garage spaces: 3
Accessibility
- Accessibility features: None, Low Threshold Shower
Features
- Levels: Two
- Stories: 2
- Patio & porch: Covered, Deck, Open, Patio
- Exterior features: IrrigationSprinklers, Outdoor Kitchen
- Fencing: None
Lot
- Size: 1.21 Acres
- Dimensions: 229 x 373 Irregular
- Features: Irregular Lot, Landscaped, Mature Trees
Details
- Additional structures: Pergola
- Parcel number: 296102103004
- Zoning description: PUD
Construction
Type & style
- Home type: SingleFamily
- Architectural style: Two Story
- Property subtype: Single Family Residence
Materials
- Stucco, Wood Frame
- Foundation: Slab
- Roof: Tile
Condition
- Year built: 1993
Utilities & green energy
- Sewer: Septic Tank
- Water: Public
Community & HOA
Community
- Subdivision: Monument Valley
HOA
- Has HOA: No
- Services included: None
Location
- Region: Grand Junction
- Elevation: 4650
Financial & listing details
- Price per square foot: $293/sqft
- Tax assessed value: $1,102,820
- Annual tax amount: $4,993
- Date on market: 10/8/2026
- Road surface type: Paved
Estimated market value
$1,200,500
$1.14M - $1.26M
$4,874/mo
Price history
| Date | Event | Price |
|---|---|---|
| 10/8/2026 | Listed for sale | $1,250,000+92.3%$293/sqft |
Source: GJARA #20265015 Report a problem | ||
| 5/24/2017 | Sold | $650,000+11.1%$152/sqft |
Source: GJARA #20170585 Report a problem | ||
| 11/8/2012 | Sold | $585,000+28.6%$137/sqft |
Source: GJARA #661560 Report a problem | ||
| 10/31/2003 | Sold | $455,000$107/sqft |
Source: Public Record Report a problem | ||
Public tax history
| Year | Property taxes | Tax assessment |
|---|---|---|
| 2026 | $4,993 +6.3% | $74,990 -3.5% |
| 2025 | $4,699 +0.5% | $77,750 +11.3% |
| 2024 | $4,676 +23.9% | $69,870 -3.6% |
| 2023 | $3,773 -3.3% | $72,480 +37.9% |
| 2022 | $3,901 +12.8% | $52,560 -2.8% |
| 2021 | $3,457 | $54,060 +9% |
| 2020 | $3,457 +17.4% | $49,600 -0.7% |
| 2019 | $2,945 | $49,950 +22.5% |
| 2018 | $2,945 +4.8% | $40,770 |
| 2017 | $2,810 | $40,770 -6.6% |
| 2016 | $2,810 -0.8% | $43,630 |
| 2015 | $2,833 +32.8% | $43,630 +32.8% |
| 2014 | $2,133 | $32,860 |
| 2013 | -- | $32,860 -29.4% |
| 2012 | $2,871 | $46,560 |
| 2011 | -- | $46,560 -2.7% |
| 2010 | -- | $47,860 |
| 2009 | -- | $47,860 +5.1% |
| 2008 | $2,977 -10.7% | $45,550 |
| 2007 | $3,333 +24.3% | $45,550 +25.1% |
| 2006 | $2,682 -8.5% | $36,420 |
| 2005 | $2,931 +30.1% | $36,420 +23% |
| 2004 | $2,253 -14.7% | $29,610 -12.8% |
| 2003 | $2,642 +2.9% | $33,960 -8.7% |
| 2002 | $2,569 -13.9% | $37,200 -6% |
| 2001 | $2,982 | $39,580 |
Find assessor info on the county website
Monthly payment
Est. payment
Payment breakdown
Explore the cost of this home by adjusting the details. Changes won't be saved.Climate risks
Neighborhood: 81507
Nearby schools
Schools provided by the listing agent
- Elementary: Wingate
- Middle: Redlands
- High: Grand Junction
Source: GJARA. This data may not be complete. We recommend contacting the local school district to confirm school assignments for this home.


Similar homes
- $1,200,0005 bd4 ba3.9k sqft2183 Quail Ct, Grand Junction, CO 81507For Sale
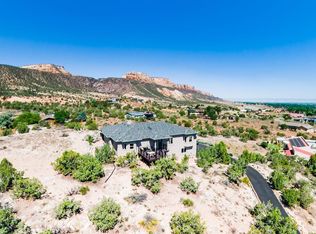 MLS ID #20263496, JULI D'ANN JACOBSON, REAL BROKER, LLC DBA REAL. GJARA
- $1,250,0006 bd4 ba4.4k sqft448 Tuscany Ct, Grand Junction, CO 81507For Sale
 MLS ID #20265014, ANDREW KRAMER, RE/MAX 4000, INC. GJARA
- $1,379,0003 bd4 ba4.7k sqft2022 Eagle Ct, Grand Junction, CO 81507For Sale
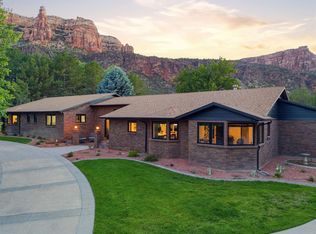 MLS ID #20261438, KEENAN COIT, COLDWELL BANKER DISTINCTIVE PROPERTIES. GJARA
- $1,117,0005 bd5 ba3.3k sqft723 Cloud Cliff Ct, Grand Junction, CO 81507For Sale
 MLS ID #20265389, CORRINA SHIRLEY, BUYANDSELLGJ.COM. GJARA
