Look what we have here! Welcome to 691 Drever Court - a 2023-built stunner tucked into one of North Grand Junction's most desirable cul-de-sacs in the Highlander Subdivision. Built for those who want it all and aren't afraid to admit it. Step through the alder double doors and let the natural light do its thing - because this home was designed to impress from the first second. High ceilings soar overhead, automated blinds handle themselves like the professionals they are, and engineered hardwood flooring flows through an open living and entertaining space anchored by a gorgeous gas fireplace. This is the kind of room that makes people show up early to your gatherings. The kitchen means business. Quartz countertops, a large center island with counter seating, quality appliances, and a coffee bar that will make your mornings infinitely better. The walk-in pantry is enormous - and tucked just beyond it is a bonus office space, for those ready to do some work between meals. The main floor primary suite is your personal get away - spacious, serene, and loaded with natural light. The five-piece en-suite features a soaking tub, walk-in shower, dual vanities, and a walk-in closet that's ready for whatever wardrobe ambitions you're harboring. Head upstairs and find three generously sized bedrooms - all conforming, all comfortable - served by a well-appointed 4-piece bath. Whether it's family, guests, or a dedicated hobby spot, the space delivers. Outside, the xeriscaped front yard keeps maintenance firmly off your weekend to-do list, while the backyard has some tasteful green landscaping mixed in, a charming mini pond with a waterfall, a fire pit, and a pergola-covered patio ready for Colorado evenings done right. The three-car garage is oversized, and a tankless water heater means hot showers on demand - no waiting, no excuses. The lovely cul-de-sac and neighborhood location rounds out this incredibly complete package. Opportunities like this don't wait around. Schedule your showing today - this one's ready for its next great chapter!
Sold for $1,000,000
$1,000,000
691 Drever Ct, Grand Junction, CO 81506
4beds
3baths
2,906sqft
Single Family Residence
Built in 2023
0.27 Acres Lot
$993,800 Zestimate®
$344/sqft
$3,247 Estimated rent
Home value
$993,800
$934,000 - $1.06M
$3,247/mo
Zestimate® history
Owner options
List your home for rent
$3,247/mo
Rent Zestimate®
Find your next renter with Zillow Rental Manager. Plus, with online applications, you can quickly screen prospective tenants – for free.
$3,247/mo
Rent Zestimate®
Refinance and save
$6,109/mo
Est. payment
Refinancing to a lower rate could help reduce your monthly payments and save thousands over the life of the loan.
$6,109/mo
Est. payment
Explore your selling options
Work with a Zillow partner agent
Leverage their expertise and Zillow's premium Showcase listings to get your home seen by more buyers.
Get startedList with your own agent
Get your home in front of millions of buyers by listing it on Zillow.
Learn how to do itSell it yourself
Take full control of how buyers see your home on Zillow by listing For Sale by Owner (FSBO).
List your homeWhat's special
Gorgeous gas fireplaceFire pitMain floor primary suiteQuality appliancesTasteful green landscapingFive-piece en-suiteQuartz countertops
Zillow last checked:
Listing updated:
Listed by:
SCOTT COTTON 307-797-0369,
THE CHRISTI REECE GROUP,
CHRISTI REECE 970-589-7700,
THE CHRISTI REECE GROUP
Bought with:
JAIME KUCHYT
HOMESMART REALTY PARTNERS
Source: GJARA,MLS#: 20261540
Facts & features
Interior
Bedrooms & bathrooms
- Bedrooms: 4
- Bathrooms: 3
Rooms
- Room types: Bonus Room, Den
Primary bedroom
- Level: Main
- Dimensions: 12.5x16
Bedroom 2
- Level: Upper
- Dimensions: 13x14
Bedroom 3
- Level: Upper
- Dimensions: 11.5x15.5
Bedroom 4
- Level: Upper
- Dimensions: 13x15
Dining room
- Level: Main
- Dimensions: 14x17.5
Family room
- Dimensions: N/A
Kitchen
- Level: Main
- Dimensions: 11x16.5
Laundry
- Level: Main
- Dimensions: 5.5x10
Living room
- Level: Main
- Dimensions: 16.5x17.5
Other
- Level: Main
- Dimensions: 10x11
Heating
- Forced Air, Fireplace(s), Natural Gas
Cooling
- Central Air
Appliances
- Included: Dryer, Dishwasher, Disposal, Gas Oven, Gas Range, Microwave, Refrigerator, Range Hood, Washer
- Laundry: Laundry Room, Washer Hookup, Dryer Hookup
Features
- Ceiling Fan(s), Main Level Primary, Pantry, Quartz Counters, Walk-In Closet(s), Walk-In Shower, Window Treatments, Grab Bars in Shower or Tub, Grab Bars Around Toilet, Programmable Thermostat
- Flooring: Carpet, Hardwood, Tile
- Windows: Window Coverings
- Basement: Crawl Space
- Has fireplace: Yes
- Fireplace features: Gas Log, Living Room
Interior area
- Total structure area: 2,906
- Total interior livable area: 2,906 sqft
Property
Parking
- Total spaces: 3
- Parking features: Attached, Garage, Garage Door Opener
- Attached garage spaces: 3
Accessibility
- Accessibility features: Grab Bars, Low Threshold Shower
Features
- Levels: Two
- Stories: 2
- Patio & porch: Covered, Open, Patio
- Fencing: Vinyl
Lot
- Size: 0.27 Acres
- Dimensions: 93 x 133 Irregular
- Features: Cul-De-Sac, Irregular Lot, Landscaped, Xeriscape, Pond on Lot
Details
- Additional structures: Pergola
- Parcel number: 294502139031
- Zoning description: RL-4
Construction
Type & style
- Home type: SingleFamily
- Architectural style: Two Story
- Property subtype: Single Family Residence
Materials
- Brick Veneer, Stucco, Wood Frame
- Roof: Asphalt,Composition
Condition
- Year built: 2023
Utilities & green energy
- Sewer: Connected
- Water: Public
Green energy
- Water conservation: Water-Smart Landscaping
Community & HOA
Community
- Subdivision: Highlander Subdivision
HOA
- Has HOA: Yes
- Services included: Common Area Maintenance
- HOA fee: $400 annually
Location
- Region: Grand Junction
- Elevation: 4597
Financial & listing details
- Price per square foot: $344/sqft
- Tax assessed value: $907,880
- Annual tax amount: $3,507
- Date on market: 4/6/2026
- Road surface type: Paved
Price history
| Date | Event | Price |
|---|---|---|
| 6/2/2026 | Sold | $1,000,000+0.5%$344/sqft |
Source: GJARA #20261540 Report a problem | ||
| 4/20/2026 | Pending sale | $995,000$342/sqft |
Source: GJARA #20261540 Report a problem | ||
| 4/6/2026 | Listed for sale | $995,000+7.6%$342/sqft |
Source: GJARA #20261540 Report a problem | ||
| 10/5/2023 | Sold | $925,000-2.6%$318/sqft |
Source: GJARA #20232935 Report a problem | ||
| 9/12/2023 | Pending sale | $949,900$327/sqft |
Source: GJARA #20232935 Report a problem | ||
| 7/11/2023 | Listed for sale | $949,900$327/sqft |
Source: GJARA #20232935 Report a problem | ||
Public tax history
| Year | Property taxes | Tax assessment |
|---|---|---|
| 2025 | $3,507 +199.1% | $64,010 +18% |
| 2024 | $1,172 +476.6% | $54,250 +207.2% |
| 2023 | $203 | $17,660 |
Find assessor info on the county website
Neighborhood: 81506
Nearby homes
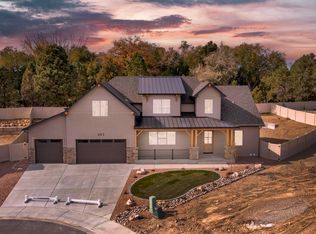
- $930,0004 bd3 ba2.9k sqft693 Drever Ct, Grand Junction, CO 81506Sold
- $145,000-- sqft695 Drever Ct, Grand Junction, CO 81506Sold

- $766,9994 bd3 ba2.4k sqft687 Tweed Ct, Grand Junction, CO 81506Sold
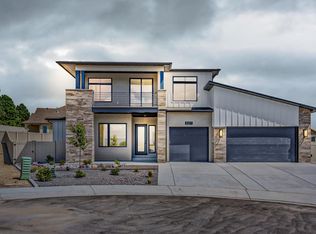
- $765,4104 bd2 ba2.7k sqft685 Tweed Ct, Grand Junction, CO 81506Off Market
- $760,0003 bd2 ba2.1k sqft680 Horizon Glen Dr, Grand Junction, CO 81506Sold
- $149,9006,969.6 Square Feet678 Horizon Glen Dr, Grand Junction, CO 81506Lot/Land
- $875,0004 bd3 ba2.8k sqft682 Horizon Glen Dr, Grand Junction, CO 81506Sold
- $140,00010,454.4 Square Feet697 Horizon Glen Dr, Grand Junction, CO 81506Sold
Nearby schools
GreatSchools rating
- 8/10Tope Elementary SchoolGrades: PK-5Distance: 1.3 mi
- 5/10West Middle SchoolGrades: 6-8Distance: 1.7 mi
- 5/10Grand Junction High SchoolGrades: 9-12Distance: 1.7 mi
Schools provided by the listing agent
- Elementary: Tope
- Middle: West
- High: Grand Junction
Source: GJARA. This data may not be complete. We recommend contacting the local school district to confirm school assignments for this home.


Get pre-qualified for a loan
At Zillow Home Loans, we can pre-qualify you in as little as 5 minutes with no impact to your credit score.An equal housing lender. NMLS #10287.
Sell for more on Zillow
Get a Zillow Showcase℠ listing at no additional cost and you could sell for .
$993,800
2% more
+$19,876
With Zillow Showcase(estimated)
$1,013,676
- Colorado
- Mesa County
- Grand Junction
- 81506
- 691 Drever Ct
Nearby cities
Nearby zip codes
Other Grand Junction Topics
