Modern Luxury Meets Timeless Elegance - Welcome to 1940 Rose Marie. Built by the 2025 Parade of Homes People's Choice Winner, Smart Choice RES, this is more than just a home - it's your dream lifestyle realized. Situated on 1.13A, this award-winning floorplan has 3,707 sq ft single-level estate combines masterful craftsmanship with thoughtful design in every detail. Step through custom steel double doors into an impressive 19-foot ceiling entry, setting the tone for the architectural grandeur that unfolds throughout. The office just off the foyer features a 12-foot ceiling, a full wall of built-ins perfect for working in style. The heart of the home is a show-stopping chef's kitchen designed for both intimate dinners and grand-scale entertaining. Outfitted with matte black Zline appliances, quartz countertops, abundant cabinetry, and a massive 10-foot island, it's a true culinary masterpiece. A fully equipped 7'x10' butler's pantry, complete with its own refrigerator, dishwasher, sink, and extensive storage, elevates your entertaining experience. The family room is nothing short of spectacular, with 16-foot vaulted ceilings, exposed beams, a dramatic 65'' fireplace, floating shelves, and an accordion glass door opening seamlessly to the covered patio. Step outside to find an outdoor kitchen, pergola, and a cozy gas firepit, ideal for year-round gatherings. The luxurious primary suite is your personal retreat, featuring in-floor radiant heat, a spa-inspired 5-piece bath with glass double-entry shower, soaker tub, and an enormous walk-in closet with custom cabinetry. The three additional bedrooms boast a private en-suite bath and walk-in closet, ensuring comfort and privacy for family and guests alike. The game room with bar area offers a nice getaway. Additional features include rich white oak engineered hardwood flooring, black-framed Anderson windows, stem wall construction with a conditioned crawlspace, and zero interior thresholds for seamless living. The oversized 4-car heated and cooled garage offers an epoxy floor, which leads into a spacious mudroom. Professionally landscaped front and back yards offer both privacy and views. There's enough room on the property to add a pool and shop. Located in the prestigious Soaring Eagle subdivision, this one-of-a-kind property delivers everything you expect in luxury living without compromise. Schedule your showing today and experience the exceptional quality, space, and style that sets this home apart.
New construction
$2,325,000
1940 Rose Marie Ct, Grand Junction, CO 81507
4beds
3,707sqft
:
Get pre-qualified$13,418/mo
Single Family Residence
Built in 2026
1.13 Acres Lot
$2,291,900 Zestimate®
$627/sqft
$167/mo HOA
What's special
Floating shelvesQuartz countertopsCovered patioAbundant cabinetrySpacious mudroomMatte black zline appliancesCozy gas firepit
- 99 days |
- 257 |
- 8 |
Zillow last checked:
Listing updated:
Listed by:
Brian Donaldson (970)242-3647,
Bray Real Estate
Source: AGSMLS,MLS#: 192510
Facts & features
Interior
Bedrooms & bathrooms
- Bedrooms: 4
- Bathrooms: 5
- Full bathrooms: 2
- 3/4 bathrooms: 2
- 1/2 bathrooms: 1
Bedroom 1
- Description: Conforming
- Level: Main
- Area: 292.8 Square Feet
- Dimensions: 16 x 18.3
Bedroom 2
- Description: Conforming
- Level: Main
- Area: 139.2 Square Feet
- Dimensions: 11.6 x 12
Bedroom 3
- Description: Conforming
- Level: Main
- Area: 147.6 Square Feet
- Dimensions: 12 x 12.3
Bedroom 4
- Description: Conforming
- Level: Main
- Area: 161.04 Square Feet
- Dimensions: 12.2 x 13.2
Full bathroom
- Description: 1 Full Bathroom
- Level: Main
Full bathroom
- Description: 5-Piece Bathroom
- Level: Main
Half bathroom
- Description: 1 Half Bathroom
- Level: Main
Other
- Description: 2 3/4 Baths
- Level: Main
Dining room
- Description: Formal Dining Room
- Level: Main
- Area: 151.62 Square Feet
- Dimensions: 11.4 x 13.3
Family room
- Level: Main
- Area: 416.64 Square Feet
- Dimensions: 19.2 x 21.7
Kitchen
- Level: Main
- Area: 226.32 Square Feet
- Dimensions: 12.3 x 18.4
Laundry
- Level: Main
- Area: 110.23 Square Feet
- Dimensions: 7.3 x 15.1
Media room
- Level: Main
- Area: 323.99 Square Feet
- Dimensions: 17.9 x 18.1
Office
- Level: Main
- Area: 150.06 Square Feet
- Dimensions: 12.2 x 12.3
Heating
- Other, Forced Air
Cooling
- Central Air, A/C
Appliances
- Laundry: Inside
Features
- Windows: Low Emissivity Windows
- Basement: Crawl Space
- Number of fireplaces: 1
Interior area
- Total structure area: 3,707
- Total interior livable area: 3,707 sqft
Property
Parking
- Total spaces: 4
- Parking features: None
- Garage spaces: 4
Lot
- Size: 1.13 Acres
- Features: Cul-De-Sac, Interior Lot
Details
- Parcel number: 294716220006
- Zoning: AFT
Construction
Type & style
- Home type: SingleFamily
- Architectural style: Ranch
- Property subtype: Single Family Residence
Materials
- Wood Siding, Stone Veneer, Stucco, Frame
- Roof: Composition,Metal
Condition
- Excellent,New Construction
- New construction: Yes
- Year built: 2026
Utilities & green energy
- Water: Public
Community & HOA
Community
- Subdivision: Out of Area
HOA
- Has HOA: Yes
- Amenities included: Clubhouse
- HOA fee: $2,000 annually
Location
- Region: Grand Junction
Financial & listing details
- Price per square foot: $627/sqft
- Annual tax amount: $4,528
- Date on market: 4/22/2026
- Listing terms: New Loan,Cash
- Inclusions: Ceiling Fan, Dryer, Oven, Refrigerator, Washer, Range, Microwave, Dishwasher
Estimated market value
$2,291,900
$2.18M - $2.41M
$5,840/mo
Price history
| Date | Event | Price |
|---|---|---|
| 4/22/2026 | Listed for sale | $2,325,000$627/sqft |
Source: AGSMLS #192510 Report a problem | ||
Public tax history
Tax history is unavailable.
Monthly payment
Est. payment
Payment breakdown
Explore the cost of this home by adjusting the details. Changes won't be saved.Climate risks
Neighborhood: 81507
Nearby schools
GreatSchools rating
- 8/10Wingate Elementary SchoolGrades: PK-5Distance: 4 mi
- 7/10Redlands Middle SchoolGrades: 6-8Distance: 2.8 mi
- 5/10Grand Junction High SchoolGrades: 9-12Distance: 7 mi
- $350,0001.18 Acres1941 Rose Marie Ct, Grand Junction, CO 81507Lot/Land
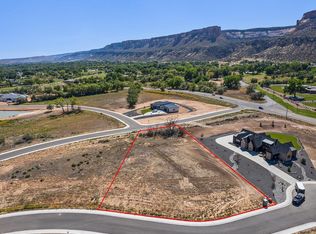
- $429,2003 bd1 ba1.3k sqft1910 Broadway, Grand Junction, CO 81507Off Market
- $375,0001.24 Acres1943 Rose Marie Ct, Grand Junction, CO 81507Lot/Land
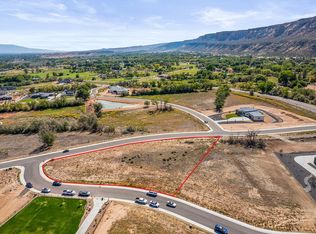
- $1,725,0004 bd4 ba2.9k sqft1939 Marie St, Grand Junction, CO 81503Sold
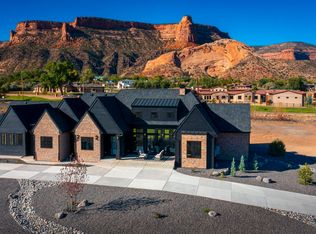
- $199,0001.39 Acres1946 Rose Marie Ct, Grand Junction, CO 81503Sold
- $3,866,1004 bd6 ba7.9k sqft1912 Broadway, Grand Junction, CO 81507Off Market
- $226,000-- bd-- ba-- sqft1908 Broadway, Grand Junction, CO 81507Off Market
- $325,0001.18 Acres663 Soaring Eagle Dr, Grand Junction, CO 81507Lot/Land
A local agent can set up tours, give advice and negotiate with sellers.
Similar homes
- $2,199,9003 bd3 ba3.4k sqft657 Ellen Dr, Grand Junction, CO 81507For Sale
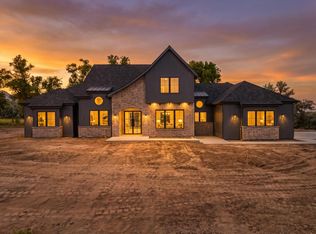 MLS ID #20263333, MICHELLE RENSTROM, STUDT REALTY, LLC/MB. GJARA
 - $2,200,0003 bd4 ba3.3k sqft1945 Hidden Hollow Ct, Grand Junction, CO 81507For Sale
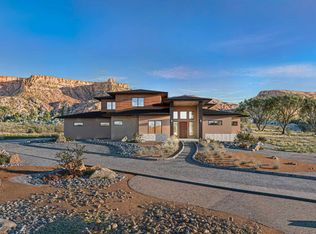 MLS ID #20261556, KIM FERRANS, THE CHRISTI REECE GROUP. GJARA
 - $2,250,0004 bd3 ba3.1k sqft2108 Desert Hills Rd, Grand Junction, CO 81507For Sale
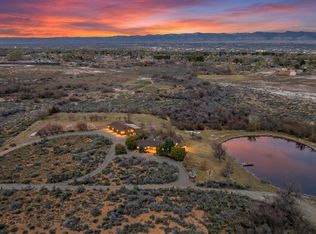 MLS ID #20260989, CINDY GUZMAN, TURN KEY GROUP, LLC. GJARA
 - $1,700,0005 bd4 ba3.4k sqft652 Eagles Nest Ct, Grand Junction, CO 81507For Sale
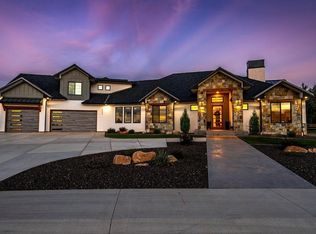 MLS ID #20263609, YOUR 3A TEAM MERRITE WYATT & KAYLA HOWELL, BRAY REAL ESTATE. GJARA
 - $1,300,0004 bd4 ba3k sqft719 Curecanti Cir, Grand Junction, CO 81507For SaleMLS ID #20263494, MICHELLE RITTER, RE/MAX 4000, INC. GJARA
- $2,950,0004 bd4 ba2.8k sqft1843 Broadway, Grand Junction, CO 81507For SaleMLS ID #20263233, KIM FERRANS, THE CHRISTI REECE GROUP. GJARA
- $1,749,9993 bd3 ba3k sqft664 Ellen Dr, Grand Junction, CO 81507For SaleMLS ID #20260678, VICKIE BADINI, BRAY REAL ESTATE. GJARA
- $1,349,0005 bd5 ba3k sqft1970 Broadway, Grand Junction, CO 81507For SaleMLS ID #20260293, JEN PEDERSEN, COLDWELL BANKER DISTINCTIVE PROPERTIES. GJARA
- $2,099,0004 bd3 ba5.4k sqft338 Red Ridge Ct, Grand Junction, CO 81507For SaleMLS ID #20261876, SHANNON SIMONS - ANNA AND ASSOCIATES, RE/MAX 4000, INC. GJARA
- $1,250,0006 bd5 ba4.4k sqft704 Canyon Creek Dr, Grand Junction, CO 81507For SaleMLS ID #20260298, JILL HARMON, RED COMPASS REALTY. GJARA
- $1,299,0004 bd3 ba3.8k sqft716 Washington Ct, Grand Junction, CO 81507For SaleMLS ID #20255248, LORI CHESNICK, CHESNICK REALTY, LLC. GJARA
- $1,600,0003 bd3 ba2.6k sqft1996 Bison Ct, Grand Junction, CO 81507For SaleMLS ID #20263189, KAREN SADLER, THE CHRISTI REECE GROUP. GJARA
- $1,325,0004 bd5 ba5.1k sqft700 Roundup Dr, Grand Junction, CO 81507For SaleMLS ID #20262573, SHANNON ROEHM, RE/MAX 4000, INC. GJARA
- $1,675,0004 bd5 ba3k sqft2315 Stone Creek Ct, Grand Junction, CO 81507For SaleMLS ID #20263214, LORI ANN ERB, NEXTHOME VALLEY PROPERTIES. GJARA
- $1,967,1095 bd5 ba4.6k sqft60 Mule Deer Ct, Grand Junction, CO 81507For SaleMLS ID #20260309, REECE STANLEY, THE CHRISTI REECE GROUP. GJARA
- $2,100,0006 bd5 ba3.3k sqft2580 H Rd, Grand Junction, CO 81505For SaleMLS ID #20262417, BRANDON PALMER, RE/MAX 4000, INC. GJARA
- $1,795,0005 bd5 ba3.8k sqft379 High Desert Rd, Grand Junction, CO 81507For SaleMLS ID #20260952, DAVID KIMBROUGH - THE KIMBROUGH TEAM, THE AGENCY GRAND JUNCTION. GJARA
- $1,799,9994 bd4 ba5.2k sqft885 23rd Rd, Grand Junction, CO 81505For SaleMLS ID #20263116, DON ALMOND, COLDWELL BANKER DISTINCTIVE PROPERTIES. GJARA
- $1,749,9994 bd6 ba5.5k sqft358 High Desert Rd, Grand Junction, CO 81507For SaleMLS ID #20262113, JESSICA CALDWELL, REALTY ONE GROUP WESTERN SLOPE. GJARA
- $2,089,0004 bd4 ba4.8k sqft868 23 Rd, Grand Junction, CO 81505For SaleMLS ID #20261068, ANNA DERBY - ANNA AND ASSOCIATES, RE/MAX 4000, INC. GJARA
