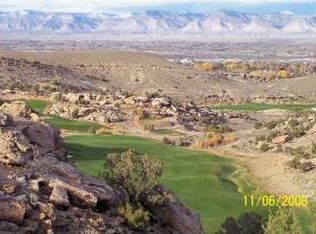
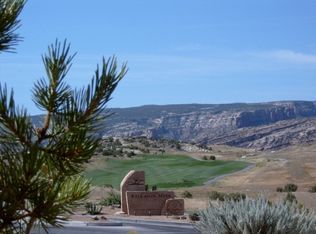
Set within the coveted Redlands Mesa community, this striking mountain modern residence offers a refined take on luxury living—where clean architectural lines, natural materials, and sweeping views come together with intention. The main level is designed for both elevated entertaining and everyday comfort. A dramatic living space is anchored by a stone feature wall and framed with coastal Douglas fir beams, while expansive windows draw in panoramic views of the city lights and the Bookcliffs. The kitchen is thoughtfully appointed with high-end finishes, a generous island, and a well-equipped butler’s pantry that keeps everything seamlessly tucked away. The primary suite, privately positioned on the main level, feels more like a retreat—complete with a custom-designed closet and an in-suite sauna for a true spa experience. An elevator provides easy access to the lower level, where the home opens into a relaxed yet sophisticated entertainment space. A full wet bar sets the tone for gatherings, while a discreet hidden room adds an unexpected layer of intrigue. This level also includes a junior suite, additional bedroom, dedicated office, and flexible bonus space to suit a variety of needs. Outdoor living is just as compelling, with expansive spaces designed to take full advantage of the surrounding landscape and uninterrupted views. Bold in design yet warm in feel, this is a home that delivers both presence and livability in one of the area’s most sought-after settings.
For sale
Price cut: $76K (7/23)
$2,099,000
338 Red Ridge Ct, Grand Junction, CO 81507
4beds
3baths
5,496sqft
Single Family Residence
Built in 2018
0.44 Acres Lot
$-- Zestimate®
$382/sqft
$42/mo HOA
What's special
Sweeping viewsClean architectural linesNatural materialsJunior suiteGenerous islandStone feature wallFlexible bonus space
- 152 days
- 392
- 26
Zillow last checked:
Listing updated:
Listed by:
SHANNON SIMONS - ANNA AND ASSOCIATES 970-210-1601,
RE/MAX 4000, INC,
ANNA DERBY - ANNA AND ASSOCIATES 970-260-8362,
RE/MAX 4000, INC
Source: GJARA,MLS#: 20261876
Facts & features
Interior
Bedrooms & bathrooms
- Bedrooms: 4
- Bathrooms: 3
Rooms
- Room types: Bonus Room, Den, Game Room, Media Room, Mud Room, Other
Primary bedroom
- Level: Main
- Dimensions: 13.3x17.1
Bedroom 2
- Level: Lower
- Dimensions: 16.4x13.4
Bedroom 3
- Level: Lower
- Dimensions: 16.10x18.8
Bedroom 4
- Level: Lower
- Dimensions: 12.1x15.10
Dining room
- Level: Main
- Dimensions: 7.8x12.5
Family room
- Level: Lower
- Dimensions: 31.3x18.5
Kitchen
- Level: Main
- Dimensions: 12.4x18.9
Laundry
- Level: Main
- Dimensions: 17.8x9.3
Living room
- Level: Main
- Dimensions: 23.9x5.2
Other
- Level: Main
- Dimensions: 11.7x14.3
Heating
- Forced Air
Cooling
- Central Air
Appliances
- Included: Built-In Oven, Double Oven, Dishwasher, Gas Cooktop, Disposal, Microwave, Refrigerator, Range Hood
- Laundry: Laundry Room
Features
- Wet Bar, Ceiling Fan(s), Dry Bar, Granite Counters, Kitchen/Dining Combo, Main Level Primary, Pantry, Sound System, Sauna, Vaulted Ceiling(s), Walk-In Closet(s), Walk-In Shower, Wired for Sound, Window Treatments, Mud Room, Programmable Thermostat
- Flooring: Carpet, Hardwood, Tile
- Windows: Window Coverings
- Basement: Crawl Space,Full,Finished,Walk-Out Access
- Has fireplace: Yes
- Fireplace features: Gas Log, Living Room
Interior area
- Total structure area: 5,496
- Total interior livable area: 5,496 sqft
Video & virtual tour
Property
Parking
- Total spaces: 3
- Parking features: Attached, Garage, Garage Door Opener
- Attached garage spaces: 3
Accessibility
- Accessibility features: Other, See Remarks, Accessible Doors, Accessible Hallway(s), Low Threshold Shower
Features
- Patio & porch: Covered, Deck, Patio
- Exterior features: Hot Tub/Spa
- Has spa: Yes
- Fencing: None
Lot
- Size: 0.44 Acres
- Dimensions: 93 x 200 x 122 x 170
- Features: Cleared, Near Golf Course, Landscaped, Xeriscape
Details
- Additional structures: Outbuilding
- Parcel number: 294520349003
- Zoning description: PD
Construction
Type & style
- Home type: SingleFamily
- Architectural style: Ranch
- Property subtype: Single Family Residence
Materials
- Stone, Stucco, Wood Frame
- Foundation: Pillar/Post/Pier
- Roof: Flat
Condition
- Year built: 2018
Utilities & green energy
- Sewer: Connected
- Water: Public
Green energy
- Water conservation: Water-Smart Landscaping
Community & HOA
Community
- Subdivision: Redlands Mesa
HOA
- Has HOA: Yes
- Services included: Common Area Maintenance
- HOA fee: $500 annually
Location
- Region: Grand Junction
- Elevation: 4700
Financial & listing details
- Price per square foot: $382/sqft
- Tax assessed value: $1,692,390
- Annual tax amount: $7,486
- Date on market: 4/23/2026
- Road surface type: Paved
Estimated market value
Not available
Estimated sales range
Not available
Not available
Price history
| Date | Event | Price |
|---|---|---|
| 7/23/2026 | Price change | $2,099,000-3.5%$382/sqft |
Source: GJARA #20261876 Report a problem | ||
| 6/11/2026 | Price change | $2,175,000-1.1%$396/sqft |
Source: GJARA #20261876 Report a problem | ||
| 4/23/2026 | Listed for sale | $2,199,995-4.3%$400/sqft |
Source: GJARA #20261876 Report a problem | ||
| 6/12/2025 | Listing removed | $2,300,000$418/sqft |
Source: GJARA #20250434 Report a problem | ||
| 2/4/2025 | Listed for sale | $2,300,000+29.6%$418/sqft |
Source: GJARA #20250434 Report a problem | ||
| 8/25/2021 | Sold | $1,775,000-4.1%$323/sqft |
Source: GJARA #20212645 Report a problem | ||
| 6/3/2021 | Pending sale | $1,850,000$337/sqft |
Source: GJARA #20212645 Report a problem | ||
| 6/1/2021 | Price change | $1,850,000+3.1%$337/sqft |
Source: GJARA #20212645 Report a problem | ||
| 5/28/2021 | Listed for sale | $1,795,000+1137.9%$327/sqft |
Source: GJARA #20212645 Report a problem | ||
| 9/22/2016 | Sold | $145,000-3.3%$26/sqft |
Source: GJARA #682873 Report a problem | ||
| 7/7/2016 | Listed for sale | $150,000-16.6%$27/sqft |
Source: RE/MAX 4000, INC #682873 Report a problem | ||
| 2/1/2016 | Listing removed | $179,900-7.5%$33/sqft |
Source: RE/MAX 4000 INC #675787 Report a problem | ||
| 7/17/2013 | Listed for sale | $194,500-43.6%$35/sqft |
Source: Bray Real Estate Report a problem | ||
| 11/10/2004 | Sold | $345,000$63/sqft |
Source: Public Record Report a problem | ||
Public tax history
| Year | Property taxes | Tax assessment |
|---|---|---|
| 2026 | $7,486 +18.7% | $115,080 -3.5% |
| 2025 | $6,306 +0.5% | $119,310 +26.1% |
| 2024 | $6,275 +20.3% | $94,620 -3.6% |
| 2023 | $5,217 +2.4% | $98,150 +31.9% |
| 2022 | $5,095 +12.4% | $74,400 +0% |
| 2021 | $4,532 | $74,390 +9.7% |
| 2020 | $4,532 +50.1% | $67,790 -0.7% |
| 2019 | $3,019 | $68,260 +56.9% |
| 2018 | $3,019 +70.8% | $43,500 |
| 2017 | $1,768 | $43,500 +51.5% |
| 2016 | $1,768 -1.5% | $28,710 |
| 2015 | $1,794 +20.8% | $28,710 +20% |
| 2014 | $1,485 | $23,930 |
| 2013 | -- | $23,930 -52.4% |
| 2012 | $3,247 | $50,240 |
| 2011 | -- | $50,240 -28.3% |
| 2010 | -- | $70,040 +0% |
| 2009 | -- | $70,030 +30.8% |
| 2008 | $3,699 -3.7% | $53,530 +3.6% |
| 2007 | $3,841 -45.6% | $51,650 -45.2% |
| 2006 | $7,062 -9% | $94,250 |
| 2005 | $7,760 +298.5% | $94,250 +277.9% |
| 2004 | $1,947 -2.9% | $24,940 |
| 2003 | $2,006 +9.6% | $24,940 +7.5% |
| 2002 | $1,831 | $23,200 |
Find assessor info on the county website
Monthly payment
Est. payment
Payment breakdown
Explore the cost of this home by adjusting the details. Changes won't be saved.Climate risks
Neighborhood: 81507
Nearby schools
Schools provided by the listing agent
- Elementary: Wingate
- Middle: Redlands
- High: Grand Junction
Source: GJARA. This data may not be complete. We recommend contacting the local school district to confirm school assignments for this home.
Similar homes
- $1,749,9994 bd6 ba5.5k sqft358 High Desert Rd, Grand Junction, CO 81507For Sale
 MLS ID #20262113, JESSICA CALDWELL, REALTY ONE GROUP WESTERN SLOPE. GJARA
 - $1,890,0005 bd5 ba5.2k sqft2348 Yellow Cat Ct, Grand Junction, CO 81507For Sale
 MLS ID #194153, Brian Donaldson, Bray Real Estate. AGSMLS
 - $1,999,0004 bd3 ba3.4k sqft2111 Desert Hills Rd, Grand Junction, CO 81507For Sale
 MLS ID #20260036, CAROLINE HARVEY, EXP REALTY, LLC. GJARA
 - $2,250,0004 bd3 ba3.1k sqft2108 Desert Hills Rd, Grand Junction, CO 81507For Sale
 MLS ID #20260989, CINDY GUZMAN, TURN KEY GROUP, LLC. GJARA
