Architectural distinction, panoramic views and an extraordinary setting define this one-of-a-kind residence. Designed by an award-winning architect, the home’s signature S-shaped footprint follows the natural ledge and bedrock, creating what the architect called the Kiva House—a residence thoughtfully integrated into its dramatic surroundings. Locally sourced stone carries from the exterior into the home, accenting the grand staircase, wine room and floor-to-ceiling fireplace wall. The entry features a custom steel door, soaring 24-foot stone staircase and LED-lit atrium skylight. Inside, 12-foot ceilings and expansive windows frame 270-degree views of the Grand Mesa, Bookcliffs, Colorado National Monument and surrounding golf course. The great room features black walnut flooring, a gas fireplace and a wall of glass overlooking the landscape. Designed for entertaining, the home includes two wet bars, a dedicated theater with professional-grade equipment, a temperature-controlled wine room with a custom walnut vault door, and an exercise and game room. The kitchen pairs custom cabinetry and granite countertops with newly installed professional-grade Thermador appliances, a separate prep sink and generous workspace. Surrounded by windows, the primary suite opens directly to the covered patio. The bath includes a dual-head shower and oversized jetted tub. A spacious guest primary suite features an en-suite bath and separate laundry area. Two additional lower-level bedrooms open to the lower patio, and one includes a fireplace. The expansive covered patio overlooks the 18th green and sits across from the clubhouse. A professional outdoor cooking station, non-slip flooring and glass railings create an exceptional entertaining space without interrupting the views. A separate lower patio rests beside a dramatic waterfall with an updated recirculating and filtration system. Extensive improvements include two new high-efficiency Lennox HVAC systems, whole-home steam humidifiers, motorized window coverings, LED lighting, Control 4 automation, an updated security system, refreshed flooring and a new wine-room cooling system. The exterior, landscaping, irrigation, roof and driveway have also been refreshed and maintained. With four bedrooms, seven bathrooms, two laundry rooms and a finished three-car garage with dedicated climate control, this remarkable residence offers exceptional architecture, craftsmanship and golf-course living in Redlands Mesa.
For sale
$1,950,000
339 W Ridges Blvd, Grand Junction, CO 81507
4beds
7baths
5,722sqft
Single Family Residence
Built in 2004
0.41 Acres Lot
$-- Zestimate®
$341/sqft
$42/mo HOA
What's special
Gas fireplaceFloor-to-ceiling fireplace wallPanoramic viewsSignature s-shaped footprintWine roomCustom steel doorExtraordinary setting
- 45 days
- 565
- 13
Zillow last checked:
Listing updated:
Listed by:
SHANNON SIMONS - ANNA AND ASSOCIATES 970-210-1601,
RE/MAX 4000, INC,
ANNA DERBY - ANNA AND ASSOCIATES 970-260-8362,
RE/MAX 4000, INC
Source: GJARA,MLS#: 20264797
Facts & features
Interior
Bedrooms & bathrooms
- Bedrooms: 4
- Bathrooms: 7
Rooms
- Room types: Den, Game Room, Media Room
Primary bedroom
- Level: Main
- Dimensions: 19.0x19.0
Bedroom 2
- Level: Basement
- Dimensions: 14.0x13.6
Bedroom 3
- Level: Basement
- Dimensions: 14.7x12.5
Bedroom 4
- Level: Basement
- Dimensions: 11.6x15.7
Dining room
- Level: Main
- Dimensions: 12.10x11.11
Family room
- Dimensions: N/A
Kitchen
- Level: Main
- Dimensions: 18.9x17.10
Laundry
- Level: Main
- Dimensions: 7.1x8.2
Living room
- Level: Main
- Dimensions: 17.8x16.4
Other
- Level: Main
- Dimensions: 14.4x12.1
Heating
- Forced Air
Cooling
- Central Air
Appliances
- Included: Built-In Oven, Double Oven, Dryer, Dishwasher, Disposal, Microwave, Refrigerator, Washer
- Laundry: Laundry Room
Features
- Wet Bar, Ceiling Fan(s), Granite Counters, Garden Tub/Roman Tub, Jetted Tub, Kitchen/Dining Combo, Main Level Primary, Pantry, Vaulted Ceiling(s), Walk-In Closet(s), Walk-In Shower, Window Treatments, Programmable Thermostat
- Flooring: Carpet, Tile, Wood
- Windows: Window Coverings
- Basement: Crawl Space,Finished,Walk-Out Access
- Has fireplace: Yes
- Fireplace features: Gas Log, Primary Bedroom, Other, See Remarks
Interior area
- Total structure area: 5,722
- Total interior livable area: 5,722 sqft
Video & virtual tour
Property
Parking
- Total spaces: 3
- Parking features: Attached, Garage, Garage Door Opener
- Attached garage spaces: 3
Accessibility
- Accessibility features: Low Threshold Shower
Features
- Patio & porch: Covered, Deck, Open, Patio
- Exterior features: Outdoor Kitchen, Sprinkler/Irrigation
- Has spa: Yes
- Fencing: None
Lot
- Size: 0.41 Acres
- Dimensions: 132 x 97 x 146 x 164
- Features: Cleared, Near Golf Course, Landscaped, Sprinkler System, Xeriscape
Details
- Parcel number: 294520349001
- Zoning description: PD
Construction
Type & style
- Home type: SingleFamily
- Architectural style: Ranch
- Property subtype: Single Family Residence
Materials
- Stone, Stucco, Wood Frame
- Roof: Rubber
Condition
- Year built: 2004
Utilities & green energy
- Sewer: Connected
- Water: Public
Green energy
- Water conservation: Efficient Hot Water Distribution, Water-Smart Landscaping
Community & HOA
Community
- Security: Security System
- Subdivision: Redlands Mesa
HOA
- Has HOA: Yes
- Services included: Common Area Maintenance
- HOA fee: $500 annually
Location
- Region: Grand Junction
- Elevation: 4700
Financial & listing details
- Price per square foot: $341/sqft
- Tax assessed value: $2,008,570
- Annual tax amount: $8,884
- Date on market: 9/23/2026
- Road surface type: Paved
Estimated market value
Not available
Estimated sales range
Not available
Not available
Price history
| Date | Event | Price |
|---|---|---|
| 9/23/2026 | Listed for sale | $1,950,000+43.4%$341/sqft |
Source: GJARA #20264797 Report a problem | ||
| 9/21/2020 | Sold | $1,360,000-4.8%$238/sqft |
Source: GJARA #20196674 Report a problem | ||
| 9/21/2020 | Pending sale | $1,429,000$250/sqft |
Source: RE/MAX 4000 Inc #20196674 Report a problem | ||
| 8/27/2020 | Listed for sale | $1,429,000$250/sqft |
Source: RE/MAX 4000, INC #20196674 Report a problem | ||
| 8/24/2020 | Pending sale | $1,429,000$250/sqft |
Source: RE/MAX 4000, INC #20196674 Report a problem | ||
| 2/20/2020 | Listed for sale | $1,429,000$250/sqft |
Source: RE/MAX 4000, INC #20196674 Report a problem | ||
| 2/14/2020 | Pending sale | $1,429,000$250/sqft |
Source: RE/MAX 4000, INC #20196674 Report a problem | ||
| 12/16/2019 | Listed for sale | $1,429,000-27.6%$250/sqft |
Source: RE/MAX 4000, INC #20196674 Report a problem | ||
| 7/4/2014 | Listing removed | $1,975,000$345/sqft |
Source: Coldwell Banker Home Owners Realty, Inc. #668041 Report a problem | ||
| 6/24/2014 | Price change | $1,975,000-0.7%$345/sqft |
Source: Coldwell Banker Home Owners Realty, Inc. #668041 Report a problem | ||
| 1/8/2014 | Listed for sale | $1,989,000$348/sqft |
Source: Coldwell Banker Home Owners Realty, Inc. #662133 Report a problem | ||
| 11/12/2013 | Listing removed | $1,989,000-13.5%$348/sqft |
Source: Coldwell Banker Home Owners Realty, Inc. #662133 Report a problem | ||
| 2/15/2012 | Listing removed | $3,500$1/sqft |
Source: Bray Property Management Report a problem | ||
| 11/28/2011 | Listed for rent | $3,500$1/sqft |
Source: Bray Property Management Report a problem | ||
| 11/28/2011 | Listing removed | $2,300,000-9.8%$402/sqft |
Source: Vflyer Homes #655720 Report a problem | ||
| 3/7/2009 | Listed for sale | $2,549,000+684.3%$445/sqft |
Source: Bray Real Estate Report a problem | ||
| 3/8/2004 | Sold | $325,000$57/sqft |
Source: Public Record Report a problem | ||
Public tax history
| Year | Property taxes | Tax assessment |
|---|---|---|
| 2026 | $8,884 +22.2% | $136,580 -3.6% |
| 2025 | $7,269 +0.5% | $141,610 +30.5% |
| 2024 | $7,233 +35.2% | $108,490 -3.6% |
| 2023 | $5,349 -0.5% | $112,540 +47.6% |
| 2022 | $5,374 +12.3% | $76,270 -2.8% |
| 2021 | $4,784 | $78,460 +9.6% |
| 2020 | $4,784 +6% | $71,560 -0.7% |
| 2019 | $4,515 | $72,050 +10.7% |
| 2018 | $4,515 -10% | $65,060 |
| 2017 | $5,018 | $65,060 -20.2% |
| 2016 | $5,018 -3.6% | $81,500 |
| 2015 | $5,208 +27.7% | $81,500 +24% |
| 2014 | $4,079 | $65,720 |
| 2013 | -- | $65,720 -5.1% |
| 2012 | $4,474 | $69,230 |
| 2011 | -- | $69,230 -48.6% |
| 2010 | -- | $134,610 +0% |
| 2009 | -- | $134,600 +38.7% |
| 2008 | $6,708 -14.8% | $97,070 -8.3% |
| 2007 | $7,872 -6.7% | $105,850 -6% |
| 2006 | $8,437 -9% | $112,600 |
| 2005 | $9,271 +376.1% | $112,600 +351.5% |
| 2004 | $1,947 -2.9% | $24,940 |
| 2003 | $2,006 +9.6% | $24,940 +7.5% |
| 2002 | $1,831 | $23,200 |
Find assessor info on the county website
Monthly payment
Est. payment
Payment breakdown
Explore the cost of this home by adjusting the details. Changes won't be saved.Climate risks
Neighborhood: 81507
Nearby schools
Schools provided by the listing agent
- Elementary: Wingate
- Middle: Redlands
- High: Grand Junction
Source: GJARA. This data may not be complete. We recommend contacting the local school district to confirm school assignments for this home.


Similar homes
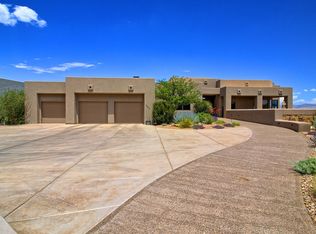
- $2,099,0004 bd3 ba5.4k sqft338 Red Ridge Ct, Grand Junction, CO 81507For Sale
 MLS ID #20261876, SHANNON SIMONS - ANNA AND ASSOCIATES, RE/MAX 4000, INC. GJARA
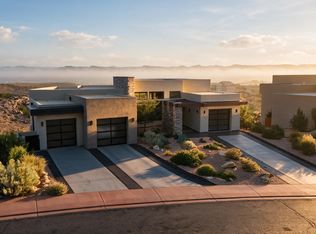
- $1,649,9994 bd6 ba5.5k sqft358 High Desert Rd, Grand Junction, CO 81507For Sale
 MLS ID #20262113, JESSICA CALDWELL, REALTY ONE GROUP WESTERN SLOPE. GJARA
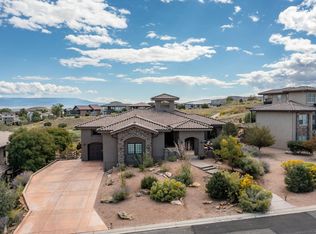
- $1,999,0004 bd3 ba3.4k sqft2111 Desert Hills Rd, Grand Junction, CO 81507For Sale
 MLS ID #20260036, CAROLINE HARVEY, EXP REALTY, LLC. GJARA
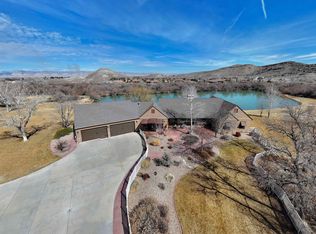
- $1,599,0005 bd5 ba4.8k sqft440 High Pointe Cir, Grand Junction, CO 81507For Sale
 MLS ID #20264601, LEAH MAST, THE CHRISTI REECE GROUP. GJARA
