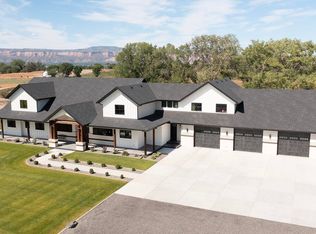
A rare opportunity to own one of the Grand Valley's premier private estates, this extraordinary custom residence is gracefully positioned on six secluded acres surrounded by panoramic views, open farmland, and the serenity of Western Colorado living. Beyond the private drive lies an architectural masterpiece where timeless craftsmanship meets resort-inspired luxury. Thoughtfully designed for both grand entertaining and comfortable everyday living, the home showcases soaring ceilings, rich hardwood flooring, extensive custom millwork, artisan stonework, and exceptional attention to detail throughout. The gourmet chef's kitchen serves as the heart of the home, featuring handcrafted cabinetry, premium appliances, generous prep space, and an oversized gathering island that seamlessly connects to multiple dining and living areas designed for effortless entertaining. The dramatic great room is anchored by a stunning stone fireplace and framed by expansive windows that invite natural light while showcasing the incredible views surrounding the property. A distinguished executive office behind French doors creates an inspiring work from home environment worthy of an estate of this caliber. Retreat to the luxurious primary suite where a private fireplace, spa-inspired bathroom, oversized soaking tub, and remarkable walk-in steam shower create a true sanctuary experience. The main (semi-lower) level was designed for entertainment without compromise, featuring a custom wet bar, expansive recreation spaces, a grand curved staircase, and a private theater room that brings the cinematic experience home. Step outside and discover a setting that rivals a luxury resort. Expansive covered patios and elevated outdoor living spaces overlook the sparkling in-ground pool complete with slide, creating an unforgettable backdrop for entertaining family and friends. Multiple outdoor gathering areas provide year-round enjoyment while taking full advantage of the property's spectacular surroundings. The 6-acre estate offers exceptional privacy and usability with endless possibilities for horses, additional structures, recreational amenities, hobby farming, or simply enjoying the freedom and tranquility that only acreage living can provide. Surrounded by open fields, neighboring water features, and breathtaking views stretching across the Grand Valley toward the surrounding mesas and mountains, the setting is as remarkable as the residence itself!
For sale
Price cut: $71K (8/13)
$2,399,000
2376 Interstate Highway 1/2 Rd, Grand Junction, CO 81505
4beds
5baths
6,694sqft
Single Family Residence
Built in 2008
6.08 Acres Lot
$-- Zestimate®
$358/sqft
$8/mo HOA
What's special
Six secluded acresStunning stone fireplacePanoramic viewsSpa-inspired bathroomExtensive custom millworkOversized gathering islandPrivate theater room
- 39 days
- 383
- 14
Likely to sell faster than
Zillow last checked:
Listing updated:
Listed by:
SEAN MOON 970-260-9948,
EXP REALTY, LLC
Source: GJARA,MLS#: 20263848
Facts & features
Interior
Bedrooms & bathrooms
- Bedrooms: 4
- Bathrooms: 5
Rooms
- Room types: Den, Family Room, Media Room
Primary bedroom
- Level: Upper
- Dimensions: 19'8"x16'3"
Bedroom 2
- Level: Main
- Dimensions: 16'4"x16'5"
Bedroom 3
- Level: Main
- Dimensions: 13'1"x19'6"
Bedroom 4
- Level: Main
- Dimensions: 23'9"x20'2"
Dining room
- Level: Upper
- Dimensions: 10'10"x10'2"
Family room
- Level: Main
- Dimensions: 22'7"x15'4
Kitchen
- Level: Upper
- Dimensions: 27'5"x18'4"
Laundry
- Level: Upper
- Dimensions: 7'4"x14'11"
Living room
- Level: Upper
- Dimensions: 31'2"x38'8"
Other
- Level: Main
- Dimensions: 22'7"x15'4
Heating
- Forced Air, Natural Gas
Cooling
- Central Air
Appliances
- Included: Dryer, Dishwasher, Disposal, Gas Oven, Gas Range, Microwave, Refrigerator, Water Purifier, Washer
- Laundry: Laundry Room
Features
- Wet Bar, Ceiling Fan(s), Separate/Formal Dining Room, Granite Counters, Jetted Tub, Pantry, Sound System, Upper Level Primary, Vaulted Ceiling(s), Walk-In Closet(s), Wired for Sound, Window Treatments, Programmable Thermostat
- Flooring: Carpet, Hardwood, Tile
- Windows: Window Coverings
- Basement: Crawl Space,Sump Pump
- Has fireplace: Yes
- Fireplace features: Gas Log, Living Room, Primary Bedroom
Interior area
- Total structure area: 6,694
- Total interior livable area: 6,694 sqft
Property
Parking
- Total spaces: 4
- Parking features: Attached, Garage, Garage Door Opener, RV Access/Parking
- Attached garage spaces: 4
Accessibility
- Accessibility features: Accessible Hallway(s)
Features
- Levels: Two
- Stories: 2
- Patio & porch: Covered, Deck, Open, Patio
- Exterior features: Other, Pool, Shed, See Remarks, Sprinkler/Irrigation
- Has private pool: Yes
- Pool features: In Ground
- Has spa: Yes
- Fencing: Stucco Wall
Lot
- Size: 6.08 Acres
- Features: Sprinklers In Rear, Sprinklers In Front, Landscaped, Mature Trees, Sprinkler System
Details
- Additional structures: Corral(s), Stable(s), Shed(s)
- Parcel number: 270120106010
- Zoning description: RSF
- Horses can be raised: Yes
- Horse amenities: Horses Allowed
Construction
Type & style
- Home type: SingleFamily
- Architectural style: Two Story
- Property subtype: Single Family Residence
Materials
- Stone, Stucco, Wood Frame
- Foundation: Stem Wall
- Roof: Tile
Condition
- Year built: 2008
Utilities & green energy
- Sewer: Septic Tank
- Water: Public
Community & HOA
Community
- Subdivision: Crown Pt
HOA
- Has HOA: Yes
- Services included: Sprinkler
- HOA fee: $100 annually
Location
- Region: Grand Junction
- Elevation: 4597
Financial & listing details
- Price per square foot: $358/sqft
- Tax assessed value: $1,548,160
- Annual tax amount: $4,982
- Date on market: 8/5/2026
- Road surface type: Gravel, Paved
Estimated market value
Not available
Estimated sales range
Not available
Not available
Price history
| Date | Event | Price |
|---|---|---|
| 8/13/2026 | Price change | $2,399,000-2.9%$358/sqft |
Source: GJARA #20263848 Report a problem | ||
| 8/5/2026 | Listed for sale | $2,470,000$369/sqft |
Source: GJARA #20263848 Report a problem | ||
| 8/5/2026 | Listing removed | $2,470,000$369/sqft |
Source: GJARA #20263114 Report a problem | ||
| 6/29/2026 | Listed for sale | $2,470,000+676.7%$369/sqft |
Source: GJARA #20263114 Report a problem | ||
| 7/17/2007 | Sold | $318,000$48/sqft |
Source: Public Record Report a problem | ||
Public tax history
| Year | Property taxes | Tax assessment |
|---|---|---|
| 2025 | $4,982 +0.5% | $110,430 +37.1% |
| 2024 | $4,958 +7.6% | $80,550 -3.5% |
| 2023 | $4,609 +2.3% | $83,490 +17.3% |
| 2022 | $4,505 -6.1% | $71,160 -2.9% |
| 2021 | $4,795 | $73,320 +1.6% |
| 2020 | $4,795 +7.4% | $72,160 -0.7% |
| 2019 | $4,465 | $72,660 +9.6% |
| 2018 | $4,465 +26.3% | $66,320 |
| 2017 | $3,537 | $66,320 +11.6% |
| 2016 | $3,537 -0.9% | $59,430 |
| 2015 | $3,568 +1.6% | $59,430 +1.5% |
| 2014 | $3,512 | $58,530 |
| 2013 | -- | $58,530 -9.7% |
| 2012 | $3,681 | $64,850 |
| 2011 | -- | $64,850 -28.3% |
| 2010 | -- | $90,420 +339.6% |
| 2009 | -- | $20,570 |
Find assessor info on the county website
Monthly payment
Est. payment
Payment breakdown
Explore the cost of this home by adjusting the details. Changes won't be saved.Climate risks
Neighborhood: 81505
Nearby schools
Schools provided by the listing agent
- Elementary: Appleton
- Middle: Fruita
- High: Fruita Monument
Source: GJARA. This data may not be complete. We recommend contacting the local school district to confirm school assignments for this home.
- $3,012,5005 bd5 ba1.7k sqft967 24th Rd, Grand Junction, CO 81505Off Market
- $1,736,1004 bd3 ba4.3k sqft2392 Interstate Highway 1/2 Rd, Grand Junction, CO 81505Off Market
- $1,350,0003 bd2 ba450 sqft2369 Interstate Highway 1/2 Rd, Grand Junction, CO 81505Sold
- $2,650,0005 bd5 ba6.4k sqft933 24th Rd, Grand Junction, CO 81505Sold
Similar homes
- $2,400,0005 bd7 ba6.6k sqft1173-23 1/2 Rd, Grand Junction, CO 81505For Sale
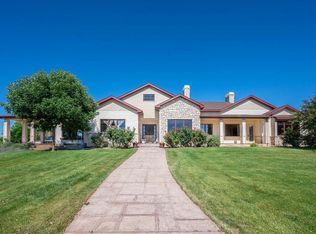 MLS ID #20263041, LILA DERE, BRAY REAL ESTATE. GJARA
 - $1,999,9994 bd3 ba4.9k sqft923 23rd Rd, Grand Junction, CO 81505For Sale
 MLS ID #20264373, KIMBRY FERDARKO, CHESNICK REALTY, LLC. GJARA
 - $1,575,0004 bd5 ba5.3k sqft805 25th Rd, Grand Junction, CO 81505For Sale
 MLS ID #20263967, LAURA BLACK, RE/MAX 4000, INC. GJARA
 - $1,749,9994 bd4 ba5.2k sqft885 23rd Rd, Grand Junction, CO 81505For Sale
 MLS ID #20263116, DON ALMOND, COLDWELL BANKER DISTINCTIVE PROPERTIES. GJARA
