A vineyard estate in the heart of Colorado wine country--where lifestyle, agriculture and opportunity come together. Set among the vineyards and orchards of Palisade, this distinctive property combines approximately 4,400 grapevines, a welcoming residence, private pool and exceptional 5,000 SF shop, all framed by sweeping views of the Grand Mesa, Book Cliffs and surrounding wine country. The established vineyard is more than a beautiful backdrop. It creates an opportunity to step into the Palisade lifestyle from day one--wander the vines with a glass of wine, gather with friends beside the pool, enjoy evenings under the Colorado sky, or continue and expand the property's agricultural use. Mature landscaping provides shade and privacy around the residence, while the vineyard opens the property to the expansive scenery that defines this part of Western Colorado. What truly distinguishes this property is its versatility. The 5,000 SF shop is a remarkable asset, providing substantial space for equipment, vehicles, storage, collections, recreational gear, hobbies or business operations. For an owner interested in taking the property beyond a private vineyard estate, the combination of established vines, substantial shop space and existing infrastructure creates an intriguing foundation for expanded agricultural or wine production. There is also room to imagine something more. Palisade has become one of Colorado's most distinctive wine, culinary and outdoor destinations, drawing visitors to its wineries, orchards, festivals, cycling and relaxed Western Colorado lifestyle. Within that setting, this property offers potential to explore a retreat, gathering place, event or hospitality-oriented concept, subject to applicable zoning, permitting and approvals. Few properties combine this type of acreage, established vineyard character, residential use and substantial infrastructure in one offering. The residence provides a comfortable home base for enjoying the property today. The pool and outdoor living areas create a natural gathering place surrounded by the vineyard, while the arrangement of the residence, vines and shop gives each part of the property its own sense of space and purpose. Enjoy it as a full-time residence, a second home in Colorado wine country, or the starting point for a larger vision. Despite its peaceful agricultural setting, the property remains convenient to downtown Palisade and the area's tasting rooms, restaurants, farm stands and community events. Spend the morning cycling through wine country, an afternoon visiting local wineries or nearby trails, and the evening at home overlooking your own vineyard. Grand Junction and its regional airport are also within easy reach, making this an accessible Western Colorado retreat. For the buyer searching for something beyond a conventional home, 759 36 3/10 Road presents a rare combination: an established vineyard setting, approximately 4,400 vines, a private residence and pool, an extraordinary 5,000 SF shop, beautiful Western Colorado views and the flexibility to dream bigger. Come experience the vineyard, the views and the possibilities. Whether your vision is a private wine-country estate, working vineyard, second-home retreat or a property with potential to evolve into something more, this is an opportunity to create your own chapter in Colorado wine country. Info subject to change/buyer to verify.
For sale
Price cut: $30K (8/21)
$2,395,000
759-36 3/10 Rd, Palisade, CO 81526
3beds
4,007sqft
Single Family Residence
Built in 2004
5.69 Acres Lot
$2,247,200 Zestimate®
$598/sqft
$-- HOA
What's special
Private poolBeautiful western colorado viewsWelcoming residencePeaceful agricultural setting
- 159 days
- 307
- 16
Zillow last checked:
Listing updated:
Listed by:
Jen Pedersen (970)879-8814,
Coldwell Banker Distinctive Properties
Source: AGSMLS,MLS#: 192482
Facts & features
Interior
Bedrooms & bathrooms
- Bedrooms: 3
- Bathrooms: 4
- Full bathrooms: 2
- 3/4 bathrooms: 1
- 1/2 bathrooms: 1
Bedroom 1
- Level: Main
- Area: 437 Square Feet
- Dimensions: 19 x 23
Bedroom 2
- Level: Main
- Area: 150 Square Feet
- Dimensions: 12.5 x 12
Bedroom 3
- Level: Main
- Area: 143 Square Feet
- Dimensions: 13 x 11
Den
- Description: Music Room
- Level: Main
- Area: 148.5 Square Feet
- Dimensions: 13.5 x 11
Dining room
- Description: Formal
- Level: Main
- Area: 188.5 Square Feet
- Dimensions: 14.5 x 13
Family room
- Level: Main
- Area: 252 Square Feet
- Dimensions: 14 x 18
Other
- Level: Upper
- Area: 318 Square Feet
- Dimensions: 26.5 x 12
Kitchen
- Level: Main
- Area: 272 Square Feet
- Dimensions: 17 x 16
Laundry
- Description: Room
- Level: Main
- Area: 61.75 Square Feet
- Dimensions: 9.5 x 6.5
Living room
- Description: Formal
- Level: Main
- Area: 280 Square Feet
- Dimensions: 14 x 20
Office
- Level: Main
- Area: 180 Square Feet
- Dimensions: 15 x 12
Workshop
- Description: Detached Shop With Half Bath
- Level: Main
- Area: 5000 Square Feet
- Dimensions: 50 x 100
Heating
- Radiant
Cooling
- A/C
Appliances
- Laundry: Inside
Features
- Basement: Crawl Space
- Number of fireplaces: 1
- Fireplace features: Gas
Interior area
- Total structure area: 4,007
- Total interior livable area: 4,007 sqft
- Finished area above ground: 4,007
- Finished area below ground: 0
Property
Parking
- Total spaces: 3
- Parking features: RV Access/Parking
- Garage spaces: 3
Features
- Stories: 2
Lot
- Size: 5.69 Acres
- Features: Landscaped
Details
- Additional structures: Outbuilding
- Parcel number: 293707104002
- Zoning: AFT
Construction
Type & style
- Home type: SingleFamily
- Architectural style: Other,Ranch
- Property subtype: Single Family Residence
Materials
- Stone Veneer, Stucco, Frame
- Roof: Composition
Condition
- Excellent
- New construction: No
- Year built: 2004
- Major remodel year: 2019
Utilities & green energy
- Sewer: Septic Tank
- Water: Public
- Utilities for property: Cable Available, Natural Gas Connected, Electricity Connected
Community & HOA
Community
- Subdivision: Out of Area
Location
- Region: Palisade
Financial & listing details
- Price per square foot: $598/sqft
- Tax assessed value: $934,350
- Annual tax amount: $5,731
- Date on market: 4/20/2026
- Listing terms: New Loan,Cash
- Inclusions: Ceiling Fan, Dryer, Refrigerator, Washer, Window Coverings, Range, Microwave, Dishwasher
Estimated market value
$2,247,200
$2.13M - $2.36M
$4,382/mo
Price history
| Date | Event | Price |
|---|---|---|
| 8/21/2026 | Price change | $2,395,000-1.2%$598/sqft |
Source: GJARA #20261789 Report a problem | ||
| 7/24/2026 | Price change | $2,425,000-5.8%$605/sqft |
Source: GJARA #20261789 Report a problem | ||
| 4/17/2026 | Listed for sale | $2,575,000-3.7%$643/sqft |
Source: GJARA #20261789 Report a problem | ||
| 2/17/2026 | Listing removed | $2,675,000$668/sqft |
Source: AGSMLS #188155 Report a problem | ||
| 10/4/2025 | Price change | $2,675,000-3.6%$668/sqft |
Source: GJARA #20252036 Report a problem | ||
| 9/5/2025 | Price change | $2,775,000-3.5%$693/sqft |
Source: GJARA #20252036 Report a problem | ||
| 7/18/2025 | Price change | $2,875,000-3.9%$717/sqft |
Source: GJARA #20252036 Report a problem | ||
| 5/5/2025 | Listed for sale | $2,992,000+151.4%$747/sqft |
Source: GJARA #20252036 Report a problem | ||
| 12/30/2016 | Sold | $1,190,200+40%$297/sqft |
Source: Public Record Report a problem | ||
| 3/22/2012 | Sold | $850,000$212/sqft |
Source: GJARA #656618 Report a problem | ||
Public tax history
| Year | Property taxes | Tax assessment |
|---|---|---|
| 2026 | $5,893 +13.8% | $85,440 -4.9% |
| 2025 | $5,177 +1.1% | $89,870 +19.4% |
| 2024 | $5,121 -14.3% | $75,270 -1.9% |
| 2023 | $5,977 -2.6% | $76,710 -6.8% |
| 2022 | $6,139 +15.7% | $82,310 -5.2% |
| 2021 | $5,306 | $86,840 +13.6% |
| 2020 | $5,306 -14.5% | $76,450 -0.4% |
| 2019 | $6,209 | $76,760 -12% |
| 2018 | $6,209 +81.3% | $87,250 +41% |
| 2017 | $3,425 | $61,860 +15.5% |
| 2016 | $3,425 -1.3% | $53,540 |
| 2015 | $3,469 +1.6% | $53,540 +0.9% |
| 2014 | $3,414 | $53,070 |
| 2013 | -- | $53,070 +57.7% |
| 2012 | $2,154 | $33,650 |
| 2011 | -- | $33,650 -34.5% |
| 2010 | -- | $51,370 |
| 2009 | -- | $51,370 +9.6% |
| 2008 | $3,018 -9% | $46,880 |
| 2007 | $3,317 +7.6% | $46,880 +7.6% |
| 2006 | $3,083 -8.2% | $43,580 -0.1% |
| 2005 | $3,360 | $43,620 |
Find assessor info on the county website
Monthly payment
Est. payment
Payment breakdown
Explore the cost of this home by adjusting the details. Changes won't be saved.Climate risks
Neighborhood: 81526
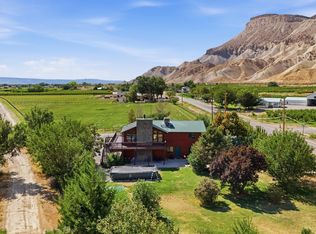
Similar homes
- $1,535,0003 bd3 ba4.3k sqft353 Vino Tinto Ln, Palisade, CO 81526For Sale
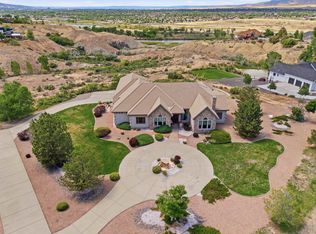 MLS ID #20262466, KENZIE ROSS, COLDWELL BANKER DISTINCTIVE PROPERTIES. GJARA
 - $1,300,0004 bd4 ba2.6k sqft480 Desert Bluff Ct, Palisade, CO 81526For Sale
 MLS ID #193497, Caitlin Lucchesi, United Country Real Colorado Properties. AGSMLS
 - $1,600,0005 bd5 ba5.8k sqft3339 C Rd, Palisade, CO 81526For Sale
 MLS ID #20260073, LAURA BLACK, RE/MAX 4000, INC. GJARA
 - $2,250,0005 bd4 ba5.9k sqft651 Peony Dr, Grand Junction, CO 81507For Sale
 MLS ID #192694, Arianne Nelson Miller, NextHome Valley Properties. AGSMLS
