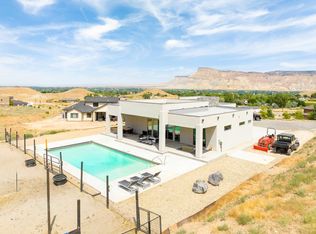
Experience luxury living at 480 Desert Bluff Court in Palisade, Colorado. This beautiful modern farmhouse is 2,656sqft and sits on 1.5± acres at the base of the Grand Mesa, offering direct access to BLM land from your backyard. The home features 4 bedrooms and 4 bathrooms, along with a 3-car garage that includes a 220 outlet and built-in shelves. Outside, you'll find a heated saltwater pool and hot tub with an automatic pool cover, complemented by a rock waterfall that flows into the pool, creating a relaxing retreat.The property also boasts a Rainbird sprinkler system with a drip system throughout the yard for easy maintenance. It is conveniently located about 15 miles from Grand Junction Regional Airport, ideal for both leisure and business travel. Designed with fire-resistant construction, a high-quality security system, and smart home technology, you can control appliances and systems through an app. With no homeowners association, you have the freedom to use and maintain your property as you wish. Inside, the vaulted ceiling creates a spacious and bright atmosphere, while a gas fireplace adds warmth to the living area. Three zone HVAC system keeps the home cool, and large windows provide scenic views. The covered back patio offers shade in the evening, perfect for outdoor relaxation. Located in one of Colorado's most desirable communities, (recently named USA Today's #1 Best Small Town in the West) this property is close to hiking, biking, wineries, orchards, and plenty of outdoor activities. Enjoy privacy, luxury, and easy access to the stunning natural beauty of Palisade.
For sale
$1,400,000
480 Desert Bluff Ct, Palisade, CO 81526
4beds
2,656sqft
:
Get pre-qualified$8,160/mo
Single Family Residence
Built in 2022
1.53 Acres Lot
$-- Zestimate®
$527/sqft
$-- HOA
What's special
Heated saltwater poolThree zone hvac system
- 31 days |
- 900 |
- 53 |
Zillow last checked:
Listing updated:
Listed by:
Caitlin Lucchesi (970)256-9700,
United Country Real Colorado Properties
Source: AGSMLS,MLS#: 193497
Facts & features
Interior
Bedrooms & bathrooms
- Bedrooms: 4
- Bathrooms: 4
- Full bathrooms: 4
Bedroom 1
- Description: Conforming
- Level: Main
- Area: 210 Square Feet
- Dimensions: 14 x 15
Bedroom 2
- Description: Conforming
- Level: Main
- Area: 132 Square Feet
- Dimensions: 11 x 12
Bedroom 3
- Description: Conforming
- Level: Main
- Area: 165 Square Feet
- Dimensions: 11 x 15
Bedroom 4
- Description: Conforming
- Level: Upper
- Area: 225 Square Feet
- Dimensions: 15 x 15
Full bathroom
- Level: Main
Full bathroom
- Level: Main
Full bathroom
- Level: Main
Full bathroom
- Level: Main
Dining room
- Description: Combo
- Level: Main
- Area: 121 Square Feet
- Dimensions: 11 x 11
Kitchen
- Description: Eating Space
- Level: Main
- Area: 225 Square Feet
- Dimensions: 15 x 15
Laundry
- Level: Main
- Area: 64 Square Feet
- Dimensions: 8 x 8
Living room
- Level: Main
- Area: 342 Square Feet
- Dimensions: 18 x 19
Heating
- Natural Gas, Forced Air
Cooling
- Central Air
Appliances
- Laundry: Inside
Features
- Basement: Crawl Space
- Number of fireplaces: 1
- Fireplace features: Gas
Interior area
- Total structure area: 2,656
- Total interior livable area: 2,656 sqft
- Finished area above ground: 2,656
Video & virtual tour
Property
Parking
- Total spaces: 3
- Parking features: Garage
- Garage spaces: 3
Lot
- Size: 1.53 Acres
Details
- Parcel number: 294116101006
- Zoning: AFT
Construction
Type & style
- Home type: SingleFamily
- Architectural style: Other
- Property subtype: Single Family Residence
Materials
- Stucco, Frame
- Roof: Composition
Condition
- Excellent
- New construction: No
- Year built: 2022
Utilities & green energy
- Water: Public
Community & HOA
Community
- Subdivision: Out of Area
Location
- Region: Palisade
Financial & listing details
- Price per square foot: $527/sqft
- Tax assessed value: $835,840
- Annual tax amount: $3,217
- Date on market: 6/24/2026
- Listing terms: New Loan,Cash
- Inclusions: Dryer, Oven, Refrigerator, Washer, Range, Dishwasher
Estimated market value
Not available
Estimated sales range
Not available
Not available
Price history
| Date | Event | Price |
|---|---|---|
| 6/24/2026 | Listed for sale | $1,400,000+41.4%$527/sqft |
Source: GJARA #20263012 Report a problem | ||
| 5/27/2025 | Sold | $990,000-5.7%$373/sqft |
Source: GJARA #20251663 Report a problem | ||
| 4/29/2025 | Pending sale | $1,050,000$395/sqft |
Source: GJARA #20251663 Report a problem | ||
| 4/18/2025 | Listed for sale | $1,050,000+6.6%$395/sqft |
Source: GJARA #20251663 Report a problem | ||
| 10/3/2024 | Listing removed | $985,000$371/sqft |
Source: GJARA #20244344 Report a problem | ||
| 9/23/2024 | Listed for sale | $985,000+608.6%$371/sqft |
Source: GJARA #20244344 Report a problem | ||
| 6/3/2022 | Sold | $139,000-0.7%$52/sqft |
Source: Public Record Report a problem | ||
| 3/29/2022 | Price change | $140,000+1.4%$53/sqft |
Source: Owner Report a problem | ||
| 3/20/2022 | Listed for sale | $138,000$52/sqft |
Source: Owner Report a problem | ||
| 9/15/2021 | Listing removed | -- |
Source: Owner Report a problem | ||
| 6/17/2021 | Listed for sale | $138,000-6.1%$52/sqft |
Source: Owner Report a problem | ||
| 5/20/2021 | Listing removed | -- |
Source:  RE/MAX International Report a problem RE/MAX International Report a problem | ||
| 11/23/2020 | Price change | $147,000-5.2%$55/sqft |
Source: RE/MAX 4000, INC #20205257 Report a problem | ||
| 10/19/2020 | Listed for sale | $155,000+25%$58/sqft |
Source: RE/MAX 4000, INC #20205257 Report a problem | ||
| 6/8/2006 | Sold | $124,000$47/sqft |
Source: Public Record Report a problem | ||
Public tax history
| Year | Property taxes | Tax assessment |
|---|---|---|
| 2025 | $3,532 +548.8% | $58,930 -5.5% |
| 2024 | $544 -41.2% | $62,380 +370.8% |
| 2023 | $926 +2.8% | $13,250 -13% |
| 2022 | $901 -9.9% | $15,230 |
| 2021 | $1,000 | $15,230 -12.5% |
| 2020 | $1,000 +18% | $17,400 |
| 2019 | $848 | $17,400 +23.1% |
| 2018 | $848 +24.8% | $14,140 |
| 2017 | $679 | $14,140 +8.4% |
| 2016 | $679 -1.7% | $13,050 |
| 2015 | $691 -9.3% | $13,050 -10% |
| 2014 | $762 | $14,500 |
| 2013 | -- | $14,500 -54.5% |
| 2012 | $1,621 | $31,900 |
| 2011 | -- | $31,900 -15.4% |
| 2010 | -- | $37,700 |
| 2009 | -- | $37,700 +44.4% |
| 2008 | $1,443 -9.7% | $26,100 |
| 2007 | $1,599 +587% | $26,100 +592.3% |
| 2006 | $233 -9.2% | $3,770 |
| 2005 | $256 +6.9% | $3,770 |
| 2004 | $240 -2.6% | $3,770 |
| 2003 | $246 | $3,770 |
Find assessor info on the county website
Monthly payment
Est. payment
Payment breakdown
Explore the cost of this home by adjusting the details. Changes won't be saved.Climate risks
Neighborhood: 81526
Getting around
0 / 100
Car-DependentNearby schools
GreatSchools rating
- 8/10Taylor Elementary SchoolGrades: PK-5Distance: 2.1 mi
- 5/10Mount Garfield Middle SchoolGrades: 6-8Distance: 2.5 mi
- 5/10Palisade High SchoolGrades: 9-12Distance: 1.9 mi
- $850,0003 bd2 ba1.7k sqft3685 E Rd, Palisade, CO 81526Sold
- $705,9004 bd3 ba2.4k sqft479 Desert Bluff Ct, Palisade, CO 81526Off Market
- $841,1004 bd3 ba2.4k sqft479 Desert Bluff Ct, Palisade, CO 81526Off Market

- $876,6003 bd2 ba2.7k sqft484 Desert Bluff Ct, Palisade, CO 81526Off Market
- $890,0004 bd4 ba2.7k sqft3681 E Rd, Palisade, CO 81526Sold
- $785,3003 bd1 ba1.8k sqft490 Desert Bluff Ct, Palisade, CO 81526Off Market
- $180,0002.9 Acres3689 East Rd, Palisade, CO 81526Off Market
- $--2.9 Acres3689 E Rd, Palisade, CO 81526Off Market
A local agent can set up tours, give advice and negotiate with sellers.
A local lender can help you make sure your offer is ready when you are.
Similar homes
- $797,0004 bd3 ba2.2k sqft3609 G Rd, Palisade, CO 81526For Sale
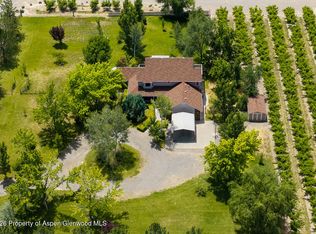 MLS ID #193139, Brian Donaldson, Bray Real Estate. AGSMLS
 - $1,350,0003 bd1 ba1.4k sqft3669 G Rd, Palisade, CO 81526For Sale
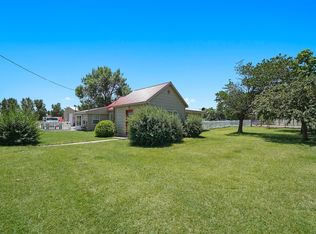 MLS ID #20260089, LAURA BLACK, RE/MAX 4000, INC. GJARA
 - $1,199,9504 bd4 ba3.3k sqft668-33 3/4 Rd, Clifton, CO 81520For Sale
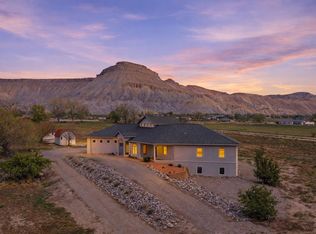 MLS ID #20261587, CLAYTON SMITH, COLDWELL BANKER DISTINCTIVE PROPERTIES. GJARA
 - $850,0004 bd3 ba2.5k sqft3365 C Rd, Palisade, CO 81526For Sale
 MLS ID #20261532, JOSH MCGUIRE, RE/MAX 4000, INC. GJARA
 - $745,0005 bd2 ba2.6k sqft3662 G 7/10 Rd, Palisade, CO 81526For SaleMLS ID #20261328, KARINA PARENTEAU, HUMMEL REAL ESTATE. GJARA
- $898,0005 bd4 ba3.1k sqft3728 G 7/10 Rd, Palisade, CO 81526For SaleMLS ID #20262643, TRISHA WHITTINGTON, NEXTHOME VIRTUAL. GJARA
- $749,0004 bd2 ba2k sqft830 Lincoln Ct, Palisade, CO 81526For SaleMLS ID #20255306, TORY OWEN, THE CHRISTI REECE GROUP. GJARA
- $1,149,9994 bd3 ba2.4k sqft211 32nd Rd, Grand Junction, CO 81503For SaleMLS ID #20262650, THE SNEDDON GROUP, KELLER WILLIAMS COLORADO WEST REALTY. GJARA
- $1,250,0003 bd2 ba2.3k sqft3280 B 1/2 Rd, Grand Junction, CO 81503For SaleMLS ID #20261308, MATTHEW SANDOVAL, KELLER WILLIAMS COLORADO WEST REALTY. GJARA
- $1,375,0004 bd3 ba2.7k sqft363 W Ridges Blvd, Grand Junction, CO 81507For SaleMLS ID #20262884, DONNA JENNINGS, HOMESMART. GJARA
- $749,0002 bd2 ba1.7k sqft3445 C 1/2 Rd, Palisade, CO 81526For SaleMLS ID #20261311, LAURA BLACK, RE/MAX 4000, INC. GJARA
- $1,300,0004 bd4 ba3k sqft719 Curecanti Cir, Grand Junction, CO 81507For SaleMLS ID #20263494, MICHELLE RITTER, RE/MAX 4000, INC. GJARA
- $1,495,0004 bd5 ba3.6k sqft619 View Point Dr, Grand Junction, CO 81506For SaleMLS ID #20263134, DAVID KIMBROUGH - THE KIMBROUGH TEAM, THE AGENCY GRAND JUNCTION. GJARA
- $1,600,0003 bd3 ba2.6k sqft1996 Bison Ct, Grand Junction, CO 81507For SaleMLS ID #20263189, KAREN SADLER, THE CHRISTI REECE GROUP. GJARA
- $1,349,0005 bd5 ba3k sqft1970 Broadway, Grand Junction, CO 81507For SaleMLS ID #20260293, JEN PEDERSEN, COLDWELL BANKER DISTINCTIVE PROPERTIES. GJARA
- $844,9004 bd4 ba2.7k sqft4471 Old Kannah Creek Rd, Whitewater, CO 81527For SaleMLS ID #20263075, KACI PINNT, COLDWELL BANKER DISTINCTIVE PROPERTIES. GJARA
- $1,100,0004 bd3 ba3.5k sqft395 Powder Ridge Cir, Mesa, CO 81643For SaleMLS ID #193866, Robert Boe, Bray Real Estate. AGSMLS
- $1,500,0005 bd4 ba3.4k sqft613 26th Rd, Grand Junction, CO 81506For SaleMLS ID #20262711, ANNE CONNOLLY, RE/MAX 4000, INC. GJARA
- $1,275,0004 bd4 ba3k sqft2107 I Half Rd, Grand Junction, CO 81505For SaleMLS ID #20260967, AMY MILLER, RE/MAX 4000, INC. GJARA
- $1,199,0004 bd3 ba2.8k sqft1934 Sean Ct, Fruita, CO 81521New ConstructionMLS ID #193127, Chelsea Watkins, Coldwell Banker Distinctive Properties. AGSMLS
