Welcome to your own slice of Western Colorado. Situated on 5 irrigated acres in Whitewater with incredible views to the north and south, this one-of-a-kind property offers the perfect balance of country living while being just minutes from shopping, dining, entertainment, and all that Grand Junction has to offer. With Lands End Road just down the road, you'll also have quick access to the Grand Mesa for year-round outdoor adventures. The thoughtfully designed custom 2,727-square-foot main home features 4 bedrooms, 4 bathrooms, a split-floor plan, and soaring 10½-foot ceilings in the living room, kitchen, and office, with 9-foot ceilings throughout the remainder of the home. The kitchen offers butcher block countertops, custom cabinetry, a walk-in pantry with dedicated refrigerator and freezer hookups, and plenty of storage. The spacious primary suite features a five-piece bath with a jetted tub, walk-in shower, oversized walk-in closet, and a conveniently located laundry room. The guest bedrooms share a Jack-and-Jill bath, while the bonus suite above the garage with a full bath is perfect for guests or a private retreat. An office with a closet provides even more flexibility, while the attached garage includes 220 power, utility sink hookups, hexagon lighting, and additional storage. The property also includes a beautifully finished 900-square-foot ADU with 2 bedrooms, 1 bathroom, a spacious laundry room, and a unique kitchen featuring movable lower cabinets to fit your needs. The impressive 50' x 30' shop is built for just about anything with two 14' x 14' overhead doors, two 10' x 10' overhead doors, a bathroom, plumbing for a future laundry room, loft storage with a lift system, and room for all your toys, hobbies, or business needs. Halo lighting with three adjustable color settings is featured throughout both the main home and ADU, and the leased solar system will be paid off by the seller at closing, allowing the new owner to enjoy the benefits of owned solar. Complete with three shares of irrigation water, this property truly offers endless possibilities. Whether you're looking for room to grow, space for multiple generations, a home-based business, or simply a place to enjoy everything Western Colorado has to offer, this is a rare opportunity to own a property that checks all the boxes. Come check it out be someone else makes it theirs!
For sale
Price cut: $49.9K (8/11)
$795,000
4471 Old Kannah Creek Rd, Whitewater, CO 81527
4beds
4baths
2,727sqft
Single Family Residence
Built in 2021
5 Acres Lot
$780,100 Zestimate®
$292/sqft
$-- HOA
What's special
Spacious primary suiteOffice with a closetCustom cabinetryOversized walk-in closetWalk-in showerPlenty of storageConveniently located laundry room
- 83 days
- 357
- 16
Zillow last checked:
Listing updated:
Listed by:
KACI PINNT 970-779-4047,
COLDWELL BANKER DISTINCTIVE PROPERTIES
Source: GJARA,MLS#: 20263075
Facts & features
Interior
Bedrooms & bathrooms
- Bedrooms: 4
- Bathrooms: 4
Rooms
- Room types: Den
Primary bedroom
- Level: Main
- Dimensions: 15.8x13.5
Bedroom 2
- Level: Main
- Dimensions: 13.2x11
Bedroom 3
- Level: Main
- Dimensions: 13.2x11
Bedroom 4
- Level: Upper
- Dimensions: 20.4x18
Dining room
- Level: Main
- Dimensions: 13.4x11.4
Family room
- Dimensions: n/a
Kitchen
- Level: Main
- Dimensions: 15.7x12.5
Laundry
- Level: Main
- Dimensions: 9.4x6.7
Living room
- Level: Main
- Dimensions: 18.7x11
Other
- Level: Main
- Dimensions: 11x9.1
Heating
- Ductless
Cooling
- Ductless
Appliances
- Included: Dryer, Dishwasher, Electric Oven, Electric Range, Disposal, Microwave, Other, Refrigerator, See Remarks, Washer
- Laundry: Laundry Room, Washer Hookup, Dryer Hookup
Features
- Butcher Block Counters, Ceiling Fan(s), Jetted Tub, Kitchen/Dining Combo, Main Level Primary, Pantry, Vaulted Ceiling(s), Walk-In Closet(s), Walk-In Shower
- Flooring: Luxury Vinyl, Luxury VinylPlank, Tile
- Basement: Crawl Space
- Has fireplace: No
- Fireplace features: None
Interior area
- Total structure area: 2,727
- Total interior livable area: 2,727 sqft
Property
Parking
- Total spaces: 2
- Parking features: Attached, Garage, Garage Door Opener, RV Access/Parking
- Attached garage spaces: 2
Accessibility
- Accessibility features: None, Low Threshold Shower
Features
- Levels: Two
- Stories: 2
- Patio & porch: Covered, Patio
- Exterior features: Workshop
- Has spa: Yes
- Fencing: Barbed Wire,Partial,Wire
Lot
- Size: 5 Acres
- Features: None, Other, See Remarks
Details
- Additional structures: Apartment
- Parcel number: 296932207003
- Zoning description: Residential
- Horses can be raised: Yes
- Horse amenities: Horses Allowed
Construction
Type & style
- Home type: SingleFamily
- Architectural style: Two Story
- Property subtype: Single Family Residence
Materials
- Masonite, Stone, Wood Frame
- Roof: Asphalt,Composition
Condition
- Year built: 2021
Utilities & green energy
- Sewer: Septic Tank
- Water: Public
Green energy
- Energy efficient items: Lighting
- Energy generation: Solar
Community & HOA
HOA
- Has HOA: No
- Services included: None
Location
- Region: Whitewater
- Elevation: 4650
Financial & listing details
- Price per square foot: $292/sqft
- Tax assessed value: $598,040
- Annual tax amount: $1,558
- Date on market: 6/25/2026
- Road surface type: Dirt, Gravel
Estimated market value
$780,100
$741,000 - $819,000
$3,682/mo
Price history
| Date | Event | Price |
|---|---|---|
| 8/11/2026 | Price change | $795,000-5.9%$292/sqft |
Source: GJARA #20263075 Report a problem | ||
| 6/26/2026 | Listed for sale | $844,900+482.7%$310/sqft |
Source: GJARA #20263075 Report a problem | ||
| 6/2/2021 | Sold | $145,000$53/sqft |
Source: GJARA #20210499 Report a problem | ||
Public tax history
| Year | Property taxes | Tax assessment |
|---|---|---|
| 2025 | $1,558 +0.5% | $42,550 +64.4% |
| 2024 | $1,550 +225.1% | $25,880 -3.5% |
| 2023 | $477 +1278.2% | $26,830 +298.7% |
| 2022 | $35 +6.8% | $6,730 +1246% |
| 2021 | $32 | $500 +4.2% |
| 2020 | $32 +13.8% | $480 |
| 2019 | $28 | $480 +17.1% |
| 2018 | $28 -3.1% | $410 |
| 2017 | $29 | $410 -21.2% |
| 2016 | $29 -1.6% | $520 |
| 2015 | $30 -97.5% | $520 -97.4% |
| 2008 | $1,214 -8.4% | $20,300 |
| 2007 | $1,325 +39% | $20,300 +40% |
| 2006 | $953 -8% | $14,500 |
| 2005 | $1,036 | $14,500 |
Find assessor info on the county website
Monthly payment
Est. payment
Payment breakdown
Explore the cost of this home by adjusting the details. Changes won't be saved.Climate risks
Neighborhood: 81527
Nearby schools
Schools provided by the listing agent
- Elementary: Mesa View
- Middle: Orchard Mesa
- High: Central
Source: GJARA. This data may not be complete. We recommend contacting the local school district to confirm school assignments for this home.
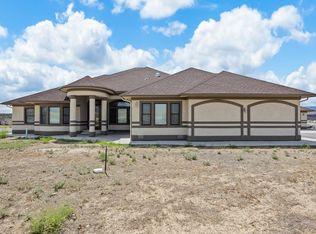
Similar homes
- $775,0004 bd3 ba2.6k sqft505 Red Tail Ct, Whitewater, CO 81527For Sale
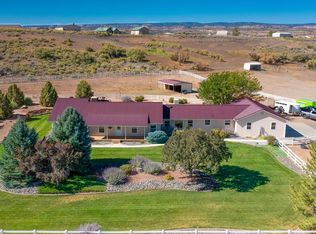 MLS ID #20261441, MATTIE MULLEN, CHESNICK REALTY, LLC. GJARA
 - $864,9995 bd4 ba3.5k sqft644 Bean Ranch Rd, Whitewater, CO 81527For Sale
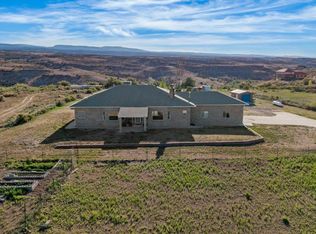 MLS ID #20262793, THE SNEDDON GROUP, KELLER WILLIAMS COLORADO WEST REALTY. GJARA
 - $840,0004 bd3 ba2.5k sqft3365 C Rd, Palisade, CO 81526For Sale
 MLS ID #20264574, JOSH MCGUIRE, RE/MAX 4000, INC. GJARA
 - $575,0004 bd2 ba2.1k sqft33104 Willow Bend Rd, Whitewater, CO 81527For Sale
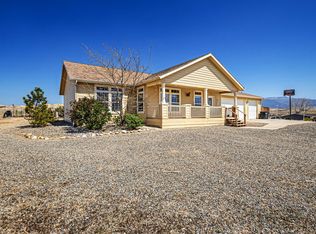 MLS ID #20260442, MICHELLE RITTER, RE/MAX 4000, INC. GJARA
