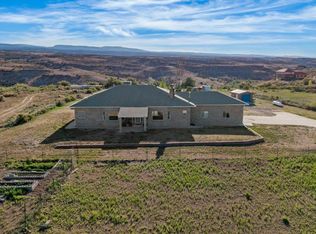
The immaculate 3,680 sq. ft. ranch style home sits over 7 acres with water rights. Complete with 3 large bedrooms and 4th office or bedroom potential with an en-suite 3/4 bath that just needs a door. Envision looking over the green pastures you'll appreciate both desert and mountain views. This home has an excellent spot to install a pool off of the rear covered patio. No expense was spared on the elegant finishes and quality construction. The 4 detached garage has plenty of storage and workshop area with 4 separate overhead doors perfect for separating your vehicles from your toys or tractors. Irrigation water is subject to availability from Kannah Creek and can fluctuate based on precipitation. Schedule your private showing today!
Pending
Price cut: $74.9K (7/9)
$775,000
4590 Old Kannah Creek Rd, Whitewater, CO 81527
4beds
4baths
3,674sqft
Single Family Residence
Built in 2005
7.29 Acres Lot
$-- Zestimate®
$211/sqft
$-- HOA
What's special
Desert and mountain viewsQuality constructionElegant finishesGreen pasturesRear covered patio
- 370 days
- 278
- 10
Zillow last checked:
Listing updated:
Listed by:
BRANDON PALMER 970-712-6868,
RE/MAX 4000, INC
Source: GJARA,MLS#: 20254461
Facts & features
Interior
Bedrooms & bathrooms
- Bedrooms: 4
- Bathrooms: 4
Rooms
- Room types: Family Room, Media Room, Workshop
Primary bedroom
- Level: Main
- Dimensions: 17 X 13
Bedroom 2
- Level: Main
- Dimensions: 14.4 X 13.6
Bedroom 3
- Level: Main
- Dimensions: 14.4 X 13.6
Bedroom 4
- Level: Main
- Dimensions: 13 X 13
Dining room
- Level: Main
- Dimensions: 17 X 12.8
Family room
- Level: Main
- Dimensions: 24.3 X 24
Kitchen
- Level: Main
- Dimensions: 12.1 X 12.8
Laundry
- Level: Main
- Dimensions: 12.5 X 9.1
Living room
- Level: Main
- Dimensions: 20.6 X 17.11
Other
- Level: Main
- Dimensions: 14.8 X 12
Heating
- Forced Air, Fireplace(s), Geothermal
Cooling
- Geothermal
Appliances
- Included: Dryer, Dishwasher, Electric Oven, Electric Range, Disposal, Microwave, Other, Refrigerator, See Remarks, Washer
- Laundry: Laundry Room
Features
- Ceiling Fan(s), Separate/Formal Dining Room, Intercom, Jetted Tub, Main Level Primary, Sound System, Vaulted Ceiling(s), Walk-In Closet(s), Walk-In Shower, Wired for Sound, Window Treatments, Workshop
- Flooring: Carpet, Hardwood, Marble, Tile
- Windows: Window Coverings
- Has fireplace: Yes
- Fireplace features: Electric, Family Room, Free Standing
Interior area
- Total structure area: 3,674
- Total interior livable area: 3,674 sqft
Property
Parking
- Total spaces: 4
- Parking features: Detached, Garage, RV Access/Parking
- Garage spaces: 4
Accessibility
- Accessibility features: None, Low Threshold Shower
Features
- Stories: 1
- Patio & porch: Covered, Patio
- Exterior features: Sprinkler/Irrigation
- Has spa: Yes
- Fencing: Full,Vinyl
Lot
- Size: 7.29 Acres
- Dimensions: 340 x 990
- Features: Sprinklers In Rear, Mature Trees, Other, See Remarks
Details
- Additional structures: Outbuilding, Workshop
- Parcel number: 296932206003
- Zoning description: AFT
- Other equipment: Intercom
- Horses can be raised: Yes
- Horse amenities: Horses Allowed
Construction
Type & style
- Home type: SingleFamily
- Architectural style: Ranch
- Property subtype: Single Family Residence
Materials
- Stucco, Wood Frame
- Foundation: Slab
- Roof: Asphalt,Composition
Condition
- Year built: 2005
Utilities & green energy
- Sewer: Septic Tank
- Water: Public
Community & HOA
Community
- Security: Security System
- Subdivision: Area 31 M&B AYB
HOA
- Has HOA: No
- Services included: None
Location
- Region: Whitewater
- Elevation: 4650
Financial & listing details
- Price per square foot: $211/sqft
- Tax assessed value: $395,850
- Annual tax amount: $537
- Date on market: 9/11/2025
- Road surface type: Paved
Estimated market value
Not available
Estimated sales range
Not available
Not available
Price history
| Date | Event | Price |
|---|---|---|
| 8/28/2026 | Pending sale | $775,000$211/sqft |
Source: GJARA #20254461 Report a problem | ||
| 7/9/2026 | Price change | $775,000-8.8%$211/sqft |
Source: GJARA #20254461 Report a problem | ||
| 5/6/2026 | Price change | $849,900-5.6%$231/sqft |
Source: GJARA #20254461 Report a problem | ||
| 1/14/2026 | Price change | $899,999-23.4%$245/sqft |
Source: GJARA #20254461 Report a problem | ||
| 9/11/2025 | Listed for sale | $1,175,000+46.9%$320/sqft |
Source: GJARA #20254461 Report a problem | ||
| 8/1/2015 | Listing removed | $799,900$218/sqft |
Source: RE/MAX Two Rivers Realty Inc #671130 Report a problem | ||
| 1/3/2015 | Price change | $799,900-34.2%$218/sqft |
Source: RE/MAX Two Rivers Realty Inc #671130 Report a problem | ||
| 7/4/2014 | Listed for sale | $1,215,000+21.5%$331/sqft |
Source: RE/MAX Two Rivers Realty Inc #671112 Report a problem | ||
| 8/8/2009 | Listing removed | $1,000,000$272/sqft |
Source: Colorado Properties #611336 Report a problem | ||
| 9/29/2008 | Listed for sale | $1,000,000+900%$272/sqft |
Source: Colorado Properties #611336 Report a problem | ||
| 10/21/1998 | Sold | $100,000$27/sqft |
Source: Agent Provided Report a problem | ||
Public tax history
| Year | Property taxes | Tax assessment |
|---|---|---|
| 2025 | $537 +0.5% | $28,460 +57.8% |
| 2024 | $534 -51.9% | $18,040 -3.4% |
| 2023 | $1,112 -0.8% | $18,680 -17.5% |
| 2022 | $1,120 +6.8% | $22,640 -3% |
| 2021 | $1,049 | $23,340 +2.9% |
| 2020 | $1,049 -11.1% | $22,690 -0.7% |
| 2019 | $1,180 | $22,840 -5.6% |
| 2018 | $1,180 -1% | $24,200 |
| 2017 | $1,192 | $24,200 -16.7% |
| 2016 | $1,192 -28.6% | $29,040 |
| 2015 | $1,669 +123.6% | $29,040 +122% |
| 2014 | $746 | $13,080 |
| 2013 | -- | $13,080 -37.2% |
| 2012 | $1,153 | $20,840 |
| 2011 | -- | $20,840 -31.2% |
| 2010 | -- | $30,270 |
| 2009 | -- | $30,270 -15.2% |
| 2008 | $2,135 -8.4% | $35,700 |
| 2007 | $2,330 +196.3% | $35,700 +198.5% |
| 2006 | $786 -8% | $11,960 |
| 2005 | $855 +5.8% | $11,960 -1.4% |
| 2004 | $808 -2.4% | $12,130 +0.1% |
| 2003 | $828 | $12,120 |
Find assessor info on the county website
Monthly payment
Est. payment
Payment breakdown
Explore the cost of this home by adjusting the details. Changes won't be saved.Climate risks
Neighborhood: 81527
Nearby schools
Schools provided by the listing agent
- Elementary: Mesa View
- Middle: Orchard Mesa
- High: Grand Junction
Source: GJARA. This data may not be complete. We recommend contacting the local school district to confirm school assignments for this home.
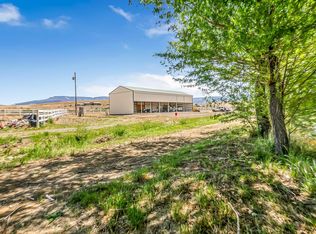
- $285,0004.77 acres4521 Old Kannah Creek Rd, Whitewater, CO 81527Pending
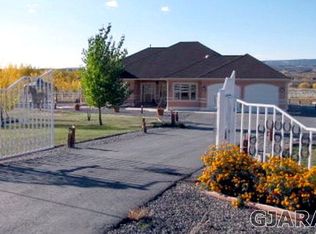
- $801,8004 bd-- ba3.3k sqft4660 Old Kannah Creek Rd, Whitewater, CO 81527Off Market
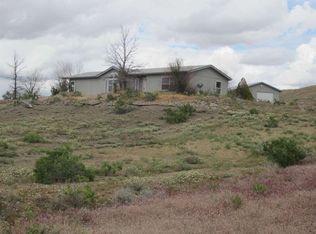
- $587,2003 bd2 ba1.6k sqft4501 Old Kannah Creek Rd, Whitewater, CO 81527Off Market
- $468,7004 bd2 ba1.6k sqft4551 Old Kannah Creek Rd, Whitewater, CO 81527Off Market
Similar homes
- $795,0004 bd4 ba2.7k sqft4471 Old Kannah Creek Rd, Whitewater, CO 81527For Sale
 MLS ID #20263075, KACI PINNT, COLDWELL BANKER DISTINCTIVE PROPERTIES. GJARA
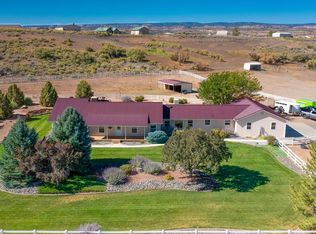
 - $775,0004 bd3 ba2.6k sqft505 Red Tail Ct, Whitewater, CO 81527For Sale
 MLS ID #20261441, MATTIE MULLEN, CHESNICK REALTY, LLC. GJARA
 - $864,9995 bd4 ba3.5k sqft644 Bean Ranch Rd, Whitewater, CO 81527For Sale
 MLS ID #20262793, THE SNEDDON GROUP, KELLER WILLIAMS COLORADO WEST REALTY. GJARA
 - $782,9004 bd3 ba2.4k sqft1525 Wapiti Way, Whitewater, CO 81527For Sale
 MLS ID #20261329, BECKY S. LEE, B.L. REALTY, INC. GJARA
