Completely updated and full of Colorado character, this distinctive Palisade log home pairs a fresh, modern interior with an elevated setting, incredible 360-degree views and a hobby orchard of your own. Nearly every interior surface has been refreshed, including new flooring, updated bathrooms, and a beautifully renovated kitchen featuring new countertops, backsplash, tile flooring, refrigerator, dishwasher and updated lighting. Additional improvements include a newer water heater and Breezair evaporative cooler. The bright, open upper level brings together the kitchen, dining and living spaces beneath vaulted ceilings, with large windows capturing the surrounding views. The primary suite is also located on this level, while the lower level offers additional bedrooms and flexible living space. Outside is where this property really sets itself apart. The newer, recently refinished deck provides an expansive outdoor living space overlooking the property, while an above-ground saltwater pool is ready for summer. The hobby orchard includes apples, pears, plums, peaches, cherries, pluots and apricots, complete with its own sprinkler system. A charming detached she-shed with power and A/C offers the perfect space for a studio, office or creative retreat. Set on .86 irrigated acres just minutes from downtown Palisade, with an attached two-car garage, mature landscaping and sweeping views in every direction. Updated, move-in ready and full of charm this is a special opportunity to enjoy the space, scenery and agricultural character that make Palisade living so special.
For sale
Price cut: $15.1K (9/14)
$724,900
768-36 3/10 Rd, Palisade, CO 81526
3beds
3baths
1,948sqft
Single Family Residence
Built in 1993
0.86 Acres Lot
$706,900 Zestimate®
$372/sqft
$-- HOA
What's special
Fresh modern interiorMature landscapingAbove-ground saltwater poolVaulted ceilingsBright open upper levelNew countertopsElevated setting
- 30 days
- 1,065
- 80
Likely to sell faster than
Zillow last checked:
Listing updated:
Listed by:
LAURA BLACK 303-921-9929,
RE/MAX 4000, INC
Source: GJARA,MLS#: 20264313
Facts & features
Interior
Bedrooms & bathrooms
- Bedrooms: 3
- Bathrooms: 3
Rooms
- Room types: Family Room
Primary bedroom
- Level: Upper
- Dimensions: 16x14
Bedroom 2
- Level: Main
- Dimensions: 11.6x14
Bedroom 3
- Level: Main
- Dimensions: 11.6x11.5
Dining room
- Level: Upper
- Dimensions: 12x9
Family room
- Level: Main
- Dimensions: 15x11.4
Kitchen
- Level: Upper
- Dimensions: 11.9x9
Laundry
- Level: Upper
- Dimensions: 6x6
Living room
- Level: Upper
- Dimensions: 24x14.5
Heating
- Baseboard, Hot Water, Natural Gas
Cooling
- Evaporative Cooling
Appliances
- Included: Dryer, Dishwasher, Electric Oven, Electric Range, Disposal, Microwave, Refrigerator, Washer
- Laundry: In Mud Room
Features
- Ceiling Fan(s), Kitchen/Dining Combo, Pantry, Upper Level Primary, Vaulted Ceiling(s), Walk-In Closet(s), Walk-In Shower, Window Treatments
- Flooring: Hardwood, Tile, Vinyl
- Windows: Window Coverings
- Basement: Crawl Space,Other,Concrete,See Remarks
- Has fireplace: Yes
- Fireplace features: Living Room, Wood Burning
Interior area
- Total structure area: 1,948
- Total interior livable area: 1,948 sqft
Property
Parking
- Total spaces: 2
- Parking features: Attached, Garage, Garage Door Opener, RV Access/Parking
- Attached garage spaces: 2
Accessibility
- Accessibility features: None, Low Threshold Shower
Features
- Levels: Two
- Stories: 2
- Patio & porch: Deck, Open, Patio
- Exterior features: Hot Tub/Spa, Shed, Sprinkler/Irrigation
- Has spa: Yes
- Fencing: Barbed Wire
Lot
- Size: 0.86 Acres
- Features: Landscaped, Sprinkler System
Details
- Additional structures: Shed(s)
- Parcel number: 293708200156
- Zoning description: RES
Construction
Type & style
- Home type: SingleFamily
- Architectural style: Two Story
- Property subtype: Single Family Residence
Materials
- Log, Wood Siding
- Foundation: Basement
- Roof: Metal
Condition
- Year built: 1993
- Major remodel year: 2021
Utilities & green energy
- Sewer: Septic Tank
- Water: Public
Community & HOA
Community
- Subdivision: None
HOA
- Has HOA: No
- Services included: None
Location
- Region: Palisade
- Elevation: 4500
Financial & listing details
- Price per square foot: $372/sqft
- Tax assessed value: $386,130
- Annual tax amount: $2,441
- Date on market: 8/27/2026
- Road surface type: Paved
Estimated market value
$706,900
$672,000 - $742,000
$2,667/mo
Price history
| Date | Event | Price |
|---|---|---|
| 9/14/2026 | Price change | $724,900-2%$372/sqft |
Source: GJARA #20264313 Report a problem | ||
| 8/27/2026 | Listed for sale | $740,000+100.8%$380/sqft |
Source: GJARA #20264313 Report a problem | ||
| 7/10/2017 | Sold | $368,500-2.8%$189/sqft |
Source: GJARA #20171510 Report a problem | ||
| 4/25/2017 | Price change | $379,000-5%$195/sqft |
Source: RE/MAX 4000, INC #20171510 Report a problem | ||
| 4/5/2017 | Listed for sale | $399,000+6.7%$205/sqft |
Source: RE/MAX 4000 #20171510 Report a problem | ||
| 10/12/2007 | Sold | $374,000+92.8%$192/sqft |
Source: Public Record Report a problem | ||
| 11/13/1998 | Sold | $194,000$100/sqft |
Source: Public Record Report a problem | ||
Public tax history
| Year | Property taxes | Tax assessment |
|---|---|---|
| 2026 | $2,441 +1.7% | $26,480 -31% |
| 2025 | $2,401 +0.9% | $38,350 +2.2% |
| 2024 | $2,381 +28.6% | $37,530 -3.6% |
| 2023 | $1,851 -0.2% | $38,930 +51.7% |
| 2022 | $1,856 +0.8% | $25,660 -2.8% |
| 2021 | $1,841 | $26,400 -2% |
| 2020 | $1,841 +26.1% | $26,950 -0.7% |
| 2019 | $1,460 | $27,140 +32.5% |
| 2018 | $1,460 +31.7% | $20,490 |
| 2017 | $1,109 | $20,490 +16.6% |
| 2016 | $1,109 -1.3% | $17,580 |
| 2015 | $1,123 -1.1% | $17,580 -1.9% |
| 2014 | $1,135 | $17,920 |
| 2013 | -- | $17,920 -0.6% |
| 2012 | $1,104 | $18,030 |
| 2011 | -- | $18,030 -33.9% |
| 2010 | -- | $27,280 |
| 2009 | -- | $27,280 +41.9% |
| 2008 | $1,209 -9.7% | $19,230 |
| 2007 | $1,339 +6.8% | $19,230 +7.6% |
| 2006 | $1,254 -8.9% | $17,880 |
| 2005 | $1,376 +24% | $17,880 +11.1% |
| 2004 | $1,110 -15.1% | $16,090 -12.9% |
| 2003 | $1,306 +16.3% | $18,480 +10.1% |
| 2002 | $1,124 -14.2% | $16,790 -6% |
| 2001 | $1,310 | $17,860 |
Find assessor info on the county website
Monthly payment
Est. payment
Payment breakdown
Explore the cost of this home by adjusting the details. Changes won't be saved.Climate risks
Neighborhood: 81526
Nearby schools
Schools provided by the listing agent
- Elementary: Taylor
- Middle: MT Garfield (Mesa County)
- High: Palisade
Source: GJARA. This data may not be complete. We recommend contacting the local school district to confirm school assignments for this home.
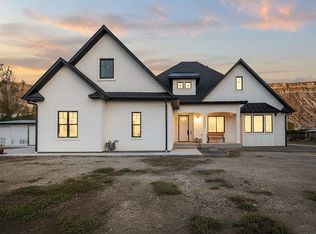
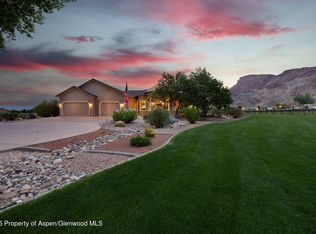
Similar homes
- $745,0005 bd2 ba2.6k sqft3662 G 7/10 Rd, Palisade, CO 81526For Sale
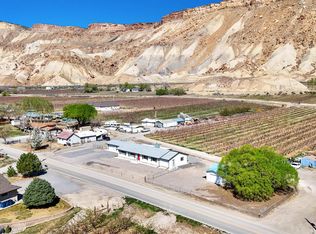 MLS ID #20261328, KARINA PARENTEAU, HUMMEL REAL ESTATE. GJARA
 - $775,0003 bd3 ba2.2k sqft3609 G Rd, Palisade, CO 81526For Sale
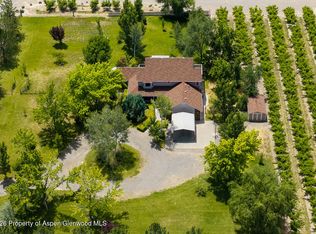 MLS ID #193139, Brian Donaldson, Bray Real Estate. AGSMLS
 - $695,0004 bd4 ba2.4k sqft810 Elberta Ave, Palisade, CO 81526For Sale
 MLS ID #20261238, MICHELLE RITTER, RE/MAX 4000, INC. GJARA
 - $525,0003 bd2 ba1.3k sqft598 39th Rd, Palisade, CO 81526For Sale
 MLS ID #20264753, BEV CARNETT, BRAY REAL ESTATE. GJARA
