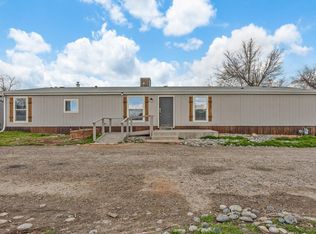
WOW Immaculate factory-built home! Not your ordinary Factory built home! This home boasts well-appointed finishes including Granite, hand polished counter tops on the island and serving bar, beautiful kitchen and exceptional finishes throughout the home! Manicured front landscaping features decorative rock accents. The graveled lot from front to back, provides plenty of usable outdoor space. Property features an above-ground pool, outdoor rock patio, and room to spread out. property includes a 40' x 80' masonry-built structure, currently permitted for use as a pickleball court. The structure is partially finished, with plans available for completion, and still requires installation of the roof and doors. The building may offer potential for other uses, including a possible ADU, subject to Mesa County approval, applicable zoning, and permitting requirements. Zoned RMF-8, the property may offer opportunities for additional residential density and future unit development, subject to county approval. Home furnishings and outdoor storage sheds are negotiable. The home’s roof is approximately 8 years old. A unique property combining a beautifully maintained residence, excellent outdoor amenities, a substantial additional structure, and exciting future potential!
For sale
Price cut: $16K (10/7)
$579,000
3214 E Rd, Clifton, CO 81520
3beds
2baths
1,782sqft
Manufactured Home, Single Family Residence
Built in 1997
1.95 Acres Lot
$-- Zestimate®
$325/sqft
$-- HOA
What's special
Well-appointed finishesDecorative rock accentsImmaculate factory-built homeAbove-ground poolBeautiful kitchenOutdoor rock patioManicured front landscaping
- 52 days
- 179
- 10
Zillow last checked:
Listing updated:
Listed by:
CORY CARLSON 970-261-9311,
VENTURE GROUP
Source: GJARA,MLS#: 20264076
Facts & features
Interior
Bedrooms & bathrooms
- Bedrooms: 3
- Bathrooms: 2
Rooms
- Room types: None
Primary bedroom
- Level: Main
- Dimensions: 13.2 x 11
Bedroom 2
- Level: Main
- Dimensions: 13 x 11
Bedroom 3
- Level: Main
- Dimensions: 13 x 14.2
Dining room
- Level: Main
- Dimensions: 17 x 11
Family room
- Dimensions: NA
Kitchen
- Level: Main
- Dimensions: 13 x 17
Laundry
- Level: Main
- Dimensions: 13 x 6.6
Living room
- Level: Main
- Dimensions: 20.6 x 15.6
Other
- Level: Main
- Dimensions: 13.6 x 13.2
Heating
- Forced Air, Natural Gas
Cooling
- Central Air
Appliances
- Included: Built-In Oven, Dryer, Dishwasher, Disposal, Gas Oven, Gas Range, Refrigerator, Range Hood, Washer
- Laundry: Laundry Room, Washer Hookup, Dryer Hookup
Features
- Ceiling Fan(s), Granite Counters, Kitchen/Dining Combo, Laminate Counters, Main Level Primary
- Flooring: Carpet, Laminate
- Basement: Crawl Space
- Has fireplace: No
- Fireplace features: None
Interior area
- Total structure area: 1,782
- Total interior livable area: 1,782 sqft
Property
Parking
- Total spaces: 1
- Parking features: Carport, RV Access/Parking
- Garage spaces: 1
- Has carport: Yes
Accessibility
- Accessibility features: Accessible Approach with Ramp, See Remarks
Features
- Stories: 1
- Patio & porch: Open, Patio
- Exterior features: Pool, Shed, Workshop, IrrigationSprinklers
- Has private pool: Yes
- Pool features: Above Ground
- Fencing: Other,See Remarks,Vinyl
Lot
- Size: 1.95 Acres
- Dimensions: 640' x 130'
- Features: Landscaped, Mature Trees, Sprinkler System
Details
- Additional structures: Outbuilding, Shed(s)
- Parcel number: 294311300150
- Zoning description: RMF-8
Construction
Type & style
- Home type: MobileManufactured
- Architectural style: Mobile Home,Ranch
- Property subtype: Manufactured Home, Single Family Residence
Materials
- Manufactured, Other, See Remarks
- Foundation: Stem Wall
- Roof: Asphalt,Composition
Condition
- Year built: 1997
Utilities & green energy
- Sewer: Connected
- Water: Public
Community & HOA
HOA
- Has HOA: No
- Services included: None
Location
- Region: Clifton
- Elevation: 4724
Financial & listing details
- Price per square foot: $325/sqft
- Tax assessed value: $287,430
- Annual tax amount: $1,367
- Date on market: 7/10/2026
- Body type: Double Wide
Estimated market value
Not available
Estimated sales range
Not available
Not available
Price history
| Date | Event | Price |
|---|---|---|
| 10/7/2026 | Price change | $579,000-2.7%$325/sqft |
Source: GJARA #20264076 Report a problem | ||
| 8/15/2026 | Listed for sale | $595,000+285.5%$334/sqft |
Source: GJARA #20264076 Report a problem | ||
| 11/9/2004 | Sold | $154,351+6.4%$87/sqft |
Source: Public Record Report a problem | ||
| 10/15/2002 | Sold | $145,000+11.6%$81/sqft |
Source: Public Record Report a problem | ||
| 9/5/2000 | Sold | $129,900+99.8%$73/sqft |
Source: Public Record Report a problem | ||
| 4/15/1999 | Sold | $65,000$36/sqft |
Source: Public Record Report a problem | ||
Public tax history
| Year | Property taxes | Tax assessment |
|---|---|---|
| 2026 | $1,367 +37.4% | $19,550 -3.6% |
| 2025 | $995 +0.6% | $20,270 +19.2% |
| 2024 | $990 +2.7% | $17,000 -3.6% |
| 2023 | $963 -0.5% | $17,640 +38.7% |
| 2022 | $968 +12.2% | $12,720 -2.8% |
| 2021 | $863 | $13,090 +9.8% |
| 2020 | $863 +15.6% | $11,920 -0.7% |
| 2019 | $746 | $12,000 +20.5% |
| 2018 | $746 +14.2% | $9,960 |
| 2017 | $653 | $9,960 -1.5% |
| 2016 | $653 -1.4% | $10,110 |
| 2015 | $662 +26.1% | $10,110 +25.7% |
| 2014 | $526 | $8,040 |
| 2013 | -- | $8,040 -34.3% |
| 2012 | $749 | $12,240 |
| 2011 | -- | $12,240 -15.9% |
| 2010 | -- | $14,550 |
| 2009 | -- | $14,550 +11.7% |
| 2008 | $811 -11.1% | $13,030 |
| 2007 | $912 +22.3% | $13,030 +22.9% |
| 2006 | $746 -9.7% | $10,600 |
| 2005 | $826 +33.9% | $10,600 +22.5% |
| 2004 | $617 -14.8% | $8,650 -13% |
| 2003 | $724 +16.7% | $9,940 +10.1% |
| 2002 | $621 -16.4% | $9,030 -6% |
| 2001 | $742 | $9,610 |
Find assessor info on the county website
Monthly payment
Climate risks
Neighborhood: 81520
Nearby schools
Schools provided by the listing agent
- Elementary: Rocky Mountain
- Middle: MT Garfield (Mesa County)
- High: Palisade
Source: GJARA. This data may not be complete. We recommend contacting the local school district to confirm school assignments for this home.
Similar homes
- $415,0003 bd2 ba1.5k sqft475 Rambling Acres Rd, Clifton, CO 81520For Sale
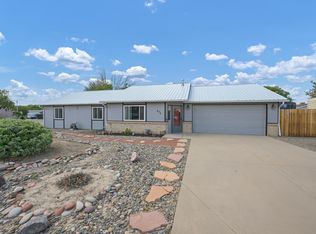 MLS ID #20264660, SHELLY CROSS, THE CHRISTI REECE GROUP. GJARA
 - $550,0006 bd4 ba2k sqft499 1/2 Forelle St #A & B, Clifton, CO 81520For Sale
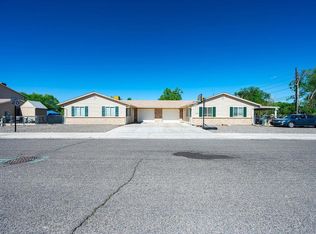 MLS ID #20261975, CORY CARLSON, VENTURE GROUP. GJARA
 - $525,0003 bd2 ba1.3k sqft598 39th Rd, Palisade, CO 81526For Sale
 MLS ID #20264753, BEV CARNETT, BRAY REAL ESTATE. GJARA
 - $295,0003 bd2 ba1.1k sqft495 Green Acres St #2C, Clifton, CO 81520For Sale
 MLS ID #20263686, SHELLY CROSS, THE CHRISTI REECE GROUP. GJARA
