Built in 2023, this exquisite 4-bedroom, 4-bathroom home offers 2,534 sq ft of refined living space on over 3 acres with commanding views of Mt. Garfield. Designed for both comfort and sophistication, the open floor plan features expansive windows and a gourmet kitchen with premium finishes and a walk-in pantry. The primary suite provides a serene retreat with a spa-inspired bath and generous closet space. A detached garage and well-equipped shop offer ample room for projects, equipment, or storage, while the producing orchard—home to approximately 800 O'Henry late-harvest peach trees—adds both charm and functionality to the property. Enjoy modern luxury with a touch of country elegance—where stunning design meets the freedom of wide-open space.
Sold for $1,200,000
$1,200,000
3644 G 7/10 Rd, Palisade, CO 81526
4beds
4baths
2,534sqft
Single Family Residence
Built in 2023
3.27 Acres Lot
$-- Zestimate®
$474/sqft
$-- Estimated rent
Home value
Not available
Estimated sales range
Not available
Not available
Zestimate® history
Owner options
List your home for rent
Find your next renter with Zillow Rental Manager. Plus, with online applications, you can quickly screen prospective tenants – for free.
Refinance and save
$7,172/mo
Est. payment
Refinancing to a lower rate could help reduce your monthly payments and save thousands over the life of the loan.
$7,172/mo
Est. payment
Explore your selling options
Work with a Zillow partner agent
Leverage their expertise and Zillow's premium Showcase listings to get your home seen by more buyers.
Get startedList with your own agent
Get your home in front of millions of buyers by listing it on Zillow.
Learn how to do itSell it yourself
Take full control of how buyers see your home on Zillow by listing For Sale by Owner (FSBO).
List your homeWhat's special
Spa-inspired bathDetached garageWalk-in pantryWell-equipped shopExpansive windowsGenerous closet spaceOpen floor plan
Zillow last checked:
Listing updated:
Listed by:
YOUR 3A TEAM MERRITE WYATT & KAYLA HOWELL 970-260-6947,
BRAY REAL ESTATE
Bought with:
TYLER LAROCQUE
COLDWELL BANKER DISTINCTIVE PROPERTIES
Source: GJARA,MLS#: 20255008
Facts & features
Interior
Bedrooms & bathrooms
- Bedrooms: 4
- Bathrooms: 4
Rooms
- Room types: Bonus Room, Loft
Primary bedroom
- Level: Main
- Dimensions: 16.7 x 12.9
Bedroom 2
- Level: Main
- Dimensions: 13.1 x 12.4
Bedroom 3
- Level: Main
- Dimensions: 11.9 x 11.10
Bedroom 4
- Level: Upper
- Dimensions: 14.3 x 25.9
Dining room
- Level: Main
- Dimensions: 20.10 x 9.2
Family room
- Dimensions: 0
Kitchen
- Level: Main
- Dimensions: 12.6 x 15.3
Laundry
- Level: Main
- Dimensions: 13.3 x 14.9
Living room
- Level: Main
- Dimensions: 22.5 x 17.6
Heating
- Hot Water, Radiant Floor
Cooling
- Central Air
Appliances
- Included: Dishwasher, Disposal, Gas Oven, Gas Range, Microwave, Refrigerator, Range Hood
- Laundry: Laundry Room
Features
- Ceiling Fan(s), Garden Tub/Roman Tub, Kitchen/Dining Combo, Main Level Primary, Pantry, Solid Surface Counters, Walk-In Closet(s), Walk-In Shower, Loft, Programmable Thermostat
- Flooring: Luxury Vinyl, Luxury VinylPlank, Tile
- Windows: Low-Emissivity Windows
- Basement: Crawl Space
- Has fireplace: Yes
- Fireplace features: Gas Log, Living Room
Interior area
- Total structure area: 2,534
- Total interior livable area: 2,534 sqft
Property
Parking
- Total spaces: 2
- Parking features: Attached, Garage
- Attached garage spaces: 2
Accessibility
- Accessibility features: Low Threshold Shower
Features
- Levels: Two
- Stories: 2
- Patio & porch: Covered, Open, Patio
- Exterior features: Workshop
- Fencing: Chain Link,Partial
Lot
- Size: 3.27 Acres
- Features: Irregular Lot, Landscaped, Other, Pasture, See Remarks
Details
- Additional structures: Outbuilding
- Parcel number: 293705300089
- Zoning description: AFT
Construction
Type & style
- Home type: SingleFamily
- Architectural style: Ranch,Two Story
- Property subtype: Single Family Residence
Materials
- Stucco, Wood Frame
- Foundation: Stem Wall
- Roof: Asphalt,Composition,Metal
Condition
- Year built: 2023
Utilities & green energy
- Sewer: Connected, Septic Tank
- Water: Public
Green energy
- Energy efficient items: Lighting, Windows
Community & HOA
Community
- Subdivision: Area 24
HOA
- Has HOA: No
- Services included: None
Location
- Region: Palisade
- Elevation: 4700
Financial & listing details
- Price per square foot: $474/sqft
- Tax assessed value: $4,720
- Annual tax amount: $12
- Date on market: 10/22/2025
- Road surface type: Paved
Price history
| Date | Event | Price |
|---|---|---|
| 5/21/2026 | Sold | $1,200,000-4%$474/sqft |
Source: GJARA #20255008 Report a problem | ||
| 4/13/2026 | Pending sale | $1,250,000$493/sqft |
Source: GJARA #20255008 Report a problem | ||
| 10/22/2025 | Listed for sale | $1,250,000+174.3%$493/sqft |
Source: GJARA #20255008 Report a problem | ||
| 4/23/1990 | Sold | $455,654$180/sqft |
Source: Agent Provided Report a problem | ||
Public tax history
| Year | Property taxes | Tax assessment |
|---|---|---|
| 2018 | $12 +4.6% | $340 |
| 2017 | $11 | $340 +126.7% |
| 2016 | $11 -1.1% | $150 |
| 2015 | $11 +6.4% | $150 +7.1% |
| 2014 | $11 | $140 |
| 2013 | -- | $140 |
| 2012 | -- | -- |
Find assessor info on the county website
Neighborhood: 81526
Nearby homes
- $91,4002 bd1 ba924 sqft3642 G 7/10 Rd, Palisade, CO 81526Off Market
- $981,2003 bd3 ba2.5k sqft3644 G 7/10 Rd, Palisade, CO 81526Off Market
- $724,9003 bd3 ba1.9k sqft768-36 3/10 Rd, Palisade, CO 81526For Sale
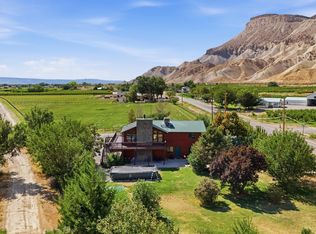
- $667,7004 bd1 ba2.7k sqft3652 G 7/10 Rd, Palisade, CO 81526Off Market
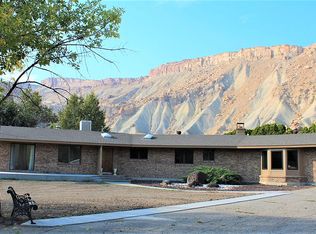
- $635,0003 bd2 ba2.6k sqft767 Garfield Dr, Palisade, CO 81526Sold
- $688,7005 bd2 ba2.1k sqft3648 G 7/10 Rd, Palisade, CO 81526Off Market
- $376,8003 bd2 ba1.5k sqft765 Garfield Dr, Palisade, CO 81526Off Market
- $795,0003 bd3 ba2.5k sqft3628 G 7/10 Rd, Palisade, CO 81526Off Market
Nearby schools
GreatSchools rating
- 9/10Taylor Elementary SchoolGrades: PK-5Distance: 1.5 mi
- 7/10Mount Garfield Middle SchoolGrades: 6-8Distance: 2.1 mi
- 4/10Palisade High SchoolGrades: 9-12Distance: 1 mi
Schools provided by the listing agent
- Elementary: Taylor
- Middle: Garfield
- High: Palisade
Source: GJARA. This data may not be complete. We recommend contacting the local school district to confirm school assignments for this home.


Get pre-qualified for a loan
At Zillow Home Loans, we can pre-qualify you in as little as 5 minutes with no impact to your credit score.An equal housing lender. NMLS #10287.
- Colorado
- Mesa County
- Palisade
- 81526
- 3644 G 7/10 Rd
