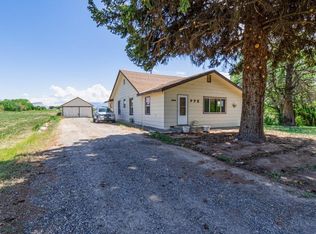
COMPLETELY REBUILT • SHOP • HORSE SETUP • FRUIT TREES • MOVE-IN READY! This is the property you’ve been waiting for! Taken down to the studs and completely rebuilt, this home offers the rare opportunity to enjoy a virtually brand-new home with exceptional space, versatility, and thoughtful upgrades. From the new windows to the multiple mini-split heating and cooling systems, everything has been updated—including the attached garage and impressive 30' x 50' shop, which is perfect for a business, workshop, toys, equipment, or extra storage. Step outside and enjoy the beautiful covered deck with lighting, ideal for morning coffee, evening gatherings, or year-round outdoor enjoyment. The property also features a water filtration system, on-demand hot water, dual dishwasher, 15 fruit trees, and a small horse setup. With modern construction, abundant workspace, outdoor amenities, and room for your animals and hobbies, this property offers a rare combination of comfort, functionality, and country-style living. Wine cellar to be completed by 9/18/2026. Two RV Dumps Everything is new. The possibilities are endless. Come see it for yourself!
For sale
$825,000
771-26 1/2 Rd, Grand Junction, CO 81506
4beds
3baths
2,085sqft
Single Family Residence
Built in 1956
1.38 Acres Lot
$-- Zestimate®
$396/sqft
$-- HOA
What's special
Small horse setupAbundant workspaceThoughtful upgradesOutdoor amenitiesOn-demand hot waterAttached garageWater filtration system
- 10 days
- 721
- 44
Likely to sell faster than
Zillow last checked:
Listing updated:
Listed by:
THE SHAFER TEAM - RHONDA BEVER 970-201-2108,
COLDWELL BANKER DISTINCTIVE PROPERTIES,
THE SHAFER TEAM - JULIE SHAFER 970-250-6863,
COLDWELL BANKER DISTINCTIVE PROPERTIES
Source: GJARA,MLS#: 20264428
Facts & features
Interior
Bedrooms & bathrooms
- Bedrooms: 4
- Bathrooms: 3
Rooms
- Room types: Other
Primary bedroom
- Level: Main
- Dimensions: 12' X 14'8
Bedroom 2
- Level: Basement
- Dimensions: 10'11 X 13'9
Bedroom 3
- Level: Basement
- Dimensions: 10'4 X 12'11
Bedroom 4
- Level: Basement
- Dimensions: 9'3 X 17'5
Dining room
- Level: Main
- Dimensions: Inc w/kitchen
Family room
- Level: Basement
- Dimensions: 12'9 X 23'6
Kitchen
- Level: Main
- Dimensions: 11' X 23'2
Laundry
- Level: Main
- Dimensions: 2'9 x 3'7
Living room
- Level: Main
- Dimensions: 12'10 X 21'7
Other
- Level: Basement
Heating
- Ductless, Hot Water
Cooling
- Ductless
Appliances
- Included: Dryer, Dishwasher, Disposal, Gas Oven, Gas Range, Microwave, Refrigerator, Trash Compactor, Washer
- Laundry: Other, Washer Hookup, Dryer Hookup
Features
- Ceiling Fan(s), Kitchen/Dining Combo, Main Level Primary, Quartz Counters, Walk-In Shower, Window Treatments
- Flooring: Luxury Vinyl, Luxury VinylPlank
- Windows: Window Coverings
- Basement: Full
- Has fireplace: Yes
- Fireplace features: Electric, Other, See Remarks
Interior area
- Total structure area: 2,085
- Total interior livable area: 2,085 sqft
Property
Parking
- Total spaces: 4
- Parking features: Attached, Garage, Garage Door Opener, RV Access/Parking
- Attached garage spaces: 4
Accessibility
- Accessibility features: Accessible Approach with Ramp, See Remarks, Low Threshold Shower
Features
- Patio & porch: Covered, Deck
- Exterior features: Sprinkler/Irrigation, Workshop
- Fencing: Other,See Remarks
Lot
- Size: 1.38 Acres
- Features: Sprinklers In Front, Irregular Lot, Landscaped, Mature Trees
Details
- Additional structures: Corral(s), Stable(s)
- Parcel number: 270135200106
- Zoning description: R-R
- Horses can be raised: Yes
- Horse amenities: Horses Allowed
Construction
Type & style
- Home type: SingleFamily
- Architectural style: Ranch
- Property subtype: Single Family Residence
Materials
- Stucco, Wood Frame
- Roof: Metal
Condition
- Year built: 1956
- Major remodel year: 2025
Utilities & green energy
- Sewer: Connected
- Water: Public
Community & HOA
HOA
- Has HOA: No
- Services included: None
Location
- Region: Grand Junction
- Elevation: 4580
Financial & listing details
- Price per square foot: $396/sqft
- Tax assessed value: $511,140
- Annual tax amount: $1,738
- Date on market: 9/2/2026
- Road surface type: Gravel, Paved
Estimated market value
Not available
Estimated sales range
Not available
Not available
Price history
| Date | Event | Price |
|---|---|---|
| 9/2/2026 | Listed for sale | $825,000+50%$396/sqft |
Source: GJARA #20264428 Report a problem | ||
| 10/15/2024 | Sold | $550,000-5.2%$264/sqft |
Source: GJARA #20240906 Report a problem | ||
| 9/25/2024 | Pending sale | $579,900$278/sqft |
Source: GJARA #20240906 Report a problem | ||
| 3/8/2024 | Listed for sale | $579,900$278/sqft |
Source: GJARA #20240906 Report a problem | ||
| 9/28/2023 | Listing removed | -- |
Source: GJARA #20231653 Report a problem | ||
| 5/30/2023 | Listed for sale | $579,900$278/sqft |
Source: GJARA #20231653 Report a problem | ||
| 5/20/2023 | Pending sale | $579,900$278/sqft |
Source: GJARA #20231653 Report a problem | ||
| 4/26/2023 | Listed for sale | $579,900+391.4%$278/sqft |
Source: GJARA #20231653 Report a problem | ||
| 4/19/1994 | Sold | $118,000$57/sqft |
Source: Agent Provided Report a problem | ||
Public tax history
| Year | Property taxes | Tax assessment |
|---|---|---|
| 2025 | $1,738 +0.5% | $36,030 +25.3% |
| 2024 | $1,729 +6.9% | $28,750 -3.6% |
| 2023 | $1,619 -0.5% | $29,820 +29.2% |
| 2022 | $1,627 +35.2% | $23,080 -2.8% |
| 2021 | $1,203 | $23,750 +31.9% |
| 2020 | $1,203 +9.2% | $18,000 -0.7% |
| 2019 | $1,102 | $18,120 +14.1% |
| 2018 | $1,102 +7.8% | $15,880 |
| 2017 | $1,022 | $15,880 -4.3% |
| 2016 | $1,022 -1.5% | $16,600 |
| 2015 | $1,037 +11.5% | $16,600 +10.8% |
| 2014 | $930 | $14,980 |
| 2013 | -- | $14,980 -10.9% |
| 2012 | $989 | $16,820 |
| 2011 | -- | $16,820 -28.2% |
| 2010 | -- | $23,430 |
| 2009 | -- | $23,430 +27.5% |
| 2008 | $1,163 -7.7% | $18,370 |
| 2007 | $1,260 +30% | $18,370 +30.8% |
| 2006 | $969 -8.4% | $14,040 |
| 2005 | $1,058 +15.4% | $14,040 +8.7% |
| 2004 | $917 -14.3% | $12,920 -11.8% |
| 2003 | $1,069 +24.8% | $14,650 +17.9% |
| 2002 | $856 -16% | $12,430 -5.7% |
| 2001 | $1,019 | $13,180 |
Find assessor info on the county website
Monthly payment
Est. payment
Payment breakdown
Explore the cost of this home by adjusting the details. Changes won't be saved.Climate risks
Neighborhood: 81506
Nearby schools
Schools provided by the listing agent
- Elementary: Pomona
- Middle: West
- High: Grand Junction
Source: GJARA. This data may not be complete. We recommend contacting the local school district to confirm school assignments for this home.
Similar homes
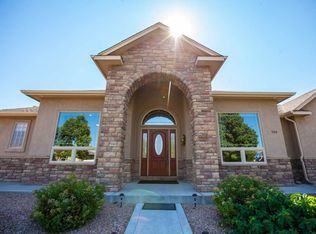
- $834,0004 bd2 ba2.6k sqft2709 Midway Ave, Grand Junction, CO 81506For Sale
 MLS ID #20264499, VANESSA CHRISTENSEN, RE/MAX 4000, INC. GJARA
 - $749,9003 bd3 ba2.8k sqft3620 Elderberry Cir, Grand Junction, CO 81506For Sale
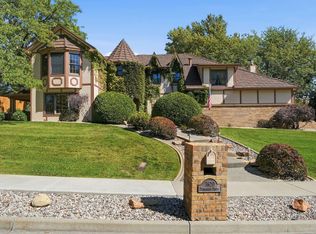 MLS ID #20264515, KATIE COLEMAN - ANNA AND ASSOCIATES, RE/MAX 4000, INC. GJARA
 - $1,100,0003 bd3 ba2.4k sqft895-26 1/2 Rd, Grand Junction, CO 81506For Sale
 MLS ID #20264581, DOUG AND LINDSEY YOCHEM, THE CHRISTI REECE GROUP. GJARA
 - $875,0004 bd3 ba2.6k sqft3830 Horizon Glen Ct, Grand Junction, CO 81506For Sale
 MLS ID #20263342, LAURA ANN GAMBLE, HOMESMART REALTY PARTNERS. GJARA
