Just two miles from downtown Fruita, this new construction home on 1.16 acres is designed for the Western Colorado lifestyle. A standout feature is the oversized 1,929 sq ft garage, including a true RV bay capable of fitting a 43+ foot trailer, with plenty of additional space for vehicles, toys, or a workshop. Inside, the home features luxury finishes throughout, including quartz surfaces, mixed metal accents, and a beautifully designed kitchen with a butler's pantry. A living room, flex/family room, and a large mudroom make the layout both functional and comfortable for everyday living and entertaining. The exterior combines stucco, stone, imported Sagiwall siding, and aluminum soffit and fascia, creating a clean, durable, low-maintenance finish that complements the wide-open surroundings. With quick access to Fruita's trails, recreation, and vibrant downtown, this home offers the perfect balance of comfort, quality, and adventure. Schedule your private showing today and experience it for yourself. Buyer to verify any/all information/measurements.
Under contract
Price cut: $50K (7/31)
$1,149,000
1934 Sean Ct, Fruita, CO 81521
4beds
2,822sqft
Single Family Residence
Built in 2026
1.17 Acres Lot
$1,138,900 Zestimate®
$407/sqft
$51/mo HOA
What's special
Luxury finishes throughoutBeautifully designed kitchenClean durable low-maintenance finishLarge mudroomQuartz surfacesMixed metal accents
- 107 days
- 270
- 5
Zillow last checked:
Listing updated:
Listed by:
Chelsea Watkins (970)243-0456,
Coldwell Banker Distinctive Properties
Source: AGSMLS,MLS#: 193127
Facts & features
Interior
Bedrooms & bathrooms
- Bedrooms: 4
- Bathrooms: 3
- Full bathrooms: 2
- 3/4 bathrooms: 1
Bedroom 1
- Description: Primary
- Level: Main
- Area: 299 Square Feet
- Dimensions: 13 x 23
Bedroom 2
- Level: Main
- Area: 132 Square Feet
- Dimensions: 11 x 12
Bedroom 3
- Level: Main
- Area: 144 Square Feet
- Dimensions: 12 x 12
Bedroom 4
- Level: Main
- Area: 204 Square Feet
- Dimensions: 17 x 12
Dining room
- Level: Main
- Area: 102 Square Feet
- Dimensions: 17 x 6
Family room
- Level: Main
- Area: 208 Square Feet
- Dimensions: 13 x 16
Kitchen
- Level: Main
- Area: 234 Square Feet
- Dimensions: 13 x 18
Laundry
- Level: Main
- Area: 160 Square Feet
- Dimensions: 10 x 16
Living room
- Level: Main
- Area: 234 Square Feet
- Dimensions: 18 x 13
Heating
- Forced Air
Cooling
- A/C
Appliances
- Laundry: Inside
Features
- Number of fireplaces: 1
Interior area
- Total structure area: 2,822
- Total interior livable area: 2,822 sqft
Property
Parking
- Total spaces: 6
- Parking features: RV Access/Parking, Electric Vehicle Charging Station(s)
- Garage spaces: 6
Features
- Stories: 1
- Fencing: Fenced
Lot
- Size: 1.17 Acres
- Features: Cul-De-Sac
Details
- Parcel number: 269715314012
- Zoning: URR
Construction
Type & style
- Home type: SingleFamily
- Architectural style: Ranch
- Property subtype: Single Family Residence
Materials
- Stone Veneer, Other, Stucco, Frame
- Foundation: Slab
- Roof: Composition
Condition
- New Construction
- New construction: Yes
- Year built: 2026
Utilities & green energy
- Sewer: Septic Tank
- Water: Public
- Utilities for property: Electricity Connected, Propane
Community & HOA
Community
- Subdivision: Out of Area
HOA
- Has HOA: Yes
- Services included: Management, Insurance
- HOA fee: $614 annually
Location
- Region: Fruita
Financial & listing details
- Price per square foot: $407/sqft
- Tax assessed value: $155,000
- Annual tax amount: $2,836
- Date on market: 6/4/2026
- Listing terms: New Loan,Cash
- Inclusions: Oven, Refrigerator, Microwave, Dishwasher
Estimated market value
$1,138,900
$1.08M - $1.20M
$3,386/mo
Price history
| Date | Event | Price |
|---|---|---|
| 8/24/2026 | Contingent | $1,149,000$407/sqft |
Source: AGSMLS #193127 Report a problem | ||
| 8/24/2026 | Pending sale | $1,149,000$407/sqft |
Source: GJARA #20260965 Report a problem | ||
| 7/31/2026 | Price change | $1,149,000-4.2%$407/sqft |
Source: GJARA #20260965 Report a problem | ||
| 7/2/2026 | Price change | $1,199,000-4.1%$425/sqft |
Source: AGSMLS #193127 Report a problem | ||
| 6/11/2026 | Price change | $1,250,000-3.8%$443/sqft |
Source: GJARA #20260965 Report a problem | ||
| 4/19/2026 | Listed for sale | $1,300,000$461/sqft |
Source: GJARA #20260965 Report a problem | ||
| 3/27/2026 | Pending sale | $1,300,000$461/sqft |
Source: GJARA #20260965 Report a problem | ||
| 3/26/2026 | Listed for sale | $1,300,000$461/sqft |
Source: GJARA #20260965 Report a problem | ||
| 3/9/2026 | Pending sale | $1,300,000$461/sqft |
Source: GJARA #20260965 Report a problem | ||
| 3/5/2026 | Listed for sale | $1,300,000+738.7%$461/sqft |
Source: GJARA #20260965 Report a problem | ||
| 5/21/2024 | Sold | $155,000$55/sqft |
Source: GJARA #20233523 Report a problem | ||
| 4/13/2024 | Pending sale | $155,000$55/sqft |
Source: GJARA #20233523 Report a problem | ||
| 8/10/2023 | Listed for sale | $155,000$55/sqft |
Source: GJARA #20233523 Report a problem | ||
Public tax history
| Year | Property taxes | Tax assessment |
|---|---|---|
| 2025 | $2,827 +317.1% | $41,850 +2.3% |
| 2024 | $678 | $40,890 |
Find assessor info on the county website
Monthly payment
Est. payment
Payment breakdown
Explore the cost of this home by adjusting the details. Changes won't be saved.Climate risks
Neighborhood: 81521

Similar homes
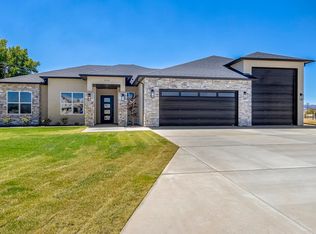
- $999,9994 bd4 ba2.5k sqft1381 Kiva Dr, Fruita, CO 81521For Sale
 MLS ID #193334, Omar Richardson, United Country Real Colorado Properties. AGSMLS
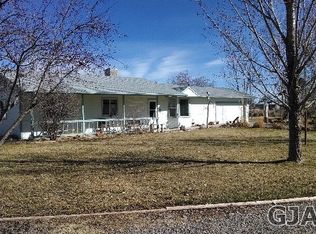
 - $989,9004 bd3 ba2.6k sqft1866 J Rd #C, Fruita, CO 81521For Sale
 MLS ID #20260791, SHANNA BUNIGER, HOMESMART REALTY PARTNERS. GJARA
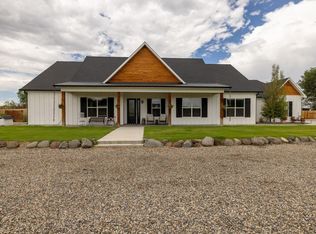
 - $1,000,0005 bd4 ba3.4k sqft1984 J Rd, Fruita, CO 81521For Sale
 MLS ID #20262809, MATTHEW SANDOVAL, KELLER WILLIAMS COLORADO WEST REALTY. GJARA
 - $1,100,0004 bd3 ba3.1k sqft1692 Grand Harvest Ct, Fruita, CO 81521For Sale
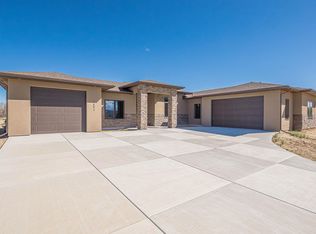 MLS ID #20261547, MANDY RUSH, RE/MAX 4000, INC. GJARA
