Welcome to this beautiful home in the highly sought-after Brandon Estates neighborhood of Fruita! Offering 2,098 square feet of thoughtfully designed living space, this 4-bedroom, 3-bath residence combines comfort, functionality, and curb appeal. The spacious floor plan includes a versatile bonus room perfect for a home office, playroom, gym, or media space. The well-appointed kitchen flows seamlessly into the main living areas, creating an ideal setting for both everyday living and entertaining. Outside, you'll appreciate the meticulously maintained landscaping, ample RV parking, and a 2 car garage providing plenty of room for vehicles, toys, and storage. Located in one of Fruita's most desirable neighborhoods, this property offers the perfect blend of convenience, space, and lifestyle. Don't miss your opportunity to make this exceptional home your own!
For sale
$668,000
1616 Powis Ln, Fruita, CO 81521
4beds
3baths
2,098sqft
Single Family Residence
Built in 2012
9,147 Square Feet Lot
$-- Zestimate®
$318/sqft
$36/mo HOA
What's special
Ample rv parkingWell-appointed kitchenSpacious floor planMeticulously maintained landscaping
- 35 days
- 505
- 37
Zillow last checked:
Listing updated:
Listed by:
MAUREEN WIXOM 970-208-5624,
REALTY ONE GROUP WESTERN SLOPE
Source: GJARA,MLS#: 20262783
Facts & features
Interior
Bedrooms & bathrooms
- Bedrooms: 4
- Bathrooms: 3
Rooms
- Room types: Bonus Room
Primary bedroom
- Level: Main
- Dimensions: 15' 1"x16'3"
Bedroom 2
- Level: Main
- Dimensions: 15'x13'6"
Bedroom 3
- Level: Main
- Dimensions: 10'7"x9'11"
Bedroom 4
- Level: Upper
- Dimensions: 9'11"x12'2"
Dining room
- Level: Main
- Dimensions: 8'8"x12'1"
Family room
- Dimensions: 0
Kitchen
- Level: Main
- Dimensions: 15'6"x10'7"
Laundry
- Level: Main
- Dimensions: 10'6"x8'6"
Living room
- Level: Main
- Dimensions: 17'5"x14'10"
Other
- Level: Upper
- Dimensions: 15'x26'
Heating
- Forced Air, Natural Gas
Cooling
- Central Air
Appliances
- Included: Dryer, Dishwasher, Disposal, Gas Oven, Gas Range, Microwave, Refrigerator, Washer
- Laundry: Laundry Room
Features
- Ceiling Fan(s), Separate/Formal Dining Room, Granite Counters, Garden Tub/Roman Tub, Main Level Primary, Pantry, Sound System, Solid Surface Counters, Vaulted Ceiling(s), Walk-In Closet(s), Walk-In Shower, Wired for Sound, Window Treatments
- Flooring: Carpet, Laminate, Tile
- Windows: Window Coverings
- Has fireplace: No
- Fireplace features: None
Interior area
- Total structure area: 2,098
- Total interior livable area: 2,098 sqft
Property
Parking
- Total spaces: 2
- Parking features: Attached, Garage, Garage Door Opener, RV Access/Parking
- Attached garage spaces: 2
Accessibility
- Accessibility features: None, Low Threshold Shower
Features
- Levels: Two
- Stories: 2
- Patio & porch: Covered, Patio
- Exterior features: Shed, Sprinkler/Irrigation
- Fencing: Full,Privacy
Lot
- Size: 9,147 Square Feet
- Features: Landscaped, Sprinkler System
Details
- Additional structures: Shed(s)
- Parcel number: 269709475054
- Zoning description: Residential
Construction
Type & style
- Home type: SingleFamily
- Architectural style: Two Story
- Property subtype: Single Family Residence
Materials
- Stone, Stucco, Wood Frame
- Foundation: Slab
- Roof: Asphalt,Composition
Condition
- Year built: 2012
Utilities & green energy
- Sewer: Connected
- Water: Public
Community & HOA
Community
- Subdivision: Brandon Estates
HOA
- Has HOA: Yes
- Services included: Common Area Maintenance, Insurance, Legal/Accounting, Sprinkler
- HOA fee: $430 annually
Location
- Region: Fruita
- Elevation: 4529
Financial & listing details
- Price per square foot: $318/sqft
- Tax assessed value: $549,340
- Annual tax amount: $2,861
- Date on market: 6/11/2026
- Road surface type: Paved
Estimated market value
Not available
Estimated sales range
Not available
Not available
Price history
| Date | Event | Price |
|---|---|---|
| 9/1/2026 | Listed for sale | $668,000-1%$318/sqft |
Source: GJARA #20262783 Report a problem | ||
| 8/10/2026 | Listing removed | $675,000$322/sqft |
Source:  CREN #835853 Report a problem CREN #835853 Report a problem | ||
| 6/11/2026 | Listed for sale | $675,000+20.5%$322/sqft |
Source: GJARA #20262783 Report a problem | ||
| 2/8/2024 | Sold | $560,000-5.1%$267/sqft |
Source: GJARA #20235219 Report a problem | ||
| 1/10/2024 | Pending sale | $590,000$281/sqft |
Source: GJARA #20235219 Report a problem | ||
| 12/22/2023 | Price change | $590,000-7.8%$281/sqft |
Source: GJARA #20235219 Report a problem | ||
| 12/14/2023 | Listed for sale | $639,750+54.2%$305/sqft |
Source: GJARA #20235219 Report a problem | ||
| 5/24/2019 | Sold | $415,000$198/sqft |
Source: GJARA #20190801 Report a problem | ||
| 4/1/2019 | Pending sale | $415,000$198/sqft |
Source: RE/MAX 4000, INC #20190801 Report a problem | ||
| 3/18/2019 | Price change | $415,000-2.3%$198/sqft |
Source: RE/MAX 4000, INC #20190801 Report a problem | ||
| 2/20/2019 | Listed for sale | $424,900+27.6%$203/sqft |
Source: RE/MAX 4000, INC #20190801 Report a problem | ||
| 7/2/2015 | Sold | $333,000-1.3%$159/sqft |
Source: GJARA #675483 Report a problem | ||
| 4/29/2015 | Listed for sale | $337,500+14.2%$161/sqft |
Source: RE/MAX 4000 INC #675483 Report a problem | ||
| 4/15/2013 | Sold | $295,500+6.1%$141/sqft |
Source: GJARA #663262 Report a problem | ||
| 2/23/2013 | Listed for sale | $278,500+518.9%$133/sqft |
Source: Coldwell Banker Home Owners Realty, Inc. #663262 Report a problem | ||
| 5/14/2012 | Sold | $45,000$21/sqft |
Source: GJARA #654854 Report a problem | ||
| 3/9/2012 | Listed for sale | $45,000$21/sqft |
Source: Coldwell Banker Home Owners Realty, Inc. #654854 Report a problem | ||
Public tax history
| Year | Property taxes | Tax assessment |
|---|---|---|
| 2026 | $2,861 +8.5% | $37,360 -3.5% |
| 2025 | $2,637 +0.5% | $38,730 +8% |
| 2024 | $2,623 +6.7% | $35,850 -3.6% |
| 2023 | $2,459 -0.7% | $37,190 +25.4% |
| 2022 | $2,475 +20.4% | $29,650 -2.8% |
| 2021 | $2,055 | $30,500 +18.1% |
| 2020 | $2,055 +11.3% | $25,820 -0.7% |
| 2019 | $1,847 | $25,990 +15.7% |
| 2018 | $1,847 +23.9% | $22,460 |
| 2017 | $1,491 | $22,460 +7.3% |
| 2016 | $1,491 -1.2% | $20,940 |
| 2015 | $1,509 +6.1% | $20,940 +5.4% |
| 2014 | $1,423 | $19,860 +256.6% |
| 2013 | -- | $5,570 -54.6% |
| 2012 | $799 | $12,260 +6.8% |
| 2011 | -- | $11,480 -33.8% |
| 2010 | -- | $17,340 -0.3% |
| 2009 | -- | $17,400 |
Find assessor info on the county website
Monthly payment
Est. payment
Payment breakdown
Explore the cost of this home by adjusting the details. Changes won't be saved.Climate risks
Neighborhood: 81521
Nearby schools
Schools provided by the listing agent
- Elementary: Monument Ridge Elementary
- Middle: Fruita
- High: Fruita Monument
Source: GJARA. This data may not be complete. We recommend contacting the local school district to confirm school assignments for this home.
Similar homes
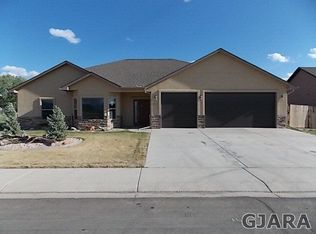
- $649,9995 bd2 ba2.1k sqft514 Lois Dr, Fruita, CO 81521For Sale
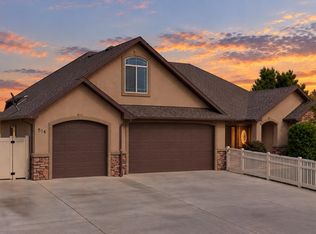 MLS ID #20263357, CAROLEE HAWKINS - THE KIMBROUGH TEAM, THE AGENCY GRAND JUNCTION. GJARA
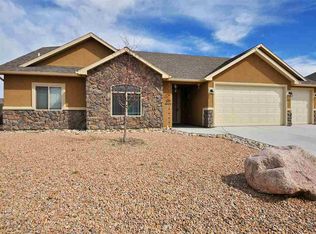
 - $655,0004 bd3 ba2.2k sqft735 Moores Diamond Dr, Fruita, CO 81521For Sale
 MLS ID #20264324, MEGAN POWELL, KEY REALTY. GJARA
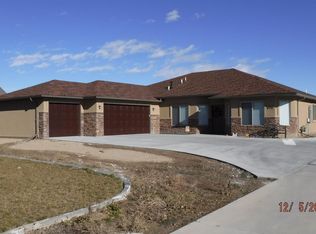
 - $625,0004 bd3 ba2.5k sqft951 Vintners Ct, Fruita, CO 81521For Sale
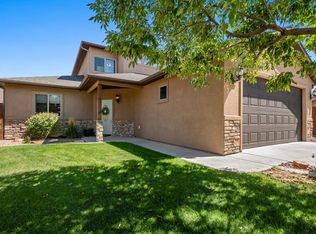 MLS ID #20264291, TYLER HARRIS, REALTY ONE GROUP WESTERN SLOPE. GJARA
 - $534,9004 bd2 ba1.8k sqft352 Belden Ct, Fruita, CO 81521For Sale
 MLS ID #20263381, NICOLE RUIZ, NICOLE BERNAL RUIZ REALTY. GJARA
