Welcome to this inviting 3-bedroom, 2-bath ranch-style home in Fruita's established Wildcat Ranch neighborhood! High ceilings and abundant natural light create a bright, open feel throughout the main living space, where a cozy gas fireplace and charming office nook add both warmth and functionality. The updated kitchen features beautiful quartz countertops, newer appliances, and an open-concept layout perfect for everyday living and entertaining. The spacious primary suite offers a 5-piece ensuite bath and his-and-hers closets, while two additional bedrooms provide plenty of flexibility for family, guests, or additional workspace. Step outside to a beautiful backyard with plenty of space to relax, entertain, garden, or simply enjoy Colorado evenings. The property also offers RV parking and a hobby garden setup for even more versatility. Located across from Fruita's middle and high schools and close to parks, downtown Fruita, shopping, dining, and recreation, this home combines a comfortable, well-designed layout with an incredibly convenient location. Come see everything 1421 Bobcat Way has to offer!
For sale
$470,000
1421 Bobcat Way, Fruita, CO 81521
3beds
2baths
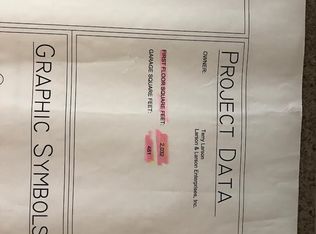
1,614sqft
Single Family Residence
Built in 2007
8,276 Square Feet Lot
$462,400 Zestimate®
$291/sqft
$27/mo HOA
What's special
Rv parkingHobby garden setupSpacious primary suiteAbundant natural lightUpdated kitchenHis-and-hers closetsHigh ceilings
- 45 days
- 321
- 21
Likely to sell faster than
Zillow last checked:
Listing updated:
Listed by:
JESSIE MILLER 970-216-2023,
RONIN REAL ESTATE PROFESSIONALS ERA POWERED
Source: GJARA,MLS#: 20264327
Facts & features
Interior
Bedrooms & bathrooms
- Bedrooms: 3
- Bathrooms: 2
Rooms
- Room types: None
Primary bedroom
- Level: Main
- Dimensions: 16x12
Bedroom 2
- Level: Main
- Dimensions: 12x11
Bedroom 3
- Level: Main
- Dimensions: 12x13
Dining room
- Level: Main
- Dimensions: N/A
Family room
- Dimensions: N/A
Kitchen
- Level: Main
- Dimensions: 20x12
Laundry
- Level: Main
- Dimensions: 7x5
Living room
- Level: Main
- Dimensions: 20x16
Heating
- Forced Air, Natural Gas
Cooling
- Central Air
Appliances
- Included: Dishwasher, Disposal, Gas Oven, Gas Range, Microwave, Refrigerator
Features
- Kitchen/Dining Combo, Main Level Primary, Pantry, Quartz Counters, Walk-In Closet(s)
- Flooring: Carpet, Laminate, Simulated Wood, Tile
- Has fireplace: Yes
- Fireplace features: Gas Log, Living Room
Interior area
- Total structure area: 1,614
- Total interior livable area: 1,614 sqft
Property
Parking
- Total spaces: 2
- Parking features: Attached, Garage, RV Access/Parking
- Attached garage spaces: 2
Accessibility
- Accessibility features: None
Features
- Stories: 1
- Patio & porch: Covered, Patio
- Exterior features: Sprinkler/Irrigation
- Fencing: Privacy
Lot
- Size: 8,276 Square Feet
- Dimensions: 76 x 105 x 75 x 102
- Features: Landscaped, Sprinkler System
Details
- Parcel number: 269716345002
- Zoning description: Residential
Construction
Type & style
- Home type: SingleFamily
- Architectural style: Ranch
- Property subtype: Single Family Residence
Materials
- Stone, Wood Siding, Wood Frame
- Foundation: Slab
- Roof: Asphalt,Composition
Condition
- Year built: 2007
Utilities & green energy
- Sewer: Connected
- Water: Public
Community & HOA
Community
- Subdivision: Wildcat Ranch
HOA
- Has HOA: Yes
- Services included: Common Area Maintenance, Sprinkler
- HOA fee: $328 annually
Location
- Region: Fruita
- Elevation: 4503
Financial & listing details
- Price per square foot: $291/sqft
- Tax assessed value: $440,300
- Annual tax amount: $2,293
- Date on market: 8/27/2026
- Road surface type: Paved
Estimated market value
$462,400
$439,000 - $486,000
$2,181/mo
Price history
| Date | Event | Price |
|---|---|---|
| 8/27/2026 | Listed for sale | $470,000+9.8%$291/sqft |
Source: GJARA #20264327 Report a problem | ||
| 3/25/2022 | Sold | $428,000+1.9%$265/sqft |
Source: GJARA #20220639 Report a problem | ||
| 2/22/2022 | Pending sale | $420,000$260/sqft |
Source: GJARA #20220639 Report a problem | ||
| 2/14/2022 | Listed for sale | $420,000+61.5%$260/sqft |
Source: GJARA #20220639 Report a problem | ||
| 5/15/2018 | Sold | $260,000-5.5%$161/sqft |
Source: Public Record Report a problem | ||
| 9/22/2017 | Listing removed | $275,000$170/sqft |
Source: Real Estate West #20173660 Report a problem | ||
| 9/20/2017 | Price change | $275,000-1.8%$170/sqft |
Source: Real Estate West #20173660 Report a problem | ||
| 9/7/2017 | Price change | $280,000-2.8%$173/sqft |
Source: Real Estate West #20173660 Report a problem | ||
| 8/14/2017 | Price change | $288,000-1.7%$178/sqft |
Source: Real Estate West #20173660 Report a problem | ||
| 8/8/2017 | Price change | $293,000-2%$182/sqft |
Source: Real Estate West #20173660 Report a problem | ||
| 7/15/2017 | Listed for sale | $298,900+12.8%$185/sqft |
Source: Real Estate West #20173660 Report a problem | ||
| 3/11/2012 | Listing removed | $265,000$164/sqft |
Source: The Home Team Realty/Metro Brokers #653353 Report a problem | ||
| 3/11/2011 | Listed for sale | $265,000-1.1%$164/sqft |
Source: The Home Team Realty/Metro Brokers #653353 Report a problem | ||
| 11/8/2007 | Sold | $268,000$166/sqft |
Source: Public Record Report a problem | ||
Public tax history
| Year | Property taxes | Tax assessment |
|---|---|---|
| 2026 | $2,293 +12.8% | $29,940 -3.5% |
| 2025 | $2,033 +0.5% | $31,040 +9% |
| 2024 | $2,022 +22.2% | $28,480 -3.6% |
| 2023 | $1,654 -0.7% | $29,540 +48.1% |
| 2022 | $1,665 +5.9% | $19,950 -2.8% |
| 2021 | $1,573 | $20,520 +3.8% |
| 2020 | $1,573 +16.2% | $19,760 -0.7% |
| 2019 | $1,354 | $19,890 +20.8% |
| 2018 | $1,354 +16.8% | $16,460 |
| 2017 | $1,159 | $16,460 +1.1% |
| 2016 | $1,159 -1.2% | $16,280 |
| 2015 | $1,173 +3.6% | $16,280 +3% |
| 2014 | $1,132 | $15,810 |
| 2013 | -- | $15,810 +1.3% |
| 2012 | $1,085 | $15,600 |
| 2011 | -- | $15,600 -28.9% |
| 2010 | -- | $21,940 |
| 2009 | -- | $21,940 +14.8% |
| 2008 | $1,451 +42.5% | $19,110 +34.8% |
| 2007 | $1,019 | $14,180 |
Find assessor info on the county website
Monthly payment
Est. payment
Payment breakdown
Explore the cost of this home by adjusting the details. Changes won't be saved.Climate risks
Neighborhood: 81521
Nearby schools
Schools provided by the listing agent
- Elementary: Rim Rock
- Middle: Fruita
- High: Fruita Monument
Source: GJARA. This data may not be complete. We recommend contacting the local school district to confirm school assignments for this home.
Similar homes
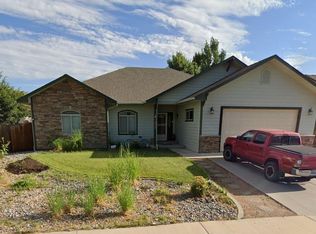
- $468,0004 bd3 ba1.7k sqft122 Heatherly Ln, Fruita, CO 81521For Sale
 MLS ID #20264478, LAURA GOLDIE, HOMESMART REALTY PARTNERS. GJARA
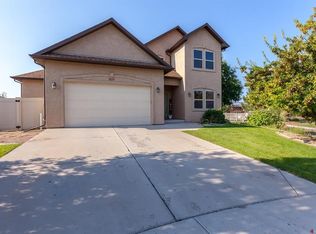
 - $455,0003 bd3 ba1.5k sqft614 Mineral Ct, Fruita, CO 81521For Sale
 MLS ID #20264538, MATTIE MULLEN, CHESNICK REALTY, LLC. GJARA
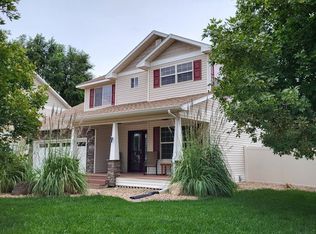
 - $489,9003 bd3 ba2k sqft112 Wimberly Dr, Fruita, CO 81521For Sale
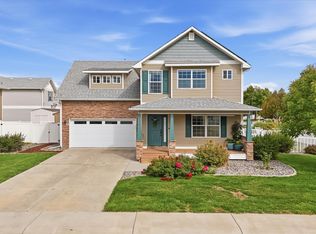 MLS ID #20264712, TIA DURRANT, KELLER WILLIAMS COLORADO WEST REALTY. GJARA
 - $499,9003 bd3 ba1.9k sqft353 Belden Ct, Fruita, CO 81521For Sale
 MLS ID #20263918, KELLEY GRIFFIN, COLDWELL BANKER DISTINCTIVE PROPERTIES. GJARA
