You're invited to come check out this incredible home in a very desirable Fruita location! Walk in the front door and you will be greeted with an open and expansive tiled entry. Incredible kitchen with tons of cabinet storage and countertop space and stainless steel appliances. Custom cabinet hutch in Dining Nook for even more storage space! Formal Dining area would also make a fantastic home office space since you have the large eating area off the kitchen! Open and spacious Living Area with gas fireplace and tons of windows for natural light. Split bedroom design. Huge primary suite to create your personal sanctuary, separate tiled walk in shower with double shower heads and large corner soaker tub. Enjoy the private, low maintenance backyard that features a new pergola and raised garden beds. Large storage shed that has electricity will make a great workshop area or extra storage. Huge garage with stained concrete floors that is heated and cooled. Home already has new roof, new appliances and new exterior paint. If you love to travel, this could be a great lock and leave home! Come see all the great things this home has to offer, you won't be disappointed!
For sale
$499,900
514 Amethyst Dr, Fruita, CO 81521
3beds
2baths
1,911sqft
Single Family Residence
Built in 2004
740 Square Feet Lot
$490,700 Zestimate®
$262/sqft
$21/mo HOA
What's special
Raised garden bedsPrivate low maintenance backyardLarge corner soaker tubNew exterior paintNew roofNew pergolaNew appliances
- 17 days
- 406
- 11
Likely to sell faster than
Zillow last checked:
Listing updated:
Listed by:
JILL CRONE-RUCKMAN 970-234-6000,
HOMESMART REALTY PARTNERS
Source: GJARA,MLS#: 20264835
Facts & features
Interior
Bedrooms & bathrooms
- Bedrooms: 3
- Bathrooms: 2
Rooms
- Room types: None
Primary bedroom
- Level: Main
- Dimensions: 22x15
Bedroom 2
- Dimensions: 10.5x11.5
Bedroom 3
- Dimensions: 10.7x10.8
Dining room
- Level: Main
- Dimensions: 13.7x10.7
Family room
- Dimensions: n/a
Kitchen
- Level: Main
- Dimensions: 11.11x10.6
Laundry
- Level: Main
- Dimensions: 6.4x6.4
Living room
- Level: Main
- Dimensions: 15.11x20.7
Heating
- Forced Air, Natural Gas
Cooling
- Central Air
Appliances
- Included: Dryer, Dishwasher, Electric Oven, Electric Range, Disposal, Refrigerator, Washer
Features
- Ceiling Fan(s), Separate/Formal Dining Room, Garden Tub/Roman Tub, Jetted Tub, Main Level Primary, Pantry, Sound System, Walk-In Closet(s), Walk-In Shower, Wired for Sound, Window Treatments
- Flooring: Carpet, Laminate, Simulated Wood, Tile
- Windows: Window Coverings
- Has fireplace: Yes
- Fireplace features: Gas Log
Interior area
- Total structure area: 1,911
- Total interior livable area: 1,911 sqft
Property
Parking
- Total spaces: 3
- Parking features: Attached, Garage, Garage Door Opener, RV Access/Parking
- Attached garage spaces: 3
Accessibility
- Accessibility features: None, Low Threshold Shower
Features
- Stories: 1
- Patio & porch: Covered, Patio
- Exterior features: Shed, Sprinkler/Irrigation
- Has spa: Yes
- Fencing: Privacy
Lot
- Size: 740 Square Feet
- Dimensions: .017
- Features: Landscaped, Other, See Remarks, Sprinkler System
Details
- Additional structures: Shed(s)
- Parcel number: 269707426008
- Zoning description: RSF
Construction
Type & style
- Home type: SingleFamily
- Architectural style: Ranch
- Property subtype: Single Family Residence
Materials
- Stucco, Wood Frame
- Foundation: Slab
- Roof: Asphalt,Composition
Condition
- Year built: 2004
Utilities & green energy
- Sewer: Connected
- Water: Public
Community & HOA
Community
- Subdivision: The Queens
HOA
- Has HOA: Yes
- Services included: Sprinkler
- HOA fee: $255 annually
Location
- Region: Fruita
- Elevation: 4400
Financial & listing details
- Price per square foot: $262/sqft
- Tax assessed value: $458,000
- Annual tax amount: $2,385
- Date on market: 9/25/2026
- Road surface type: Paved
Estimated market value
$490,700
$466,000 - $515,000
$2,184/mo
Price history
| Date | Event | Price |
|---|---|---|
| 9/25/2026 | Listed for sale | $499,900-1%$262/sqft |
Source: GJARA #20264835 Report a problem | ||
| 9/22/2026 | Listing removed | $505,000$264/sqft |
Source: GJARA #20262622 Report a problem | ||
| 8/10/2026 | Price change | $505,000-0.8%$264/sqft |
Source: GJARA #20262622 Report a problem | ||
| 7/30/2026 | Price change | $509,000-3%$266/sqft |
Source: GJARA #20262622 Report a problem | ||
| 6/16/2026 | Price change | $524,990-0.9%$275/sqft |
Source: GJARA #20262622 Report a problem | ||
| 6/2/2026 | Listed for sale | $529,990+82.8%$277/sqft |
Source: GJARA #20262622 Report a problem | ||
| 7/6/2017 | Sold | $289,900+16.9%$152/sqft |
Source: Public Record Report a problem | ||
| 9/30/2015 | Sold | $248,000-17.1%$130/sqft |
Source: Public Record Report a problem | ||
| 10/29/2010 | Listing removed | $299,000$156/sqft |
Source: RE/MAX 4000, Inc. #614327 Report a problem | ||
| 2/17/2009 | Price change | $299,000-3.5%$156/sqft |
Source: RE/MAX 4000, Inc. #614327 Report a problem | ||
| 12/6/2008 | Listed for sale | $310,000+12.7%$162/sqft |
Source: RE/MAX 4000, Inc. #614327 Report a problem | ||
| 9/7/2005 | Sold | $275,000$144/sqft |
Source: Public Record Report a problem | ||
Public tax history
| Year | Property taxes | Tax assessment |
|---|---|---|
| 2026 | $2,385 +9.7% | $31,150 -3.5% |
| 2025 | $2,174 +0.5% | $32,290 +6.9% |
| 2024 | $2,162 +13.4% | $30,200 -3.6% |
| 2023 | $1,906 -0.7% | $31,320 +36.2% |
| 2022 | $1,919 +13.6% | $22,990 -2.8% |
| 2021 | $1,690 | $23,650 +11.4% |
| 2020 | $1,690 +14.8% | $21,230 -0.7% |
| 2019 | $1,472 | $21,380 +19.4% |
| 2018 | $1,472 +10% | $17,900 |
| 2017 | $1,338 | $17,900 -4.7% |
| 2016 | $1,338 -1.2% | $18,790 |
| 2015 | $1,354 +9.1% | $18,790 +8.4% |
| 2014 | $1,241 | $17,330 |
| 2013 | -- | $17,330 +2.3% |
| 2012 | $1,179 | $16,940 |
| 2011 | -- | $16,940 -22% |
| 2010 | -- | $21,710 |
| 2009 | -- | $21,710 +18.8% |
| 2008 | $1,388 -8.8% | $18,280 |
| 2007 | $1,522 +284.7% | $18,280 +287.3% |
| 2006 | $396 -8.3% | $4,720 |
| 2005 | $431 | $4,720 |
Find assessor info on the county website
Monthly payment
Est. payment
Payment breakdown
Explore the cost of this home by adjusting the details. Changes won't be saved.Climate risks
Neighborhood: 81521
Nearby schools
Schools provided by the listing agent
- Elementary: Shelledy
- Middle: Fruita
- High: Fruita Monument
Source: GJARA. This data may not be complete. We recommend contacting the local school district to confirm school assignments for this home.

Similar homes
- $450,0003 bd2 ba1.4k sqft632 Jasper Dr, Fruita, CO 81521For Sale
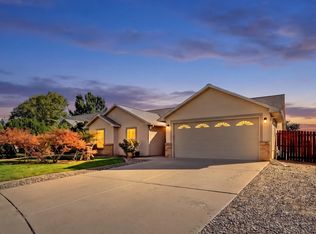 MLS ID #20264985, ALYSSA NEEDHAM, ALYSSA NEEDHAM REALTY, LLC. GJARA
 - $489,9004 bd2 ba1.9k sqft965 Catalpa Ct, Fruita, CO 81521For Sale
 MLS ID #20262720, NICOLE METIVA, COLDWELL BANKER DISTINCTIVE PROPERTIES. GJARA
 - $480,0004 bd2 ba1.8k sqft760 Galena Dr, Fruita, CO 81521For Sale
 MLS ID #20263719, DON ALMOND, COLDWELL BANKER DISTINCTIVE PROPERTIES. GJARA
 - $485,0004 bd2 ba1.7k sqft502 Birchwood St, Fruita, CO 81521For Sale
 MLS ID #20262405, MARK TOWNER - THE TOWNER GROUP, RE/MAX RISE UP. GJARA
