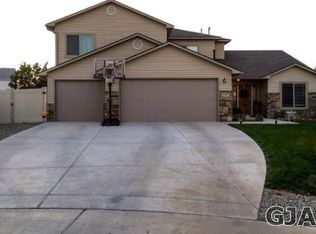
Welcome to 101 Altimont Court in Fruita! This 4 bedroom, plus office, 3 bathroom home offers a comfortable layout with thoughtful updates throughout. The main level primary suite has his and her walk in closets, a double vanity, and newer carpet installed in 2025. The large downstairs living area is open and warm, with an office right off the front entry. Upstairs you will find 3 generously sized bedrooms, and a large shared bathroom, providing plenty of space for kids and extended family. Newer luxury vinyl plank flooring gives this home an updated feel, and the large/partitioned 3-car garage has plenty of room for all of your gear and toys! A new roof (2025), and radon mitigation system (2026) ensures you can move in, and live without worry for years to come! With plenty of room to spread out and a functional layout, this Fruita home is ready for its next owner.
For sale
$565,000
101 Altimont Ct, Fruita, CO 81521
4beds
3baths
2,133sqft
Single Family Residence
Built in 2010
7,840 Square Feet Lot
$564,900 Zestimate®
$265/sqft
$42/mo HOA
What's special
Large shared bathroomMain level primary suiteDouble vanity
- 5 days
- 292
- 22
Likely to sell faster than
Zillow last checked:
Listing updated:
Listed by:
JUSTIN WEBBER 970-216-8080,
COLDWELL BANKER DISTINCTIVE PROPERTIES,
AMY ASHCRAFT 970-216-1441,
COLDWELL BANKER DISTINCTIVE PROPERTIES
Source: GJARA,MLS#: 20265001
Facts & features
Interior
Bedrooms & bathrooms
- Bedrooms: 4
- Bathrooms: 3
Rooms
- Room types: None
Primary bedroom
- Level: Main
- Dimensions: 16' x 13'
Bedroom 2
- Level: Upper
- Dimensions: 13' x 14'
Bedroom 3
- Level: Upper
- Dimensions: 10' x 14'
Bedroom 4
- Level: Upper
- Dimensions: 10' x 12'
Dining room
- Level: Main
- Dimensions: 11' x 12'
Family room
- Dimensions: N/A
Kitchen
- Level: Main
- Dimensions: 9' x 14'
Laundry
- Level: Main
- Dimensions: 7' x 8'
Living room
- Level: Main
- Dimensions: 15' x 18'
Other
- Level: Main
- Dimensions: 9' x 12'
Heating
- Forced Air
Cooling
- Central Air
Appliances
- Included: Dryer, Dishwasher, Gas Oven, Gas Range, Microwave, Refrigerator, Washer
- Laundry: In Mud Room, Washer Hookup, Dryer Hookup
Features
- Ceiling Fan(s), Main Level Primary, Pantry, Vaulted Ceiling(s), Walk-In Closet(s), Walk-In Shower, Window Treatments
- Flooring: Carpet, Luxury Vinyl, Luxury VinylPlank, Tile
- Windows: Window Coverings
- Has fireplace: Yes
- Fireplace features: Gas Log, Living Room
Interior area
- Total structure area: 2,133
- Total interior livable area: 2,133 sqft
Property
Parking
- Total spaces: 3
- Parking features: Attached, Garage, Garage Door Opener
- Attached garage spaces: 3
Accessibility
- Accessibility features: None, Low Threshold Shower
Features
- Levels: Two
- Stories: 2
- Patio & porch: Covered, Patio
- Exterior features: IrrigationSprinklers, Shed
- Fencing: Privacy,Vinyl
Lot
- Size: 7,840 Square Feet
- Dimensions: 102' x 72' x 75' x 87'
- Features: Corner Lot, Landscaped
Details
- Additional structures: Shed(s)
- Parcel number: 269716252001
- Zoning description: Fruita
Construction
Type & style
- Home type: SingleFamily
- Architectural style: Two Story
- Property subtype: Single Family Residence
Materials
- Vinyl Siding, Wood Frame
- Foundation: Slab
- Roof: Asphalt,Composition
Condition
- Year built: 2010
- Major remodel year: 2024
Utilities & green energy
- Sewer: Connected
- Water: Public
Community & HOA
Community
- Security: Security System, Radon Mitigation System
- Subdivision: Red Rocks Subdivision
HOA
- Has HOA: Yes
- Services included: Common Area Maintenance, Sprinkler
- HOA fee: $500 annually
Location
- Region: Fruita
- Elevation: 4503
Financial & listing details
- Price per square foot: $265/sqft
- Tax assessed value: $471,450
- Annual tax amount: $2,455
- Date on market: 10/7/2026
Estimated market value
$564,900
$537,000 - $593,000
$2,614/mo
Price history
| Date | Event | Price |
|---|---|---|
| 10/7/2026 | Listed for sale | $565,000+2.7%$265/sqft |
Source: GJARA #20265001 Report a problem | ||
| 5/22/2026 | Sold | $550,000$258/sqft |
Source: GJARA #20261914 Report a problem | ||
| 4/27/2026 | Pending sale | $550,000$258/sqft |
Source: GJARA #20261914 Report a problem | ||
| 4/24/2026 | Listed for sale | $550,000+73.2%$258/sqft |
Source: GJARA #20261914 Report a problem | ||
| 3/16/2018 | Sold | $317,500-0.8%$149/sqft |
Source: GJARA #20180694 Report a problem | ||
| 2/7/2018 | Pending sale | $319,900$150/sqft |
Source: RE/MAX 4000 INC #20180694 Report a problem | ||
| 2/6/2018 | Listed for sale | $319,900+8.1%$150/sqft |
Source: RE/MAX 4000 INC #20180694 Report a problem | ||
| 1/27/2011 | Sold | $296,000-1.3%$139/sqft |
Source: Public Record Report a problem | ||
| 11/21/2010 | Listed for sale | $299,750$141/sqft |
Source: Systems Engineering, Inc. #650024 Report a problem | ||
Public tax history
| Year | Property taxes | Tax assessment |
|---|---|---|
| 2026 | $2,455 +3.4% | $32,060 -3.5% |
| 2025 | $2,373 +0.5% | $33,230 +1.9% |
| 2024 | $2,361 +13.8% | $32,620 -3.6% |
| 2023 | $2,075 -0.6% | $33,830 +35.2% |
| 2022 | $2,088 +12.1% | $25,020 -2.8% |
| 2021 | $1,863 | $25,730 +10% |
| 2020 | $1,863 +11.9% | $23,400 -0.6% |
| 2019 | $1,664 | $23,550 +16.4% |
| 2018 | $1,664 +10.3% | $20,240 |
| 2017 | $1,509 | $20,240 -4.5% |
| 2016 | $1,509 -1.2% | $21,190 |
| 2015 | $1,527 +5.6% | $21,190 +5% |
| 2014 | $1,446 | $20,190 |
| 2013 | -- | $20,190 -9.3% |
| 2012 | $1,548 | $22,250 |
| 2011 | -- | $22,250 +70.5% |
| 2010 | -- | $13,050 |
| 2009 | -- | $13,050 +309.1% |
| 2008 | $242 | $3,190 |
Find assessor info on the county website
Monthly payment
Est. payment
Payment breakdown
Explore the cost of this home by adjusting the details. Changes won't be saved.Climate risks
Neighborhood: 81521
Nearby schools
Schools provided by the listing agent
- Elementary: Rim Rock
- Middle: Fruita
- High: Fruita Monument
Source: GJARA. This data may not be complete. We recommend contacting the local school district to confirm school assignments for this home.
Similar homes
- $549,9994 bd3 ba2.6k sqft908 Kaley St, Fruita, CO 81521For Sale
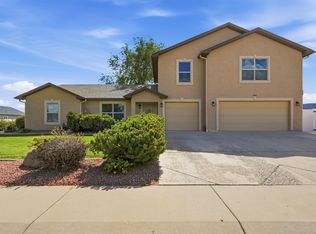 MLS ID #20264834, ALANNA SPEES, REALTY ONE GROUP WESTERN SLOPE. GJARA
 - $534,9004 bd2 ba1.8k sqft352 Belden Ct, Fruita, CO 81521For Sale
 MLS ID #20263381, NICOLE RUIZ, NICOLE BERNAL RUIZ REALTY. GJARA
 - $739,0003 bd3 ba2.5k sqft1195-17 1/2 Rd, Fruita, CO 81521For Sale
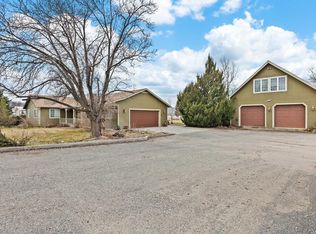 MLS ID #20265076, WATKINS CHELSEA, COLDWELL BANKER DISTINCTIVE PROPERTIES. GJARA
 - $499,9003 bd3 ba1.9k sqft353 Belden Ct, Fruita, CO 81521For Sale
 MLS ID #20263918, KELLEY GRIFFIN, COLDWELL BANKER DISTINCTIVE PROPERTIES. GJARA
