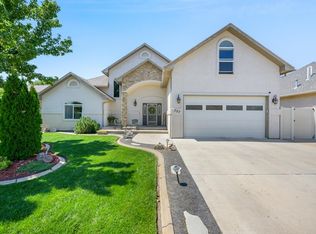
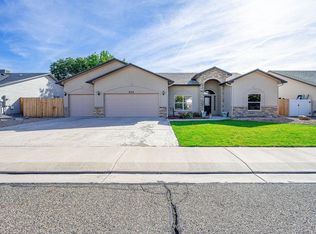
Look no further for your next home! This ranch style, Fruita home offers a split floor plan, RV parking, mature landscaping, soaring ceilings, and a warm & cozy gas fireplace in the living room. Situated in a quiet, double cul-de-sac in Vista Valley Subdivision, this home shows pride of ownership and is move-in ready! With a NEW ROOF & NEW CARPET, this home is ready for new owners to move in and make it their own. Hardwood flooring and tile make for low-maintenance living in the main areas of the home. The primary en suite offers a large, soaking tub and a walk-in, tiled shower, along with a spacious bedroom large enough for furniture or sitting area, as well as access to the backyard and optional hot tub. True RV parking enjoys a brand NEW DOUBLE GATE for parking campers or toys. Enjoy the private backyard and matured landscaping in this immaculately-maintained home with proximity to downtown Fruita.
For sale
Price cut: $14.1K (8/24)
$534,900
352 Belden Ct, Fruita, CO 81521
4beds
2baths
1,892sqft
Single Family Residence
Built in 2005
7,840 Square Feet Lot
$530,700 Zestimate®
$283/sqft
$21/mo HOA
What's special
Rv parkingPrivate backyardMature landscapingWalk-in tiled showerSoaring ceilingsSplit floor plan
- 79 days
- 567
- 33
Zillow last checked:
Listing updated:
Listed by:
NICOLE RUIZ 970-250-5387,
NICOLE BERNAL RUIZ REALTY
Source: GJARA,MLS#: 20263381
Facts & features
Interior
Bedrooms & bathrooms
- Bedrooms: 4
- Bathrooms: 2
Rooms
- Room types: None
Primary bedroom
- Level: Main
- Dimensions: 22.9 x 13.9
Bedroom 2
- Level: Main
- Dimensions: 13.3x13.3
Bedroom 3
- Level: Main
- Dimensions: 11.8x13.4
Bedroom 4
- Level: Main
- Dimensions: 9.7x10.10
Dining room
- Level: Main
- Dimensions: 9.4x11
Family room
- Dimensions: N/A
Kitchen
- Level: Main
- Dimensions: 15x11.4
Laundry
- Level: Main
- Dimensions: 5.6x8.7
Living room
- Level: Main
- Dimensions: 23.4x16.9
Heating
- Forced Air, Fireplace(s), Natural Gas
Cooling
- Central Air
Appliances
- Included: Dishwasher, Electric Oven, Electric Range, Disposal, Microwave, Refrigerator
- Laundry: Laundry Room, Washer Hookup
Features
- Ceiling Fan(s), Garden Tub/Roman Tub, Kitchen/Dining Combo, Main Level Primary, Pantry, Vaulted Ceiling(s), Walk-In Closet(s), Walk-In Shower, Window Treatments
- Flooring: Carpet, Hardwood, Tile
- Windows: Window Coverings
- Basement: Crawl Space
- Has fireplace: Yes
- Fireplace features: Gas Log, Living Room
Interior area
- Total structure area: 1,892
- Total interior livable area: 1,892 sqft
Video & virtual tour
Property
Parking
- Total spaces: 3
- Parking features: Attached, Garage, Garage Door Opener, RV Access/Parking
- Attached garage spaces: 3
Accessibility
- Accessibility features: Accessible Doors, Accessible Hallway(s), Low Threshold Shower
Features
- Stories: 1
- Patio & porch: Covered, Patio
- Exterior features: Hot Tub/Spa, Other, Shed, See Remarks, Sprinkler/Irrigation
- Has spa: Yes
- Fencing: Full,Privacy
Lot
- Size: 7,840 Square Feet
- Dimensions: 75 x 107 x 83 x 101
- Features: Landscaped, Mature Trees, Sprinkler System
Details
- Additional structures: Shed(s)
- Parcel number: 269716228029
- Zoning description: RSF
Construction
Type & style
- Home type: SingleFamily
- Architectural style: Ranch
- Property subtype: Single Family Residence
Materials
- Stone, Stucco, Wood Frame
- Foundation: Stem Wall
- Roof: Asphalt,Composition
Condition
- Year built: 2005
Utilities & green energy
- Sewer: Connected
- Water: Public
Community & HOA
Community
- Subdivision: Vista Valley
HOA
- Has HOA: Yes
- Services included: Common Area Maintenance, Sprinkler
- HOA fee: $250 annually
Location
- Region: Fruita
- Elevation: 4541
Financial & listing details
- Price per square foot: $283/sqft
- Tax assessed value: $455,660
- Annual tax amount: $2,373
- Date on market: 7/11/2026
- Road surface type: Paved
Estimated market value
$530,700
$504,000 - $557,000
$2,513/mo
Price history
| Date | Event | Price |
|---|---|---|
| 8/24/2026 | Price change | $534,900-2.6%$283/sqft |
Source: GJARA #20263381 Report a problem | ||
| 7/29/2026 | Listed for sale | $549,000$290/sqft |
Source: GJARA #20263381 Report a problem | ||
| 7/17/2026 | Pending sale | $549,000$290/sqft |
Source: GJARA #20263381 Report a problem | ||
| 7/11/2026 | Listed for sale | $549,000+27.7%$290/sqft |
Source: GJARA #20263381 Report a problem | ||
| 8/26/2021 | Sold | $430,000+1.3%$227/sqft |
Source: GJARA #20213589 Report a problem | ||
| 7/21/2021 | Pending sale | $424,352$224/sqft |
Source:  RE/MAX International #20213589 Report a problem RE/MAX International #20213589 Report a problem | ||
| 7/14/2021 | Listed for sale | $424,352+44.5%$224/sqft |
Source: RE/MAX International #20213589 Report a problem | ||
| 11/10/2008 | Sold | $293,750-0.4%$155/sqft |
Source: Public Record Report a problem | ||
| 10/1/2008 | Price change | $294,900-3.3%$156/sqft |
Source: Century 21 #609955 Report a problem | ||
| 9/24/2008 | Price change | $305,000-3.2%$161/sqft |
Source: Century 21 #609955 Report a problem | ||
| 8/14/2008 | Listed for sale | $315,000+28.2%$166/sqft |
Source: Century 21 #609955 Report a problem | ||
| 11/8/2005 | Sold | $245,800+363.8%$130/sqft |
Source: Public Record Report a problem | ||
| 3/22/2005 | Sold | $53,000$28/sqft |
Source: Public Record Report a problem | ||
Public tax history
| Year | Property taxes | Tax assessment |
|---|---|---|
| 2026 | $2,373 +4.8% | $30,980 -3.6% |
| 2025 | $2,264 +0.5% | $32,130 +2.7% |
| 2024 | $2,252 +18.2% | $31,300 -3.6% |
| 2023 | $1,906 -0.7% | $32,470 +41.3% |
| 2022 | $1,918 +11.5% | $22,980 -2.8% |
| 2021 | $1,721 | $23,640 +9.3% |
| 2020 | $1,721 +14.2% | $21,620 -0.7% |
| 2019 | $1,507 | $21,770 +18.8% |
| 2018 | $1,507 +9.9% | $18,320 |
| 2017 | $1,371 | $18,320 -4.8% |
| 2016 | $1,371 -1.2% | $19,250 |
| 2015 | $1,388 +17.5% | $19,250 +16.8% |
| 2014 | $1,180 | $16,480 |
| 2013 | -- | $16,480 -13.5% |
| 2012 | $1,326 | $19,050 |
| 2011 | -- | $19,050 -22.9% |
| 2010 | -- | $24,700 |
| 2009 | -- | $24,700 +13.5% |
| 2008 | $1,653 +5.7% | $21,760 |
| 2007 | $1,563 +3439.8% | $21,760 +3467.2% |
| 2006 | $44 -9.5% | $610 |
| 2005 | $49 | $610 |
Find assessor info on the county website
Monthly payment
Est. payment
Payment breakdown
Explore the cost of this home by adjusting the details. Changes won't be saved.Climate risks
Neighborhood: 81521
Nearby schools
Schools provided by the listing agent
- Elementary: Rim Rock
- Middle: Fruita
- High: Fruita Monument
Source: GJARA. This data may not be complete. We recommend contacting the local school district to confirm school assignments for this home.

Similar homes
- $560,0004 bd3 ba2.6k sqft908 Kaley St, Fruita, CO 81521For Sale
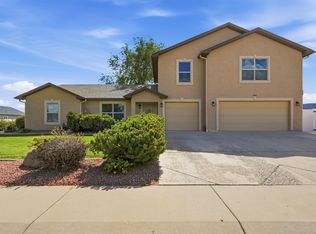 MLS ID #20264834, ALANNA SPEES, REALTY ONE GROUP WESTERN SLOPE. GJARA
 - $488,0004 bd3 ba1.7k sqft122 Heatherly Ln, Fruita, CO 81521For Sale
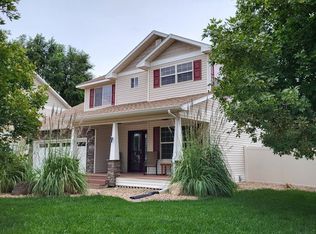 MLS ID #20264478, LAURA GOLDIE, HOMESMART REALTY PARTNERS. GJARA
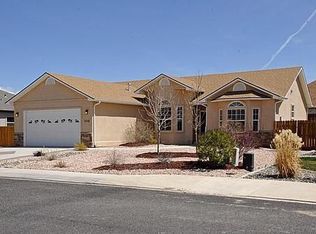
 - $507,0003 bd3 ba1.9k sqft353 Belden Ct, Fruita, CO 81521For Sale
 MLS ID #20263918, KELLEY GRIFFIN, COLDWELL BANKER DISTINCTIVE PROPERTIES. GJARA
 - $499,9003 bd2 ba1.9k sqft514 Amethyst Dr, Fruita, CO 81521For Sale
 MLS ID #20264835, JILL CRONE-RUCKMAN, HOMESMART REALTY PARTNERS. GJARA
