Comfort, efficiency, and low-maintenance living, all in one place. This beautifully maintained home sits on a spacious corner lot in a welcoming 55+ community, offering an open floor plan filled with natural light, oak flooring, cherry wood finishes, and generous storage throughout. The primary suite includes a walk-in shower with a built-in seat. Step outside to a large wraparound porch, perfect for morning coffee or unwinding in the evening. An extended driveway and a 220V garage outlet add flexibility for hobbies, a workshop, or EV charging. Built with efficiency in mind: 24 owned solar panels, exceptional insulation, and a geothermal heating and cooling system (only two years old) that keeps utility costs low and comfort consistent year-round. Minutes from the Colorado National Monument, with easy access to scenic drives, hiking, and biking, plus everything Fruita has to offer.
For sale
Price cut: $10K (9/30)
$450,000
1119 Daisy Ln, Fruita, CO 81521
2beds
2baths
1,326sqft
Townhouse
Built in 2007
2,613 Square Feet Lot
$443,900 Zestimate®
$339/sqft
$215/mo HOA
What's special
Large wraparound porchSpacious corner lotGenerous storage throughoutPrimary suiteOak flooringCherry wood finishesExtended driveway
- 94 days
- 125
- 6
Zillow last checked:
Listing updated:
Listed by:
MILTON ARROYO 970-274-6044,
RONIN REAL ESTATE PROFESSIONALS ERA POWERED
Source: GJARA,MLS#: 20263338
Facts & features
Interior
Bedrooms & bathrooms
- Bedrooms: 2
- Bathrooms: 2
Rooms
- Room types: None
Primary bedroom
- Level: Main
- Dimensions: 12'7"X15'7"
Bedroom 2
- Level: Main
- Dimensions: 12'7"X12'6"
Dining room
- Level: Main
- Dimensions: 10'1"x12'6"
Family room
- Dimensions: n/a
Kitchen
- Level: Main
- Dimensions: 13'10"x12'6"
Laundry
- Level: Main
- Dimensions: 3'10'x6'1"
Living room
- Level: Main
- Dimensions: 15'4"x14'
Heating
- Geothermal
Cooling
- Geothermal
Appliances
- Included: Dryer, Dishwasher, Electric Oven, Electric Range, Microwave, Refrigerator, Washer
- Laundry: Laundry Closet, In Hall
Features
- Ceiling Fan(s), Kitchen/Dining Combo, Main Level Primary, Pantry, Solid Surface Counters, Walk-In Closet(s), Walk-In Shower, Window Treatments, Grab Bars in Shower or Tub
- Flooring: Hardwood
- Windows: Window Coverings
- Basement: Crawl Space
- Has fireplace: Yes
- Fireplace features: Electric
Interior area
- Total structure area: 1,326
- Total interior livable area: 1,326 sqft
Property
Parking
- Total spaces: 2
- Parking features: Attached, Garage
- Attached garage spaces: 2
Accessibility
- Accessibility features: Accessible Full Bath, Grab Bars, Other, See Remarks, Accessible Doors, Accessible Hallway(s), Low Threshold Shower
Features
- Stories: 1
- Patio & porch: Covered, Patio
- Exterior features: None, Sprinkler/Irrigation
- Fencing: None
Lot
- Size: 2,613 Square Feet
- Dimensions: 0.06 ac
- Features: Corner Lot, Landscaped, Sprinkler System
Details
- Parcel number: 269709261010
- Zoning description: res
Construction
Type & style
- Home type: Townhouse
- Architectural style: Ranch
- Property subtype: Townhouse
Materials
- Masonite, Wood Frame
- Roof: Asphalt,Composition
Condition
- Year built: 2007
Utilities & green energy
- Sewer: Connected
- Water: Public
Green energy
- Energy generation: Solar
Community & HOA
Community
- Subdivision: Village@Country Creek
HOA
- Has HOA: Yes
- Services included: Common Area Maintenance, Legal/Accounting, Sprinkler
- HOA fee: $215 monthly
Location
- Region: Fruita
- Elevation: 4573
Financial & listing details
- Price per square foot: $339/sqft
- Date on market: 7/9/2026
Estimated market value
$443,900
$422,000 - $466,000
$1,885/mo
Price history
| Date | Event | Price |
|---|---|---|
| 9/30/2026 | Price change | $450,000-2.2%$339/sqft |
Source: GJARA #20263338 Report a problem | ||
| 9/11/2026 | Listing removed | $2,100$2/sqft |
Source: Zillow Rentals Report a problem | ||
| 9/10/2026 | Listed for rent | $2,100$2/sqft |
Source: Zillow Rentals Report a problem | ||
| 8/18/2026 | Price change | $460,000-4%$347/sqft |
Source: GJARA #20263338 Report a problem | ||
| 7/9/2026 | Listed for sale | $479,000$361/sqft |
Source: GJARA #20263338 Report a problem | ||
Public tax history
Tax history is unavailable.
Monthly payment
Est. payment
Payment breakdown
Explore the cost of this home by adjusting the details. Changes won't be saved.Climate risks
Neighborhood: 81521
Nearby schools
Schools provided by the listing agent
- Elementary: Monument Ridge Elementary
- Middle: Fruita
- High: Fruita Monument
Source: GJARA. This data may not be complete. We recommend contacting the local school district to confirm school assignments for this home.


Similar homes
- $444,9002 bd2 ba1.2k sqft592 Gewont Ln, Fruita, CO 81521For Sale
 MLS ID #20264415, KATIE COLEMAN, RE/MAX 4000, INC. GJARA
 - $499,9993 bd2 ba1.4k sqft1250 Periwinkle Ct, Fruita, CO 81521For Sale
 MLS ID #20262918, BONNIE WALKER, SANDSTONE REALTY, LLC. GJARA
 - $468,0004 bd3 ba1.7k sqft122 Heatherly Ln, Fruita, CO 81521For Sale
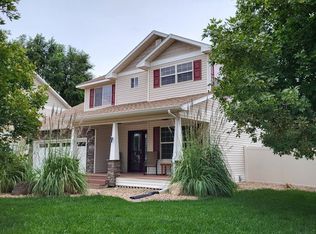 MLS ID #20264478, LAURA GOLDIE, HOMESMART REALTY PARTNERS. GJARA
 - $470,0003 bd2 ba1.6k sqft1421 Bobcat Way, Fruita, CO 81521For Sale
 MLS ID #20264327, JESSIE MILLER, RONIN REAL ESTATE PROFESSIONALS ERA POWERED. GJARA
