You have to see this beautiful home in Comstock Estates! Gorgeous four-bedroom home has everything. From the covered front patio to the expansive well maintained back yard. The living room has fantastic hardwood floors and a gas log fireplace. The open concept layout brings together the living room, the dining room, the breakfast nook and the kitchen bar! The Kitchen has plenty of cabinet space for all of your cooking accessories. The large primary bedroom enjoys the solitude of a split floorplan with an exit to the rear covered patio. The primary ensuite has a double vanity, a garden tub, a large walk-in shower with grab bars and cavernous walk-in closet. There are 3 bedrooms on the other side of the split floorplan. The back yard and the furnished rear covered patio make for an incredible oasis type space. There are a number of recent upgrades to the property including a new roof in the fall of 2025, a new water heater in July of 2026. Just across the quiet street is the 2.5 acre Prospector Park that is maintained by the HOA with amenities including playground equipment, a picnic shelter and walking paths.
For sale
Price cut: $15K (10/9)
$480,000
760 Galena Dr, Fruita, CO 81521
4beds
2baths
1,819sqft
Single Family Residence
Built in 2002
8,276 Square Feet Lot
$477,400 Zestimate®
$264/sqft
$13/mo HOA
What's special
Gas log fireplaceRear covered patioLarge walk-in showerGarden tubCovered front patioCavernous walk-in closetPlenty of cabinet space
- 87 days
- 288
- 23
Zillow last checked:
Listing updated:
Listed by:
DON ALMOND 970-261-6986,
COLDWELL BANKER DISTINCTIVE PROPERTIES
Source: GJARA,MLS#: 20263719
Facts & features
Interior
Bedrooms & bathrooms
- Bedrooms: 4
- Bathrooms: 2
Rooms
- Room types: Mud Room
Primary bedroom
- Level: Main
- Dimensions: 12-11 x 14-4
Bedroom 2
- Level: Main
- Dimensions: 12-7 x 10⁻⁴
Bedroom 3
- Level: Main
- Dimensions: 11-11 x 9-8
Bedroom 4
- Level: Main
- Dimensions: 9-11 x 11-11
Dining room
- Level: Main
- Dimensions: 9-11 x 6-10
Family room
- Dimensions: n/a
Kitchen
- Level: Main
- Dimensions: 12-9 x 11-7
Laundry
- Level: Main
- Dimensions: 6-9 x 6-2
Living room
- Level: Main
- Dimensions: 25-4 x 16-0
Other
- Level: Main
- Dimensions: 8-4 x 11-4
Heating
- Baseboard, Hot Water, Natural Gas
Cooling
- Evaporative Cooling
Appliances
- Included: Dryer, Dishwasher, Electric Oven, Electric Range, Disposal, Microwave, Refrigerator, Washer
- Laundry: In Mud Room, Washer Hookup, Dryer Hookup
Features
- Ceiling Fan(s), Separate/Formal Dining Room, Garden Tub/Roman Tub, Jetted Tub, Laminate Counters, Main Level Primary, Pantry, Walk-In Closet(s), Walk-In Shower, Window Treatments, Mud Room, Programmable Thermostat
- Flooring: Carpet, Hardwood, Tile
- Windows: Low-Emissivity Windows, Window Coverings
- Basement: Crawl Space,Concrete
- Has fireplace: Yes
- Fireplace features: Gas Log, Living Room
Interior area
- Total structure area: 1,819
- Total interior livable area: 1,819 sqft
Property
Parking
- Total spaces: 2
- Parking features: Attached, Garage, Garage Door Opener
- Attached garage spaces: 2
Accessibility
- Accessibility features: Low Threshold Shower
Features
- Stories: 1
- Patio & porch: Covered, Patio
- Exterior features: Shed, IrrigationSprinklers
- Has spa: Yes
- Fencing: Privacy,Vinyl
Lot
- Size: 8,276 Square Feet
- Features: Irregular Lot, Landscaped, Mature Trees, Sprinkler System
Details
- Additional structures: Shed(s)
- Parcel number: 269707413016
- Zoning description: CR
Construction
Type & style
- Home type: SingleFamily
- Architectural style: Ranch
- Property subtype: Single Family Residence
Materials
- Stucco, Wood Frame
- Foundation: Basement
- Roof: Asphalt,Composition
Condition
- Year built: 2002
Utilities & green energy
- Sewer: Connected
- Water: Public
Green energy
- Energy efficient items: Roof, Windows
Community & HOA
Community
- Subdivision: Comstock Estate
HOA
- Has HOA: Yes
- Services included: Common Area Maintenance, Sprinkler
- HOA fee: $150 annually
Location
- Region: Fruita
- Elevation: 4503
Financial & listing details
- Price per square foot: $264/sqft
- Tax assessed value: $439,600
- Annual tax amount: $2,289
- Date on market: 7/29/2026
Estimated market value
$477,400
$454,000 - $501,000
$2,255/mo
Price history
| Date | Event | Price |
|---|---|---|
| 10/9/2026 | Price change | $480,000-3%$264/sqft |
Source: GJARA #20263719 Report a problem | ||
| 9/2/2026 | Listed for sale | $495,000$272/sqft |
Source: GJARA #20263719 Report a problem | ||
| 8/21/2026 | Pending sale | $495,000$272/sqft |
Source: GJARA #20263719 Report a problem | ||
| 7/30/2026 | Listed for sale | $495,000+52.3%$272/sqft |
Source: GJARA #20263719 Report a problem | ||
| 5/20/2020 | Sold | $325,000-1.5%$179/sqft |
Source: GJARA #20201815 Report a problem | ||
| 4/23/2020 | Pending sale | $330,000$181/sqft |
Source: THE CHRISTI REECE GROUP #20201815 Report a problem | ||
| 4/23/2020 | Listed for sale | $330,000+72.8%$181/sqft |
Source: THE CHRISTI REECE GROUP #20201815 Report a problem | ||
| 10/3/2013 | Sold | $191,000-1.3%$105/sqft |
Source: GJARA #666578 Report a problem | ||
| 8/30/2013 | Listed for sale | $193,500+9.2%$106/sqft |
Source: Coldwell Banker Home Owners Realty, Inc. #666578 Report a problem | ||
| 5/29/2013 | Sold | $177,141-37.2%$97/sqft |
Source: Public Record Report a problem | ||
| 4/10/2008 | Sold | $282,000-1.4%$155/sqft |
Source: Public Record Report a problem | ||
| 1/18/2008 | Price change | $285,900-1.4%$157/sqft |
Source: ERA #593327 Report a problem | ||
| 11/12/2007 | Listed for sale | $289,900+34.8%$159/sqft |
Source: ERA #593327 Report a problem | ||
| 11/4/2005 | Sold | $215,000+19.5%$118/sqft |
Source: Public Record Report a problem | ||
| 5/31/2002 | Sold | $179,900+482.2%$99/sqft |
Source: Public Record Report a problem | ||
| 2/5/2002 | Sold | $30,900$17/sqft |
Source: Public Record Report a problem | ||
Public tax history
| Year | Property taxes | Tax assessment |
|---|---|---|
| 2026 | $2,289 +9.9% | $29,900 -3.5% |
| 2025 | $2,084 +0.5% | $30,990 +6.5% |
| 2024 | $2,073 +11.9% | $29,110 -3.6% |
| 2023 | $1,852 -0.7% | $30,190 +35.2% |
| 2022 | $1,864 +12.4% | $22,330 -2.8% |
| 2021 | $1,658 | $22,970 +10.3% |
| 2020 | $1,658 +15.5% | $20,830 -0.7% |
| 2019 | $1,435 | $20,980 +20.2% |
| 2018 | $1,435 +14.6% | $17,450 |
| 2017 | $1,252 | $17,450 -0.7% |
| 2016 | $1,252 -1.2% | $17,580 |
| 2015 | $1,267 +9.2% | $17,580 +8.5% |
| 2014 | $1,160 | $16,200 |
| 2013 | -- | $16,200 -8.3% |
| 2012 | $1,229 | $17,660 |
| 2011 | -- | $17,660 -19.9% |
| 2010 | -- | $22,060 |
| 2009 | -- | $22,060 +17% |
| 2008 | $1,432 -8.8% | $18,850 |
| 2007 | $1,569 +28.3% | $18,850 +29.1% |
| 2006 | $1,223 -8.3% | $14,600 |
| 2005 | $1,334 +11.9% | $14,600 +5.6% |
| 2004 | $1,192 -14.7% | $13,830 -12.9% |
| 2003 | $1,397 +123.5% | $15,870 +113.9% |
| 2002 | $625 -6.2% | $7,420 +4.4% |
| 2001 | $667 | $7,110 |
Find assessor info on the county website
Monthly payment
Est. payment
Payment breakdown
Explore the cost of this home by adjusting the details. Changes won't be saved.Climate risks
Neighborhood: 81521
Nearby schools
Schools provided by the listing agent
- Elementary: Shelledy
- Middle: Fruita
- High: Fruita Monument
Source: GJARA. This data may not be complete. We recommend contacting the local school district to confirm school assignments for this home.
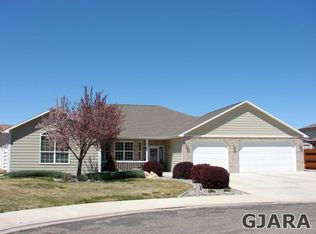

Similar homes
- $489,9004 bd2 ba1.9k sqft965 Catalpa Ct, Fruita, CO 81521For Sale
 MLS ID #20262720, NICOLE METIVA, COLDWELL BANKER DISTINCTIVE PROPERTIES. GJARA
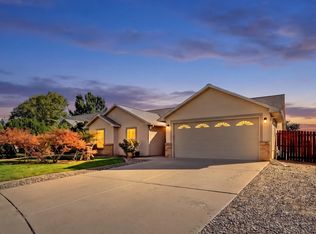
 - $485,0004 bd2 ba1.7k sqft502 Birchwood St, Fruita, CO 81521For Sale
 MLS ID #20262405, MARK TOWNER - THE TOWNER GROUP, RE/MAX RISE UP. GJARA
 - $450,0003 bd2 ba1.4k sqft632 Jasper Dr, Fruita, CO 81521For Sale
 MLS ID #20264985, ALYSSA NEEDHAM, ALYSSA NEEDHAM REALTY, LLC. GJARA
 - $449,0003 bd2 ba1.6k sqft686 Pear Dr, Fruita, CO 81521For Sale
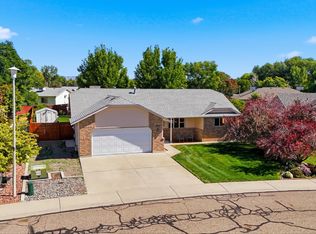 MLS ID #20264953, LAURA BLACK, RE/MAX 4000, INC. GJARA
