A beautiful backyard, a park-like setting and a floor plan that just works - this Fruita home has all three. Set on a spacious quarter acre lot directly across from a large greenbelt, this well-cared-for 3-bedroom, 2-bath home offers a wonderful combination of indoor and outdoor living. The bright, open main living area features vaulted ceilings, gorgeous hardwood floors and abundant natural light, while the split-bedroom floor plan provides privacy and functionality. The home wraps around the beautifully landscaped backyard and patio, with direct outdoor access from both the dining area and primary suite—perfect for morning coffee, outdoor dining or simply enjoying the private setting. The kitchen includes butcher block countertops and a new induction range. Outside, mature landscaping, a generous patio and a lush backyard create a space that feels like an extension of the home. An attached two-car garage, additional room for RV parking and an exceptional location across from the neighborhood greenbelt round out the package. Thoughtfully maintained, incredibly functional and tucked into a wonderful Fruita community, this is a home that is easy to settle into and enjoy.
For sale
$449,000
686 Pear Dr, Fruita, CO 81521
3beds
2baths
1,676sqft
Single Family Residence
Built in 1995
0.25 Acres Lot
$439,900 Zestimate®
$268/sqft
$23/mo HOA
What's special
Park-like settingGenerous patioLush backyardSpacious quarter acre lotBeautiful backyardMature landscapingVaulted ceilings
- 1 day
- 214
- 28
Likely to sell faster than
Zillow last checked:
Listing updated:
Listed by:
LAURA BLACK 303-921-9929,
RE/MAX 4000, INC
Source: GJARA,MLS#: 20264953
Facts & features
Interior
Bedrooms & bathrooms
- Bedrooms: 3
- Bathrooms: 2
Rooms
- Room types: Mud Room, None
Primary bedroom
- Level: Main
- Dimensions: 14.5x13
Bedroom 2
- Level: Main
- Dimensions: 11x12
Bedroom 3
- Level: Main
- Dimensions: 12x14
Dining room
- Level: Main
- Dimensions: 12x18
Family room
- Dimensions: N/A
Kitchen
- Level: Main
- Dimensions: 11.5x15
Laundry
- Level: Main
- Dimensions: 6.5x6
Living room
- Level: Main
- Dimensions: 17x17
Heating
- Baseboard
Cooling
- Evaporative Cooling
Appliances
- Included: Dryer, Dishwasher, Electric Cooktop, Electric Oven, Electric Range, Disposal, Microwave, Refrigerator, Washer
- Laundry: In Mud Room, Washer Hookup, Dryer Hookup
Features
- Butcher Block Counters, Ceiling Fan(s), Separate/Formal Dining Room, Main Level Primary, Pantry, Vaulted Ceiling(s), Walk-In Closet(s), Walk-In Shower, Window Treatments, Mud Room
- Flooring: Hardwood, Tile
- Windows: Window Coverings
- Basement: Crawl Space
- Has fireplace: No
- Fireplace features: None
Interior area
- Total structure area: 1,676
- Total interior livable area: 1,676 sqft
Property
Parking
- Total spaces: 2
- Parking features: Attached, Garage, Garage Door Opener, RV Access/Parking
- Attached garage spaces: 2
Accessibility
- Accessibility features: None, Low Threshold Shower
Features
- Stories: 1
- Patio & porch: Covered, Open, Patio
- Exterior features: Shed, Sprinkler/Irrigation
- Fencing: Privacy
Lot
- Size: 0.25 Acres
- Dimensions: 0.25
- Features: Greenbelt, Landscaped, Mature Trees, Sprinkler System
Details
- Additional structures: Shed(s)
- Parcel number: 269708324006
- Zoning description: RES
Construction
Type & style
- Home type: SingleFamily
- Architectural style: Ranch
- Property subtype: Single Family Residence
Materials
- Brick, Vinyl Siding, Wood Siding, Wood Frame
- Roof: Asphalt,Composition
Condition
- Year built: 1995
Utilities & green energy
- Sewer: Connected
- Water: Public
Community & HOA
Community
- Subdivision: Orchard Valley
HOA
- Has HOA: Yes
- Services included: Sprinkler
- HOA fee: $275 annually
Location
- Region: Fruita
- Elevation: 4560
Financial & listing details
- Price per square foot: $268/sqft
- Tax assessed value: $407,930
- Annual tax amount: $2,125
- Date on market: 10/5/2026
Estimated market value
$439,900
$418,000 - $462,000
$2,207/mo
Price history
| Date | Event | Price |
|---|---|---|
| 10/5/2026 | Listed for sale | $449,000+54.8%$268/sqft |
Source: GJARA #20264953 Report a problem | ||
| 5/23/2019 | Sold | $290,000+5.5%$173/sqft |
Source: GJARA #20192075 Report a problem | ||
| 5/18/2019 | Pending sale | $274,900$164/sqft |
Source: HOMETOWN REALTY OF GRAND JUNCTION #20192075 Report a problem | ||
| 4/23/2019 | Listed for sale | $274,900+67.6%$164/sqft |
Source: HOMETOWN REALTY OF GRAND JUNCTION #20192075 Report a problem | ||
| 6/17/2002 | Sold | $164,000+5.8%$98/sqft |
Source: Public Record Report a problem | ||
| 6/14/2001 | Sold | $155,000$92/sqft |
Source: Public Record Report a problem | ||
Public tax history
| Year | Property taxes | Tax assessment |
|---|---|---|
| 2026 | $2,125 +13.1% | $27,740 -3.5% |
| 2025 | $1,878 +0.5% | $28,760 +8.2% |
| 2024 | $1,868 +14.8% | $26,590 -3.6% |
| 2023 | $1,628 -0.7% | $27,570 +40.4% |
| 2022 | $1,639 +12.4% | $19,630 -2.8% |
| 2021 | $1,458 | $20,200 +10.3% |
| 2020 | $1,458 +13% | $18,320 -0.7% |
| 2019 | $1,291 | $18,440 +17.5% |
| 2018 | $1,291 +12.9% | $15,700 |
| 2017 | $1,144 | $15,700 -2.2% |
| 2016 | $1,144 -1.2% | $16,060 |
| 2015 | $1,158 +7.2% | $16,060 +6.6% |
| 2014 | $1,079 | $15,070 |
| 2013 | -- | $15,070 -12.9% |
| 2012 | $1,204 | $17,310 |
| 2011 | -- | $17,310 -13.1% |
| 2010 | -- | $19,910 |
| 2009 | -- | $19,910 +16.3% |
| 2008 | $1,300 -8.8% | $17,120 |
| 2007 | $1,425 +24.2% | $17,120 +25.1% |
| 2006 | $1,147 -12.7% | $13,690 -4.9% |
| 2005 | $1,315 +19.2% | $14,390 +12.4% |
| 2004 | $1,103 -14.8% | $12,800 -13% |
| 2003 | $1,295 +9% | $14,710 +4.3% |
| 2002 | $1,188 -15.7% | $14,110 -6.1% |
| 2001 | $1,410 | $15,020 |
Find assessor info on the county website
Monthly payment
Est. payment
Payment breakdown
Explore the cost of this home by adjusting the details. Changes won't be saved.Climate risks
Neighborhood: 81521
Nearby schools
Schools provided by the listing agent
- Elementary: Shelledy
- Middle: Fruita
- High: Fruita Monument
Source: GJARA. This data may not be complete. We recommend contacting the local school district to confirm school assignments for this home.
Similar homes
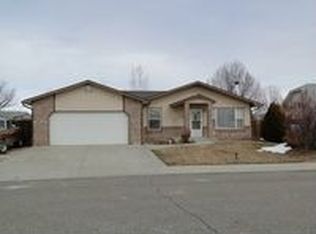
- $450,0003 bd2 ba1.4k sqft632 Jasper Dr, Fruita, CO 81521For Sale
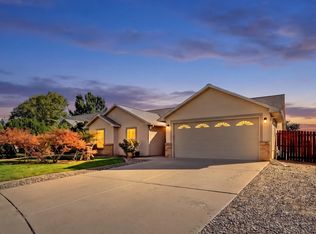 MLS ID #20264985, ALYSSA NEEDHAM, ALYSSA NEEDHAM REALTY, LLC. GJARA
 - $433,0003 bd2 ba1.6k sqft1140 Sunflower Ave, Fruita, CO 81521For Sale
 MLS ID #20264920, LORI CHESNICK, CHESNICK REALTY, LLC. GJARA
 - $415,0003 bd2 ba1.5k sqft180 Applewood Dr, Fruita, CO 81521For Sale
 MLS ID #20263662, CORRINA SHIRLEY, BUYANDSELLGJ.COM. GJARA
 - $415,0003 bd2 ba1.5k sqft149 Pinyon Dr, Fruita, CO 81521For Sale
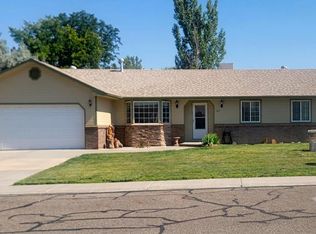 MLS ID #20263389, MARGI BALEZTENA, HOMESMART REALTY PARTNERS. GJARA
