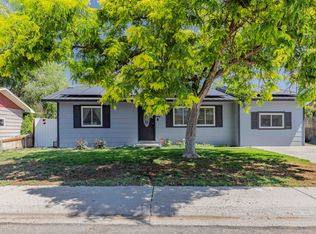
This beautifully maintained 3-bedroom, 1-bath home has been thoughtfully updated and is move-in ready. Major recent improvements include a brand-new roof (2025) with owned solar panels (2025), providing long-term value and energy savings. Additional updates include new windows and a sliding patio door (2025), a new swamp cooler (2025), new exterior paint (2024), a remodeled bathroom (2023), and a new dishwasher (2026). Inside, you'll find a bright, comfortable living space with functional updates throughout. Outside, enjoy a fully landscaped backyard that's perfect for relaxing, entertaining, or weekend BBQs. There's plenty of room for RV parking and space for all your outdoor toys. Ideally located within walking distance of the Riverfront Trail and just minutes from downtown Fruita's restaurants, parks, and year-round community events, this home offers the perfect combination of comfort, convenience, and outdoor lifestyle. Don't miss your opportunity to make this exceptional Fruita property your own!
For sale
Price cut: $5K (10/7)
$364,000
312 E Concord Dr, Fruita, CO 81521
3beds
1baths
1,112sqft
Single Family Residence
Built in 1978
9,147 Square Feet Lot
$362,600 Zestimate®
$327/sqft
$10/mo HOA
What's special
New dishwasherRemodeled bathroomBright comfortable living space
- 75 days
- 406
- 50
Zillow last checked:
Listing updated:
Listed by:
TREVOR WICKERSHAM 970-270-6255,
RED COMPASS REALTY
Source: GJARA,MLS#: 20263724
Facts & features
Interior
Bedrooms & bathrooms
- Bedrooms: 3
- Bathrooms: 1
Rooms
- Room types: None
Primary bedroom
- Level: Main
- Dimensions: 10'7" X 12'
Bedroom 2
- Level: Main
- Dimensions: 8'8" X 10'5"
Bedroom 3
- Level: Main
- Dimensions: 9'6" X 12'10"
Dining room
- Level: Main
- Dimensions: 10' X 9' 6"
Family room
- Dimensions: N/A
Kitchen
- Level: Main
- Dimensions: 9' X 7'9"
Laundry
- Level: Main
- Dimensions: 11' X 5'
Living room
- Level: Main
- Dimensions: 15' 8" X 15'
Heating
- Forced Air
Cooling
- Evaporative Cooling
Appliances
- Included: Dishwasher, Electric Oven, Electric Range, Disposal, Refrigerator, Range Hood
- Laundry: Laundry Room, Washer Hookup, Dryer Hookup
Features
- Ceiling Fan(s), Kitchen/Dining Combo, Main Level Primary
- Flooring: Carpet, Luxury Vinyl, Luxury VinylPlank
- Windows: Low-Emissivity Windows
- Basement: Crawl Space
- Has fireplace: No
- Fireplace features: None
Interior area
- Total structure area: 1,112
- Total interior livable area: 1,112 sqft
Property
Parking
- Total spaces: 1
- Parking features: Attached, Garage, RV Access/Parking
- Attached garage spaces: 1
Accessibility
- Accessibility features: None
Features
- Stories: 1
- Patio & porch: Open, Patio
- Exterior features: Shed, IrrigationSprinklers
- Fencing: Chain Link,Privacy
Lot
- Size: 9,147 Square Feet
- Dimensions: 121' x 75'
- Features: Landscaped, Sprinkler System
Details
- Additional structures: Shed(s)
- Parcel number: 269717307010
- Zoning description: Residential
Construction
Type & style
- Home type: SingleFamily
- Architectural style: Ranch
- Property subtype: Single Family Residence
Materials
- Masonite, Wood Frame
- Roof: Asphalt,Composition
Condition
- Year built: 1978
Utilities & green energy
- Sewer: Connected
- Water: Public
Green energy
- Energy efficient items: Windows
- Energy generation: Solar
Community & HOA
Community
- Subdivision: Heritage Meadow
HOA
- Has HOA: Yes
- Services included: Sprinkler
- HOA fee: $125 annually
Location
- Region: Fruita
- Elevation: 4500
Financial & listing details
- Price per square foot: $327/sqft
- Tax assessed value: $261,670
- Annual tax amount: $1,363
- Date on market: 7/30/2026
Estimated market value
$362,600
$344,000 - $381,000
$1,638/mo
Price history
| Date | Event | Price |
|---|---|---|
| 10/7/2026 | Price change | $364,000-1.4%$327/sqft |
Source: GJARA #20263724 Report a problem | ||
| 9/9/2026 | Price change | $369,000-2.6%$332/sqft |
Source: GJARA #20263724 Report a problem | ||
| 8/18/2026 | Price change | $379,000-1.3%$341/sqft |
Source: GJARA #20263724 Report a problem | ||
| 8/6/2026 | Price change | $384,000-1.3%$345/sqft |
Source: GJARA #20263724 Report a problem | ||
| 7/30/2026 | Listed for sale | $389,000+57.2%$350/sqft |
Source: GJARA #20263724 Report a problem | ||
| 11/6/2020 | Sold | $247,500-1%$223/sqft |
Source: GJARA #20204290 Report a problem | ||
| 9/23/2020 | Listed for sale | $250,000+58.2%$225/sqft |
Source: COLDWELL BANKER DISTINCTIVE PROPERTIES #20204290 Report a problem | ||
| 3/7/2016 | Sold | $158,000+2%$142/sqft |
Source: GJARA #679247 Report a problem | ||
| 11/7/2008 | Sold | $154,900$139/sqft |
Source: Public Record Report a problem | ||
| 9/30/2008 | Listed for sale | $154,900+2.8%$139/sqft |
Source: ERA #614080 Report a problem | ||
| 7/25/2008 | Sold | $150,718-10.3%$136/sqft |
Source: Public Record Report a problem | ||
| 4/11/2007 | Sold | $168,000+97.6%$151/sqft |
Source: Public Record Report a problem | ||
| 5/25/1999 | Sold | $85,000$76/sqft |
Source: Public Record Report a problem | ||
Public tax history
| Year | Property taxes | Tax assessment |
|---|---|---|
| 2026 | $1,363 +8.2% | $17,790 -3.6% |
| 2025 | $1,260 +0.5% | $18,450 -3.1% |
| 2024 | $1,253 +11.7% | $19,050 -3.6% |
| 2023 | $1,122 +2.4% | $19,770 +46.1% |
| 2022 | $1,096 +7.2% | $13,530 +0.2% |
| 2021 | $1,022 | $13,500 +5.1% |
| 2020 | $1,022 +14.6% | $12,840 -0.6% |
| 2019 | $892 | $12,920 +19.1% |
| 2018 | $892 +19.6% | $10,850 |
| 2017 | $746 | $10,850 +3.5% |
| 2016 | $746 -1.2% | $10,480 |
| 2015 | $755 +11.6% | $10,480 +10.9% |
| 2014 | $677 | $9,450 |
| 2013 | -- | $9,450 -22% |
| 2012 | $843 | $12,110 |
| 2011 | -- | $12,110 -13.9% |
| 2010 | -- | $14,060 |
| 2009 | -- | $14,060 +25.1% |
| 2008 | $854 -8.8% | $11,240 |
| 2007 | $936 +24.2% | $11,240 +25% |
| 2006 | $753 -8.3% | $8,990 |
| 2005 | $821 +20.8% | $8,990 +13.9% |
| 2004 | $680 -14.7% | $7,890 -12.9% |
| 2003 | $798 +16.8% | $9,060 +11.7% |
| 2002 | $683 -15.8% | $8,110 -6% |
| 2001 | $811 | $8,630 |
Find assessor info on the county website
Monthly payment
Est. payment
Payment breakdown
Explore the cost of this home by adjusting the details. Changes won't be saved.Climate risks
Neighborhood: 81521
Nearby schools
Schools provided by the listing agent
- Elementary: Shelledy
- Middle: Fruita
- High: Fruita Monument
Source: GJARA. This data may not be complete. We recommend contacting the local school district to confirm school assignments for this home.


Similar homes
- $364,9003 bd2 ba1k sqft815 E Harrison Ave, Fruita, CO 81521For Sale
 MLS ID #20263881, LORI ANN ERB, NEXTHOME VALLEY PROPERTIES. GJARA
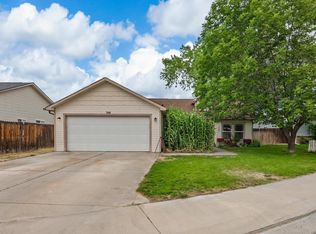
 - $355,9002 bd1 ba1.1k sqft513 Greenbriar St, Fruita, CO 81521For Sale
 MLS ID #20262560, MERLINA RADEBAUGH, RE/MAX RISE UP. GJARA
 - $395,0003 bd2 ba1.4k sqft360 N Ash St, Fruita, CO 81521For Sale
 MLS ID #20263050, CRYSTAL RICHARDSON, UNITED COUNTRY REAL COLORADO PROPERTIES. GJARA
 - $387,5003 bd2 ba1.1k sqft685 Bayberry Ct, Fruita, CO 81521For Sale
 MLS ID #20264087, MELISSA ANCHONDO, CHESNICK REALTY, LLC. GJARA
